


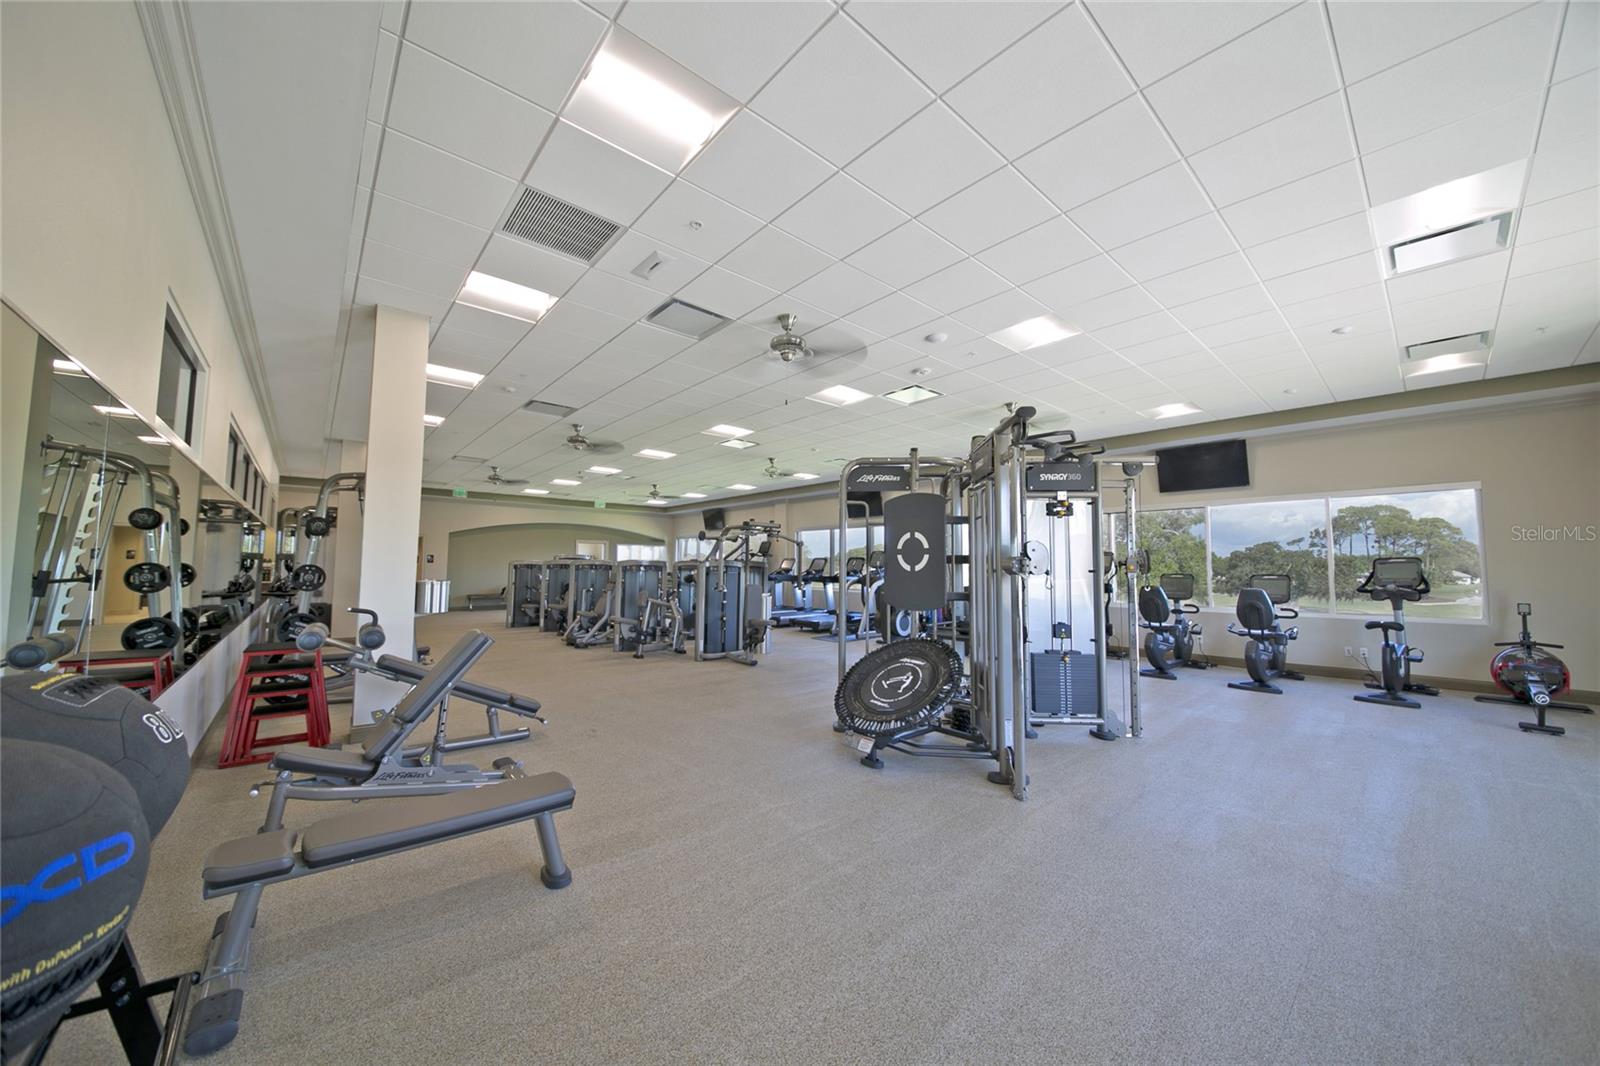

**EXPERIENCE EFFORTLESS LIVING in this BEAUTIFULLY UPDATED TOWNHOUSE with SERENE WATER VIEWS** Located behind the Secure Gates of The Oaks Preserve, Golf & Country Club neighborhood, this delightful residence features 2 En Suite Bedrooms on the 2nd Floor, 2 Full and 1 Half Baths, and offers a refined yet relaxed lifestyle surrounded by mature oak canopies and tranquil lake views. The main living area entails an inviting great room that opens to serene water views framed by palms and natural greenery while the European-style kitchen is thoughtfully designed with premium SubZero, Wolf and Bosch appliances, modern wood cabinetry, polished granite countertops, and durable ceramic tile flooring—ideal for both everyday living and entertaining. Architectural details add warmth and character throughout, including hand-plastered walls with art niches, graceful archways, plantation shutters, and sisal carpeting. Just off the entry foyer, you’ll find a convenient powder room and a separate laundry room. A private brick balcony provides ample space for outdoor dining or relaxing while enjoying the peaceful surroundings. The primary suite overlooks the lake and includes two walk-in closets and a spacious bathroom featuring dual vanities, walk-in shower, jacuzzi tub and appointed with upscale finishes. The guest suite is equally comfortable, complete with built-in shelving and ample storage. THE OAKS is a distinguished, 24hr Guarded, Country Club Community which boasts many accolades including: Platinum Club of America, Emerald Club of the World, Elite Distinguished Club of the World and One of America’s Healthiest Clubs - where amenities include Three Restaurants, Ballroom, Two 18-hole championship GOLF courses, award-winning RACQUETS program with 12 Har-Tru Hydro-Grid TENNIS courts (4 lighted), 4 PICKLEBALL Courts, wonderful CROQUET facility, state-of-the-art FITNESS center and junior Olympic, heated community SWIMMING POOL, Bocce, Basketball Court, Playground and more! The Oaks is just minutes from nationally ranked Pine View School, the Legacy Bike Trail, area Beaches and all that Gulf Coast living has to offer. Membership is required and there is NO WAITLIST for GOLF or SOCIAL Membership.
Listing courtesy of GENEROUS PROPERTY. 941-275-9399
StellarMLS is the source of this information via Internet Data Exchange Program. All listing information is deemed reliable but not guaranteed and should be independently verified through personal inspection by appropriate professionals. Listings displayed on this website may be subject to prior sale or removal from sale. Availability of any listing should always be independently verified. Listing information is provided for consumer personal, non-commercial use, solely to identify potential properties for potential purchase. All other use is strictly prohibited and may violate relevant federal and state law. Data last updated on
