


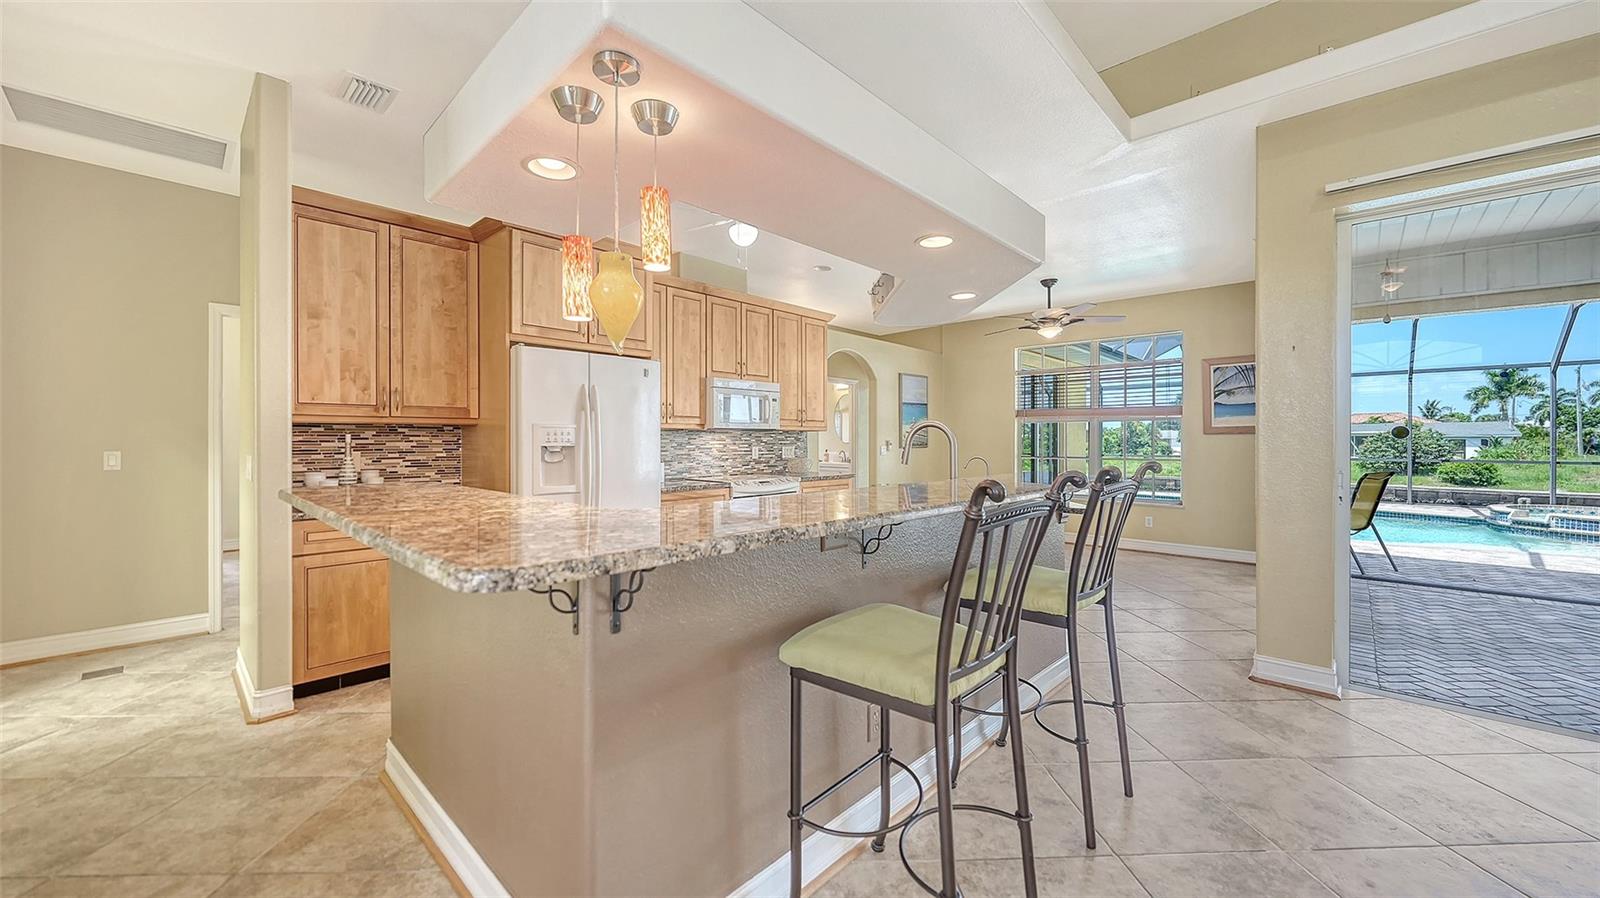


This Beautiful, custom, deep water sailboat, pool/spa home holds the key to the Florida lifestyle. It has quick sailboat access to open water; within 5 minutes you are in Charlotte Harbor from your 12'x20' dock or 12,000 lb boat lift. You have 100' on the concrete seawall. The protected harbor covers 270 square miles of open water, with 300-400 dolphins calling it home according to Mote Marine. It is approximately 20 miles to Boca Grande Pass, which leads you out to the Gulf of Mexico. The Home has 2,225 feet under air conditioning with a pool & water view from the 29'x38' great room, 14'x21' primary bedroom & 11'x14' den. There are 3 bedrooms + a den (possible 4th bedroom), 2 bathrooms & an oversized 2 car garage with a workshop area & screening across the garage door opening. The heated pool has a shallow beach feature where you can lie in the water to cool off. There are plenty of places to sunbathe in the 30'x42' pool area & there is an 11'10''x19' covered lanai that gives you a place to enjoy the shade. This comfortable home was built in 2005 with 11'4" ceilings; recessed lighting, lighted tray ceilings, plant shelves, architectural bridges, Italian porcelain tile floors & decorative tile inserts throughout. The foyer has a half wall that separates the formal dining area from the rest of the great room & it has built in shelving to display your treasured items. It includes a large window that overlooks the front yard. Long, stacking, sliding glass doors open up from the great room to the pool & waterfront to blend outdoor living with indoor comfort. The large kitchen has an architectural bridge over the granite breakfast bar with custom decorative lighting, 42" wood cabinets with drawers, granite backsplash & countertops & a reverse osmosis water filter system with a lifetime guarantee. The breakfast area is convenient to the kitchen & has a window with a view of the pool area & a sliding glass door out to the lanai. The elegant, private primary suite encompasses the north side of the home. It has an arched entryway; a lighted double tray ceiling; long windows on either side of the bed & sliding glass doors that take you out to the lanai, pool & waterfront. It also includes a sitting area with a window that gives you the perfect view of the water. Relax in the primary bathroom, which has an architectural bridge across the ceiling, large soaking tub, glass block zero-threshold shower, two pedestal sinks & a private commode area. Large Guest bedrooms are on the south side of the home. The den has a view of the water & sliding glass doors out to the pool area. Guest bathroom has a zero-threshold walk in shower. Home has water & sewer installed; a circular driveway for convenience; handicap ramp to the front door that comes with the home unless you would like to have it removed; concrete curbing for your landscaping; concrete pathway to dock & waterfront; rain barrel to help with watering your plants & shed for your tools & lawnmower. There is a house generator outside with two propane tanks set up to run the a/c & refrigerator in case you need it . Also, Hurricane shutters for every window & door in case of inclement weather. This home has everything you need to live the Florida lifestyle.
Listing courtesy of COLDWELL BANKER REALTY. 941-639-0090
StellarMLS is the source of this information via Internet Data Exchange Program. All listing information is deemed reliable but not guaranteed and should be independently verified through personal inspection by appropriate professionals. Listings displayed on this website may be subject to prior sale or removal from sale. Availability of any listing should always be independently verified. Listing information is provided for consumer personal, non-commercial use, solely to identify potential properties for potential purchase. All other use is strictly prohibited and may violate relevant federal and state law. Data last updated on
