


+17272716187
Gionta Realty Group


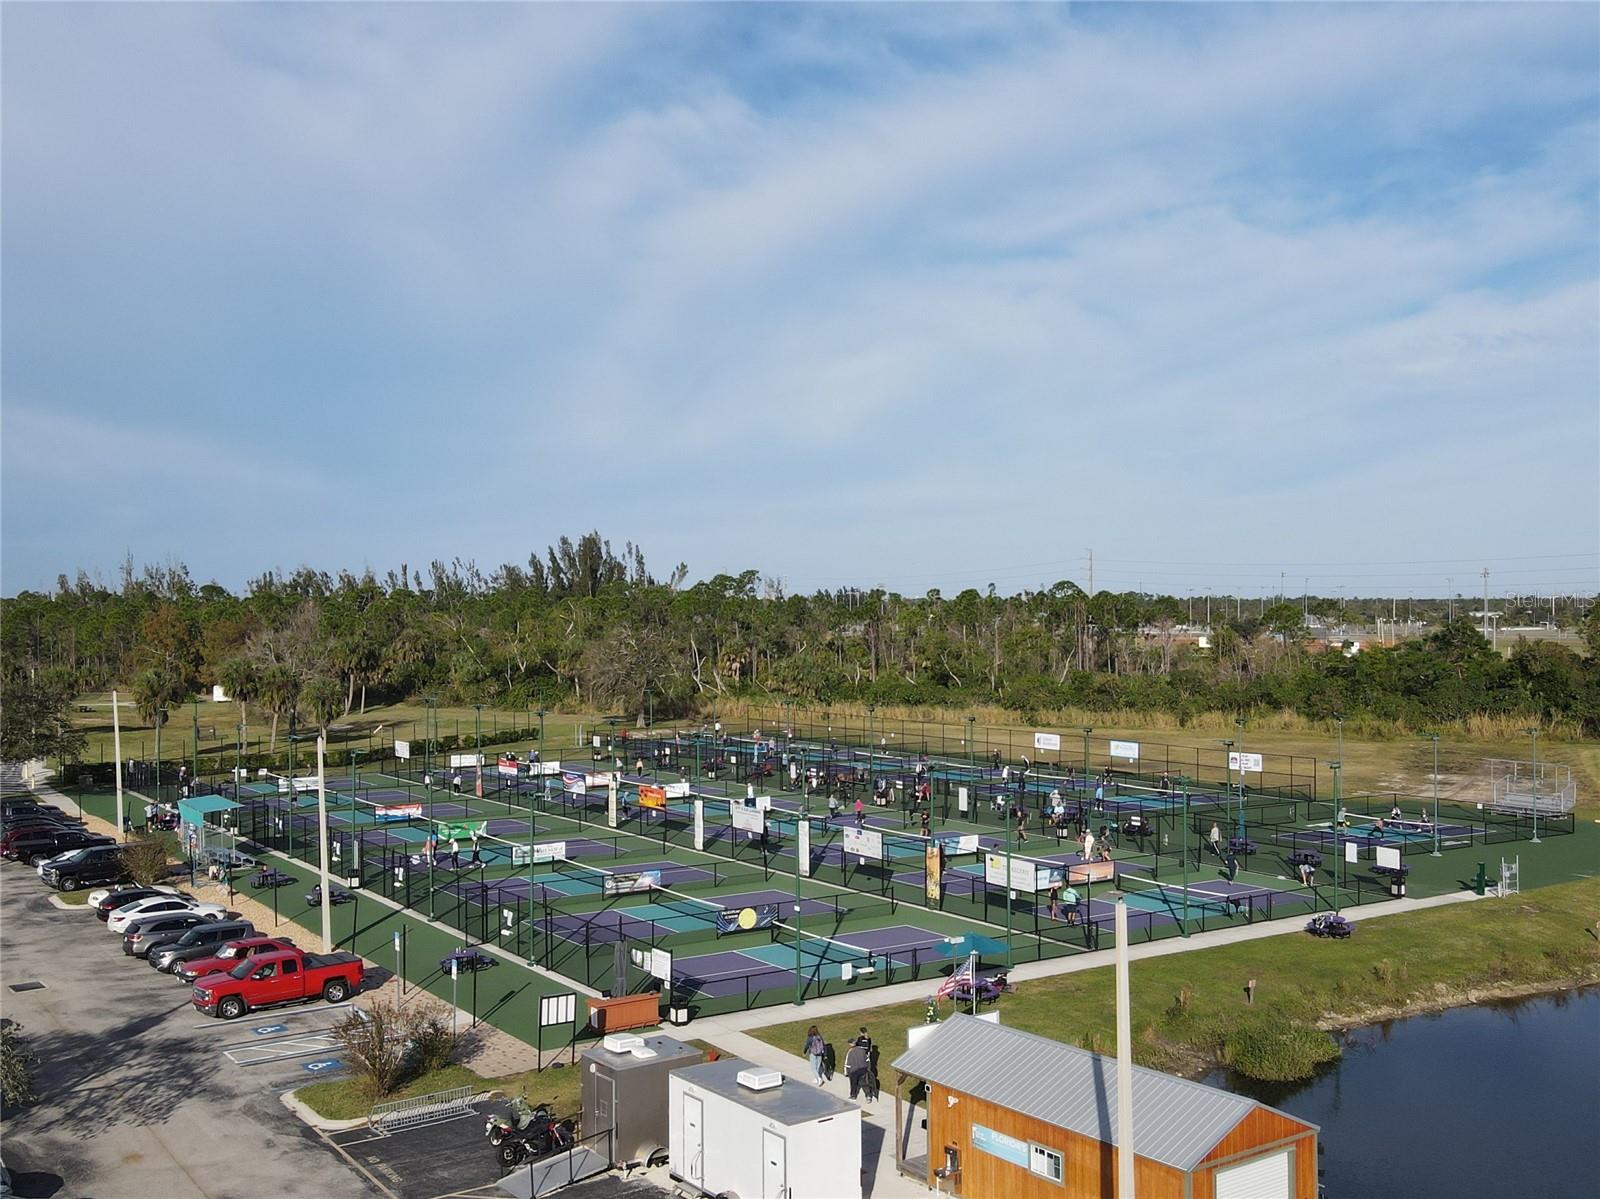


Welcome to Burnt Store Isles subdivision and this amazing custom built home that has so many extras that I hope not to miss any. A 10,000 lb. elevator boat lift with a completely fenced in back yard are already installed so that you can enjoy all that this waterfront home has to give. A whole house 20 kw generator is already installed with a 250 gallon propane tank. Already equipped with a complete water softening system. Once you pull into the driveway, you will immediately notice that this 3 car garage home has one of the widest circle driveways in the entire subdivision making all those tight turns much easier to make. The curb appeal will be obvious when you first pull into the driveway. Once inside, you will be met with very high ceilings that make this home feel even larger. The view of the pool area and the ultimate privacy out back will be immediate as soon as you walk into the foyer and see through the family room. With an open layout, this home is ideal for family get togethers and parties. There is both a dinette and a formal dining room to accommodate the entire family. The primary bedroom is situated next to the pool and lanai area and has immediate access through a sliding door. The primary bathroom has a large walk in shower and a his and her sink set up. The walk in closet is simply huge with fully finished closet organizers. A separate office is immediately to the left of the front foyer and has a 1/2 bath right next to it. Bedroom #2 has its own private full bathroom with a a walk in shower and immediate access to the pool area that can also be used as a mother in law suite. Bedroom #3 has a very nice size walk in closet and is right next to a 3rd full bathroom. It is hard to find a home with 3 1/2 bathrooms, both a dinette and formal dining room and an office. So at 2517 sq. ft., this home has it all. The gourmet kitchen is simply awesome as it has plenty of cabinet and countertop space for any get together. A dual sink set up allows for prepping and cleaning at the same time and this entire area is wide open to both the outside and the large living room area. The living room area is finished off with a double tray ceiling with crown molding and a stacked stone T.V wall that has an electric fireplace. Porcelain planked tile runs through the entire home as well. 8ft. interior doors add that little extra touch. The pool area has a large covered lanai with wood ceiling and with can lighting and a ceiling fan. The pool and spa are both salt water and heated for your enjoyment and are tastefully finished with a brick paver decking. The view out back is as private as it gets with all the nature that you can imagine every day. The boat lift is very easy to use and an additional dock is also already installed. Both have access through a fenced in back yard that has 4 gates. Location of this neighborhood is second to none as a Publix shopping center and a Home Depot are just 2 minutes away. 8 different golf courses within a 20 minute drive with Twin Isles Country Club running through the neighborhood. Downtown Punta Gorda and all the fun sport bars and pubs are withing minutes plus a variety of restaurants so you can pick your favorite cuisine. Pickleball courts all around, plus the fan favorite Saturday morning farmers market. Walk around downtown and enjoy the miles long walking and biking path along the Charlotte Harbor water front and enjoy seeing all our historic areas. See you soon!
Listing courtesy of ALLISON JAMES ESTATES & HOMES. 941-500-4922
StellarMLS is the source of this information via Internet Data Exchange Program. All listing information is deemed reliable but not guaranteed and should be independently verified through personal inspection by appropriate professionals. Listings displayed on this website may be subject to prior sale or removal from sale. Availability of any listing should always be independently verified. Listing information is provided for consumer personal, non-commercial use, solely to identify potential properties for potential purchase. All other use is strictly prohibited and may violate relevant federal and state law. Data last updated on
