


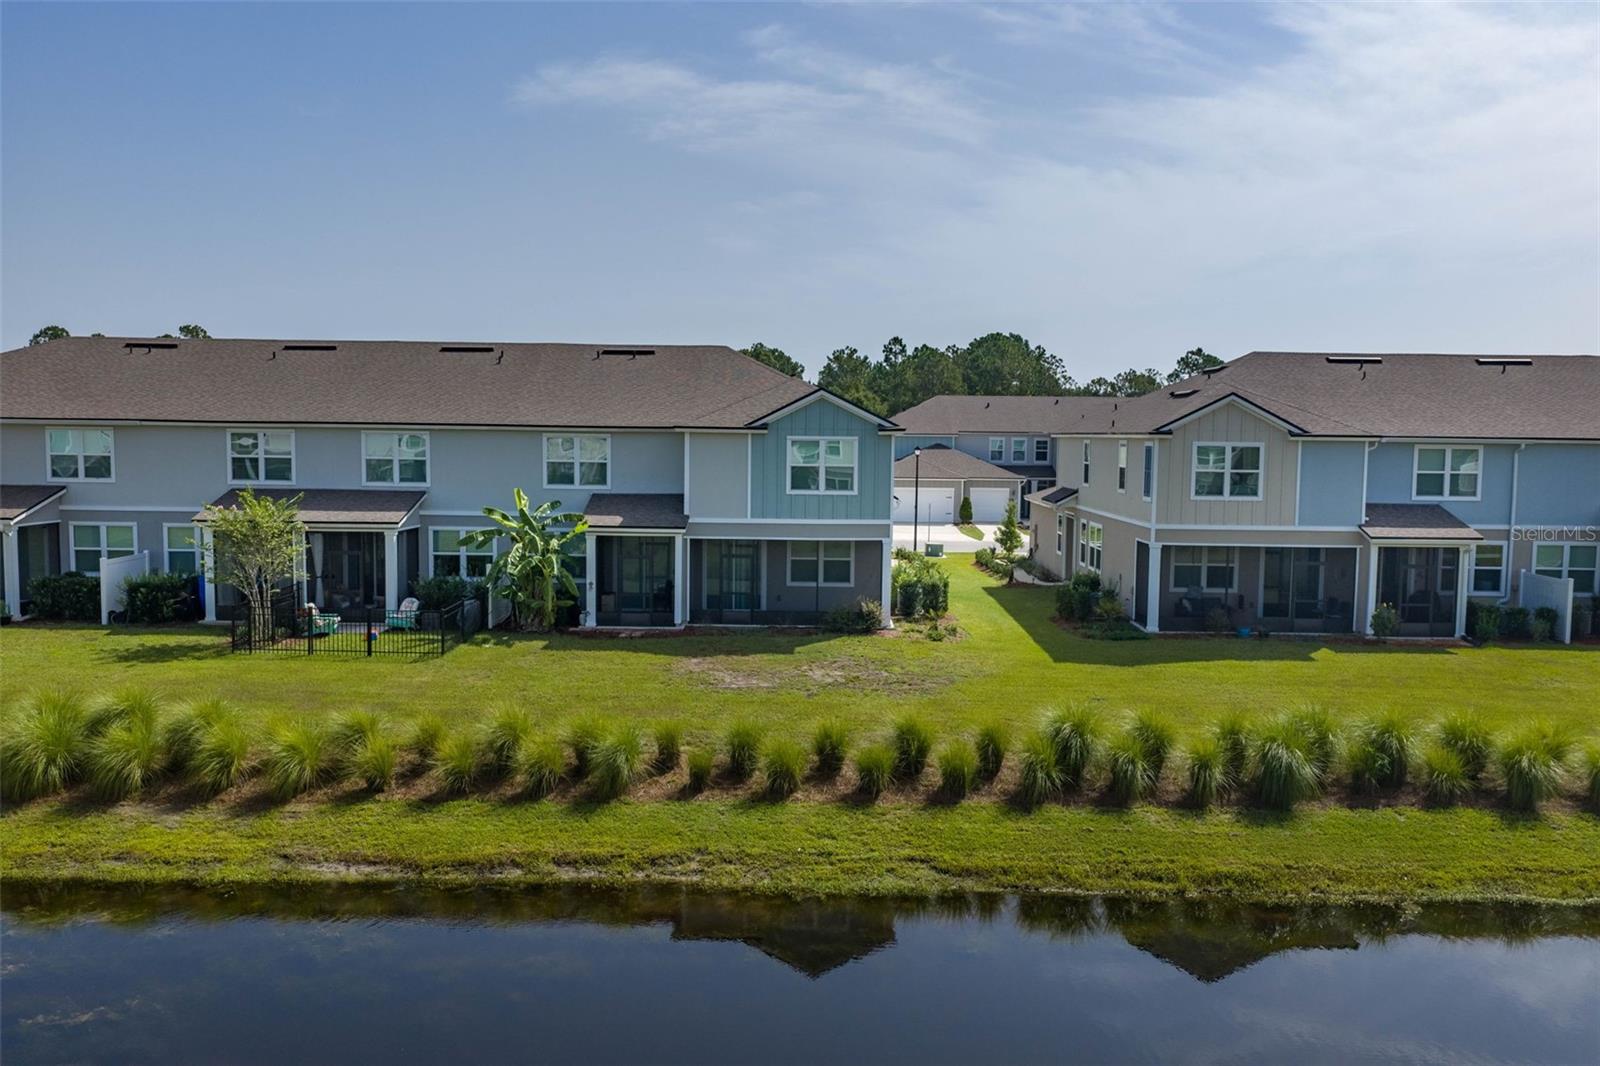


Easy living in the heart of Palm Coast with three features rarely found in this price range: a gated community, an attached 2 car garage & neighbors on only one side. The open family room flows into a kitchen with granite countertops, stainless steel appliances, breakfast bar seating & a dining area for sit-down meals. A convenient half bath is located downstairs, along with a separate flex area that can be used for a computer desk, drop zone or additional storage. Sliding glass doors open to a screened lanai overlooking a peaceful pond, perfect for morning coffee or relaxing at the end of the day. Upstairs, the laundry room is conveniently located near all 3 bedrooms. The master suite is thoughtfully separated from the other 2 bedrooms for added privacy & features a private bath with dual sinks. When you're not home, lawn care is somebody else's job. The location is minutes from I-95 & US-1 and close to shopping, dining, golf & Palm Coast's beautiful beaches. First home, downsize, or lock-and-leave getaway, this one makes the everyday simple. Come see how easy it can be.
Listing courtesy of KELLER WILLIAMS REALTY ATLANTIC PARTNERS (ST. AUG). 904-797-7442
StellarMLS is the source of this information via Internet Data Exchange Program. All listing information is deemed reliable but not guaranteed and should be independently verified through personal inspection by appropriate professionals. Listings displayed on this website may be subject to prior sale or removal from sale. Availability of any listing should always be independently verified. Listing information is provided for consumer personal, non-commercial use, solely to identify potential properties for potential purchase. All other use is strictly prohibited and may violate relevant federal and state law. Data last updated on
