1903 Collier Drive, Fern Park, FL 32730

$499,900
3
BD
3
BA
1,960
SqFt

Show Photos

Verify your account to unlock exclusive photos, mortgage tools, and more.

List Price
$499,900
Status
Active
Days on Market
0
MLS#
G5115787
Property Style
Single Family
Architectural Style
Ranch
Year Built
1968
Bedrooms
3
Bathrooms
3
Baths Half
1
Living Area
1,960
Lot Size
12,105
Acres
0.28
Total Acreage
1/4 to less than 1/2
Legal Subdivision Name
Indian Hills Unit 2
MLS Area Major
Casselberry/Fern Park

Property Description

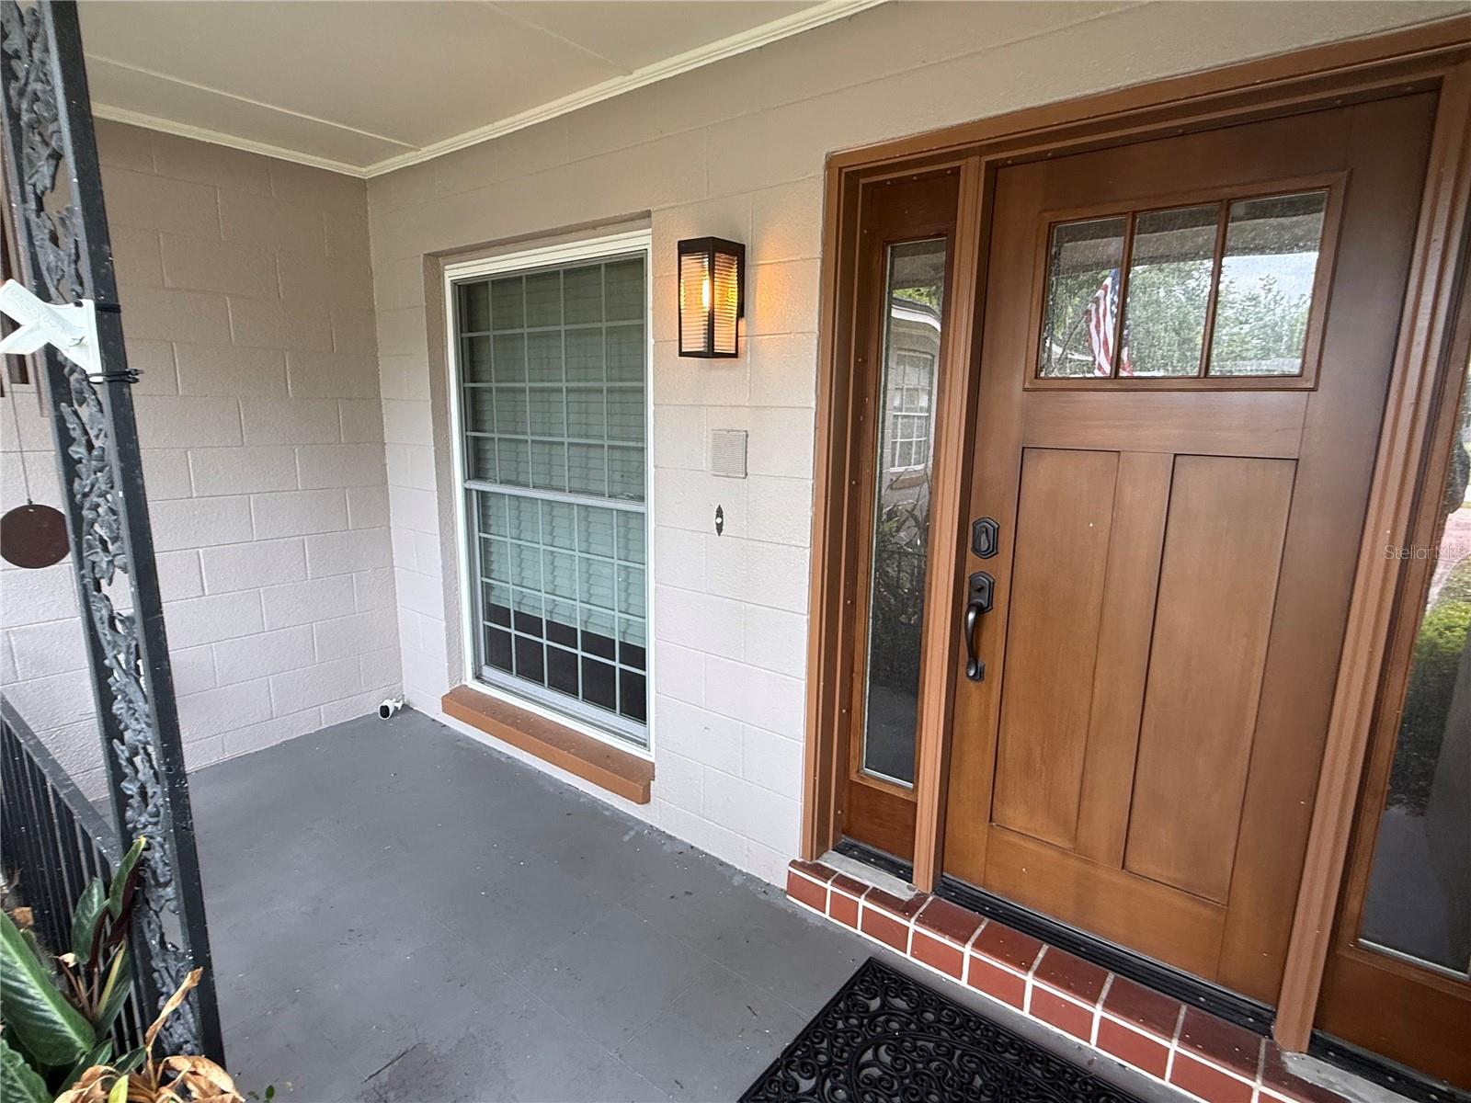
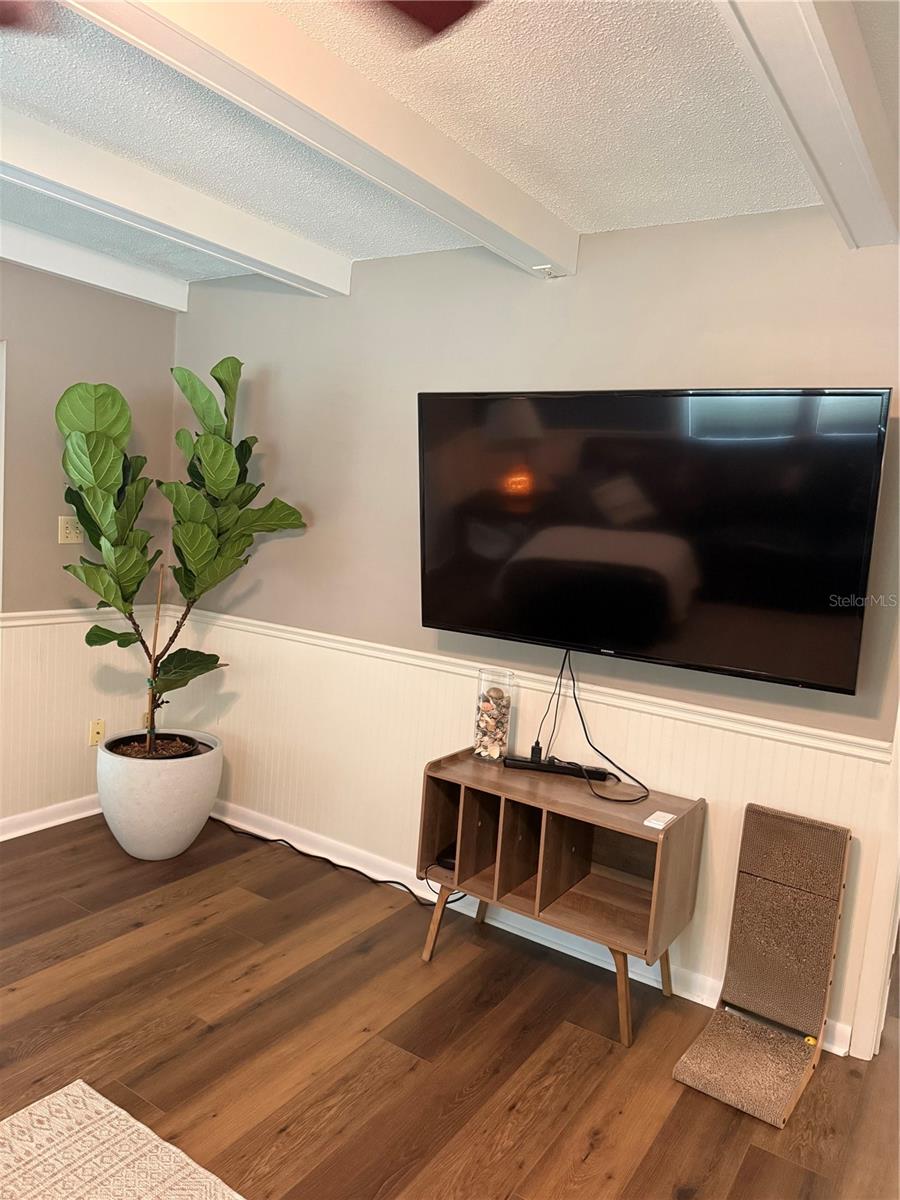
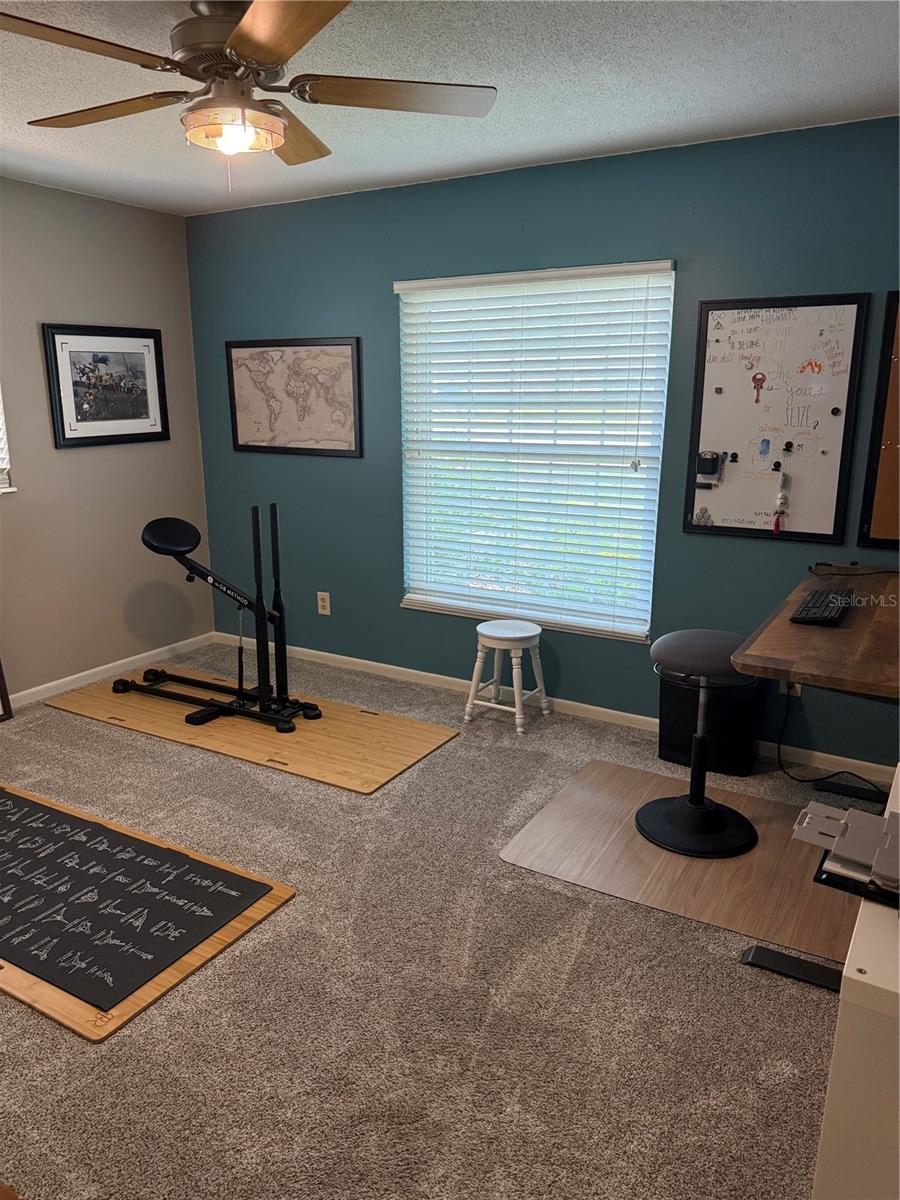
This renovated and updated 3 bedroom, 2 and a half bath pool home is truly move-in ready. The layout perfect for entertaining, whether in the large kitchen space, by the fireplace in the Living Room, spending game day in the Family Room or time out enjoying the pool and the private backyard. You will not want to leave once you enter the home, it's that inviting. From the large Kitchen, to the cozy Living Room with a fireplace or the Family Room for spending time with friends and family. There is an indoor utility room and a infrared sauna as well. You can spend time on the front porch or evenings on the screened lanai. Kewannee park is around the corner as well as a bike trail. The roof was replaced in 2021 and the home just got a brand new HVAC system installed. Did I say it even has a infrared sauna?!

Additional Information

Taxes
$2054
Minimum Lease
7 Months
HOA Fee
$100
HOA Payment Schedule
Annually
Location
Corner Lot, City Limits, Landscaped, Level, Sidewalk, Paved
Community Features
Sidewalks, Street Lights, No Deed Restriction
Property Description
One Story
Zoning
SFR
Interior Layout
Ceiling Fans(s), Crown Molding, Eat-in Kitchen, Solid Surface Counters, Solid Wood Cabinets
Interior Features
Ceiling Fans(s), Crown Molding, Eat-in Kitchen, Solid Surface Counters, Solid Wood Cabinets
Floor
Carpet, Ceramic Tile, Recycled/Composite Flooring
Appliances
Dishwasher, Disposal, Dryer, Electric Water Heater, Microwave, Range, Range Hood, Washer
Utilities
Cable Available, Electricity Available, Electricity Connected, Public, Sewer Available, Sewer Connected
Heating
Central, Electric, Heat Pump
Air Conditioning
Central Air
Fireplace Description
Living Room, Wood Burning
Exterior Construction
Block, Stone
Exterior Features
Sidewalk, Sliding Doors
Roof
Shingle
Foundation
Slab
Pool
Private
Pool Type
Auto Cleaner, Gunite, In Ground, Pool Sweep, Self Cleaning, Tile
Garage Carport
2 Car Garage
Garage Spaces
2
Garage Features
Driveway, Garage Door Opener, Garage Faces Side, Oversized
Elementary School
English Estates Elementary
Middle School
South Seminole Middle
High School
Lake Howell High
Fences
Fenced, Vinyl
Pets
Allowed
Flood Zone Code
X
Parcel ID
20 21 30 508 1100 0140
Legal Description
LOT 14 BLK 11 INDIAN HILLS UNIT 2 PB 14 PG 80

Listing courtesy of FLORIDA LIFESTYLE REALTY GROUP. 352-343-0030

Mortgage Calculator

Amount of Loan
Annual Interest Rate
%
Term of Loan
Years

Does not include any taxes or fees.
Please consult a financial professional.
Calculator source: Real Geeks

StellarMLS is the source of this information via Internet Data Exchange Program. All listing information is deemed reliable but not guaranteed and should be independently verified through personal inspection by appropriate professionals. Listings displayed on this website may be subject to prior sale or removal from sale. Availability of any listing should always be independently verified. Listing information is provided for consumer personal, non-commercial use, solely to identify potential properties for potential purchase. All other use is strictly prohibited and may violate relevant federal and state law. Data last updated on