25344 Croom Road, Brooksville, FL 34601

$649,900
4
BD
3
BA
2,633
SqFt

Show Photos

Verify your account to unlock exclusive photos, mortgage tools, and more.

List Price
$649,900
Status
Active
Days on Market
184
Price Change
▼ $25,000 1784142434
MLS#
O6377143
Property Style
Single Family
Year Built
2006
Bedrooms
4
Bathrooms
3
Baths Half
1
Living Area
2,633
Lot Size
200,376
Acres
4.60
Total Acreage
2 to less than 5
Legal Subdivision Name
Brooksville
MLS Area Major
Brooksville

Property Description

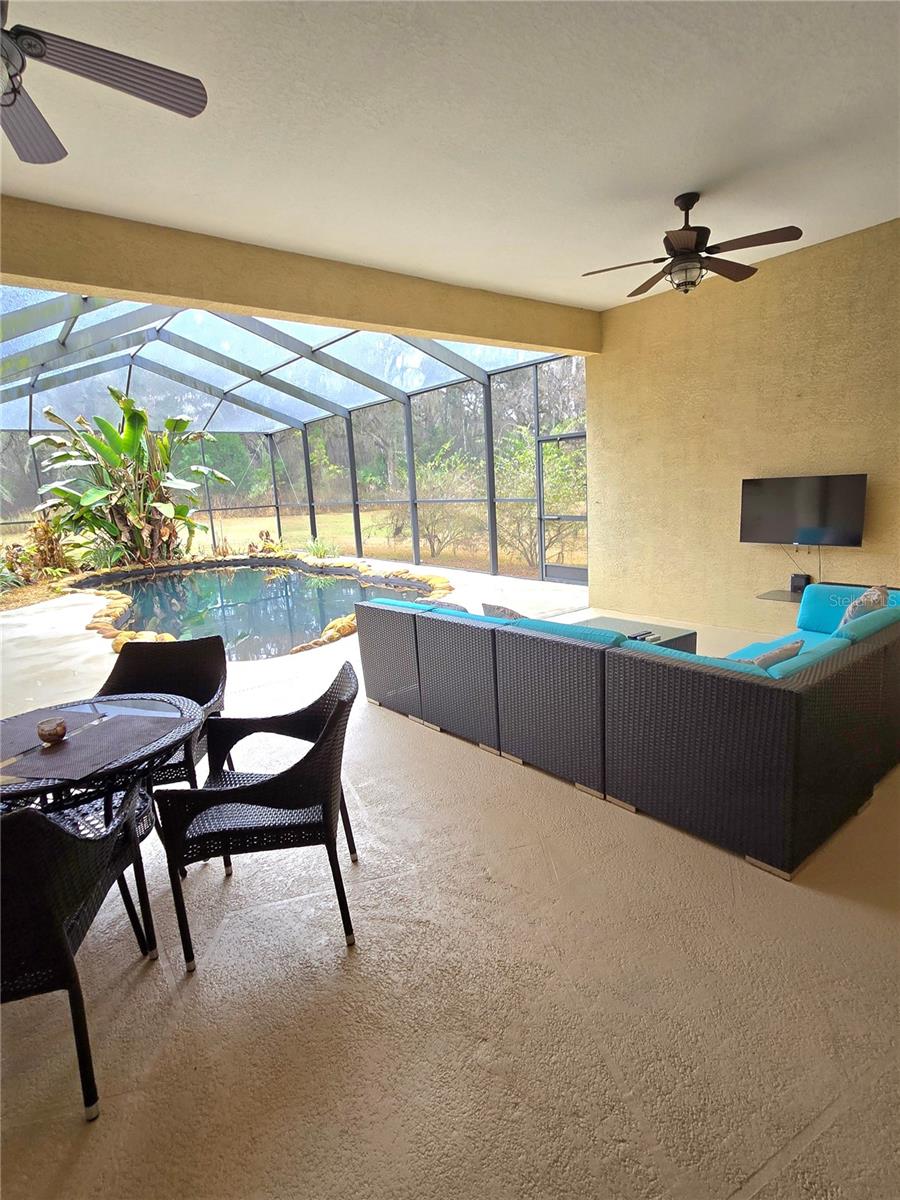
Brand-new architectural shingle roof highlights this custom New England-style ranch at 25344 Croom Rd on 4.6 acres, offering timeless design, modern efficiency, and exceptional privacy. Inside, enjoy a spacious layout with a welcoming living area, an oversized great room with a double-sided gas fireplace, a large country kitchen with gas stove and dining area, dedicated office space, fiber internet, whole-home generator, and Rinnai on-demand gas hot water system. The showpiece of the property is the resort-style outdoor living area featuring an expansive lanai and a stunning custom free-form black-bottom heated pool with natural rock edging, creating a private backyard oasis perfect for entertaining or relaxing year-round. A winding walking trail beneath mature live oaks and citrus trees enhances the peaceful, park-like setting. Conveniently located near Croom mountain bike trails and the Withlacoochee State Trail. Most furnishings convey, with hidden extras throughout the property creating a true prepper’s paradise, making this a rare turnkey luxury opportunity

Additional Information

Taxes
$4369
Minimum Lease
No Minimum
Community Features
Horses Allowed, No Deed Restriction
Property Description
One Story
Zoning
RS
Interior Layout
Cathedral Ceiling(s), Ceiling Fans(s), Eat-in Kitchen, High Ceilings, Kitchen/Family Room Combo, Open Floorplan, Primary Bedroom Main Floor, Split Bedroom, Stone Counters, Thermostat, Tray Ceiling(s), Walk-In Closet(s), Window Treatments
Interior Features
Cathedral Ceiling(s), Ceiling Fans(s), Eat-in Kitchen, High Ceilings, Kitchen/Family Room Combo, Open Floorplan, Primary Bedroom Main Floor, Split Bedroom, Stone Counters, Thermostat, Tray Ceiling(s), Walk-In Closet(s), Window Treatments
Floor
Hardwood
Appliances
Convection Oven, Cooktop, Dryer, Exhaust Fan, Freezer, Gas Water Heater, Ice Maker, Kitchen Reverse Osmosis System, Microwave, Range, Range Hood, Refrigerator, Tankless Water Heater, Washer, Water Filtration System, Water Purifier, Water Softener
Utilities
Electricity Connected
Heating
Central, Electric, Heat Pump, Zoned
Air Conditioning
Central Air, Zoned
Fireplace Description
Gas
Exterior Construction
Block, Concrete, Stucco, Vinyl Siding
Exterior Features
Garden, Lighting, Outdoor Grill, Rain Gutters, Storage
Roof
Shingle
Foundation
Slab
Pool
Private
Pool Type
Child Safety Fence, Gunite, Heated, In Ground, Lighting, Pool Sweep, Screen Enclosure, Solar Cover
Garage Carport
2 Car Garage
Garage Spaces
2
Pets
Allowed
Flood Zone Code
X
Parcel ID
R09-422-20-0000-0050-0020
Legal Description
E1/2 OF NW1/4 OF NW1/4 OF SW1/4 AKA TR 207 CAMPS CASTLE UNREC & AKA PAR 1 OF

Listing courtesy of PROPERTIO. 954-418-2154

Mortgage Calculator

Amount of Loan
Annual Interest Rate
%
Term of Loan
Years

Does not include any taxes or fees.
Please consult a financial professional.
Calculator source: Real Geeks

StellarMLS is the source of this information via Internet Data Exchange Program. All listing information is deemed reliable but not guaranteed and should be independently verified through personal inspection by appropriate professionals. Listings displayed on this website may be subject to prior sale or removal from sale. Availability of any listing should always be independently verified. Listing information is provided for consumer personal, non-commercial use, solely to identify potential properties for potential purchase. All other use is strictly prohibited and may violate relevant federal and state law. Data last updated on