


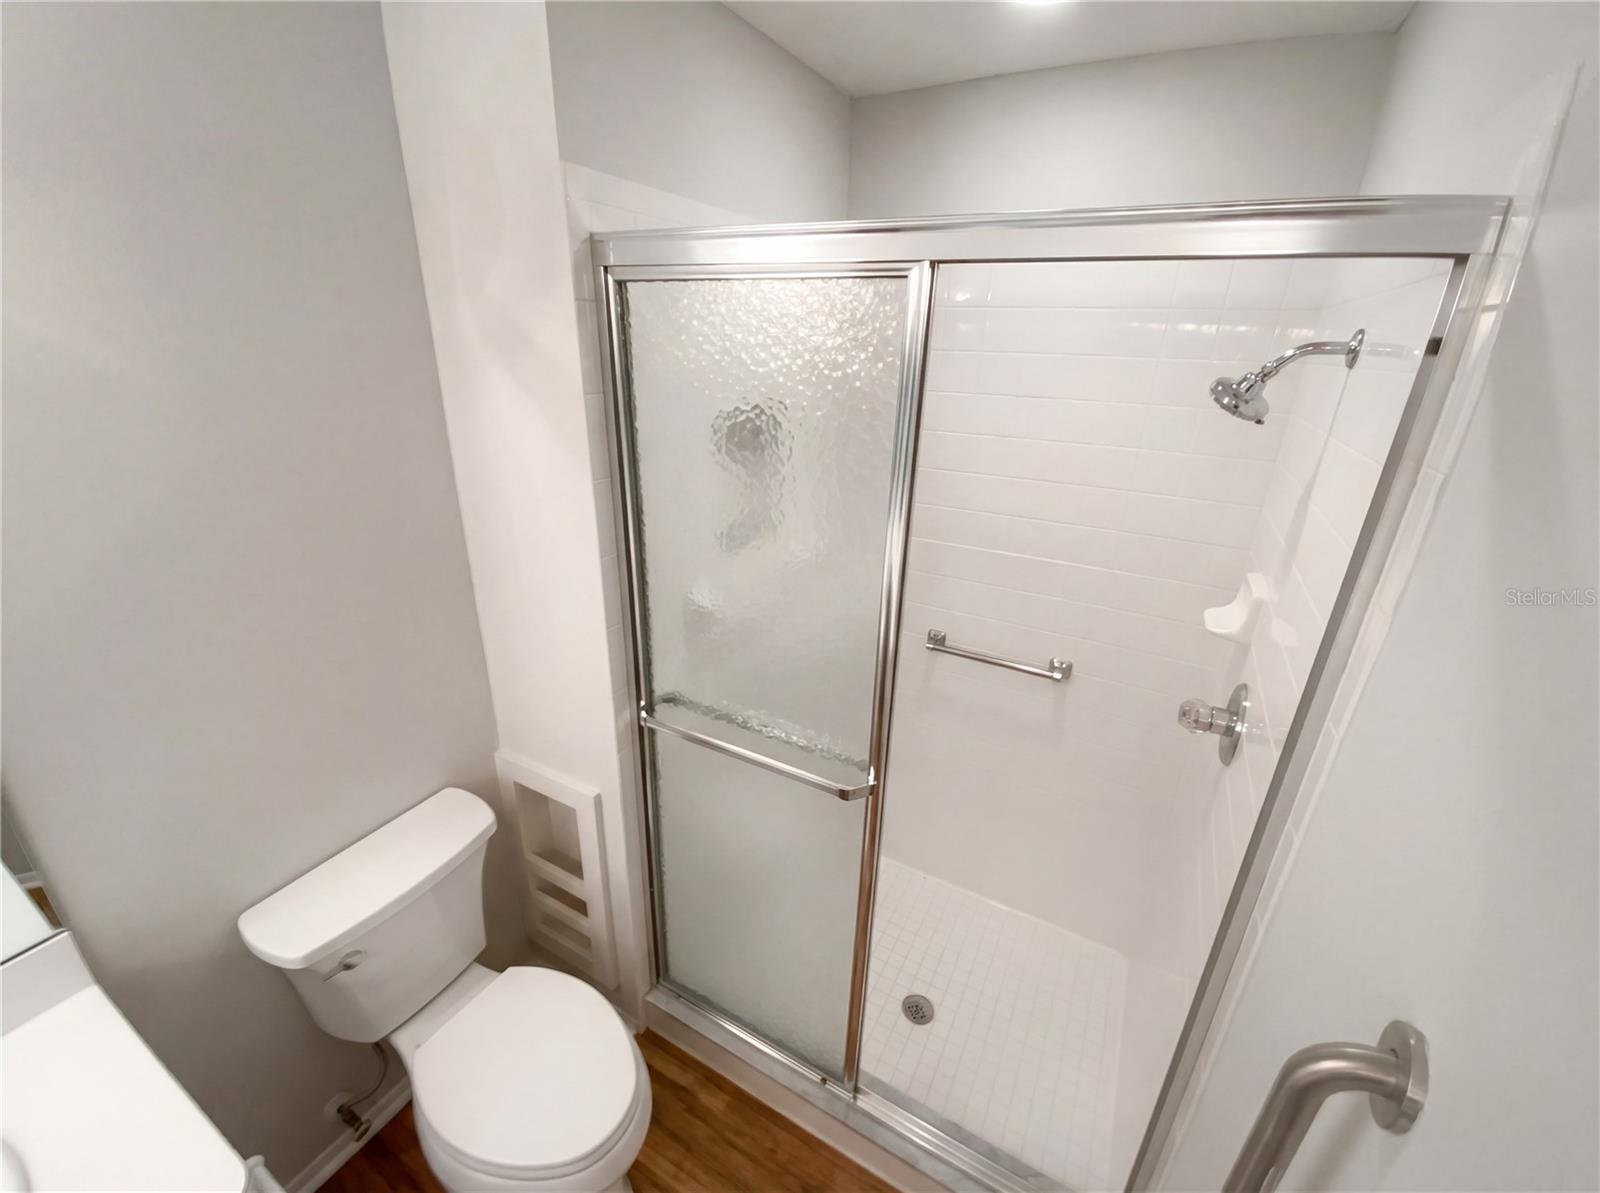


Step into this stunning, move-in ready home that perfectly blends charm, sophistication, and modern design. Fresh interior paint creates a bright, clean canvas, offering the ideal backdrop for your personal style and décor. The chef-inspired kitchen is sure to impress, featuring sleek stainless steel appliances and a stylish accent backsplash that adds the perfect touch of character and elegance—ideal for both everyday living and entertaining. Unwind in the spa-like primary bathroom, complete with dual vanities that provide both comfort and convenience, creating a true retreat within your home. Step outside to your private patio, a perfect space for morning coffee, evening cocktails, or weekend relaxation, making indoor-outdoor living effortless. Designed with comfort, style, and functionality in mind, this home offers a low-maintenance lifestyle with high-end touches throughout. As an added bonus, enjoy a 100-Day Home Warranty with buyer activation, giving you extra peace of mind. This is the one you’ve been waiting for—schedule your private showing today and make this exceptional home yours!
Listing courtesy of MARK SPAIN REAL ESTATE. 855-299-7653
StellarMLS is the source of this information via Internet Data Exchange Program. All listing information is deemed reliable but not guaranteed and should be independently verified through personal inspection by appropriate professionals. Listings displayed on this website may be subject to prior sale or removal from sale. Availability of any listing should always be independently verified. Listing information is provided for consumer personal, non-commercial use, solely to identify potential properties for potential purchase. All other use is strictly prohibited and may violate relevant federal and state law. Data last updated on
