


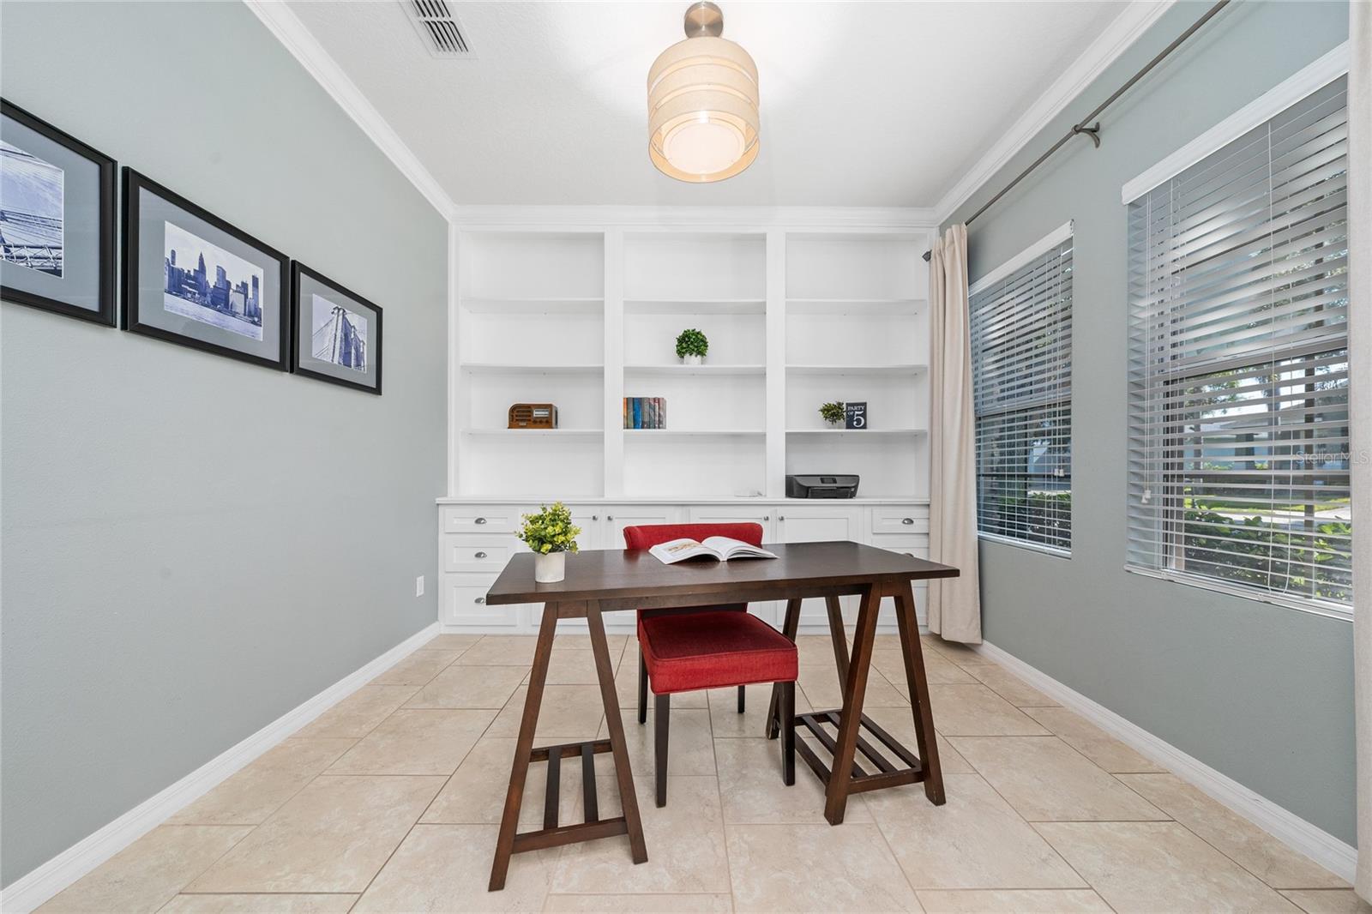


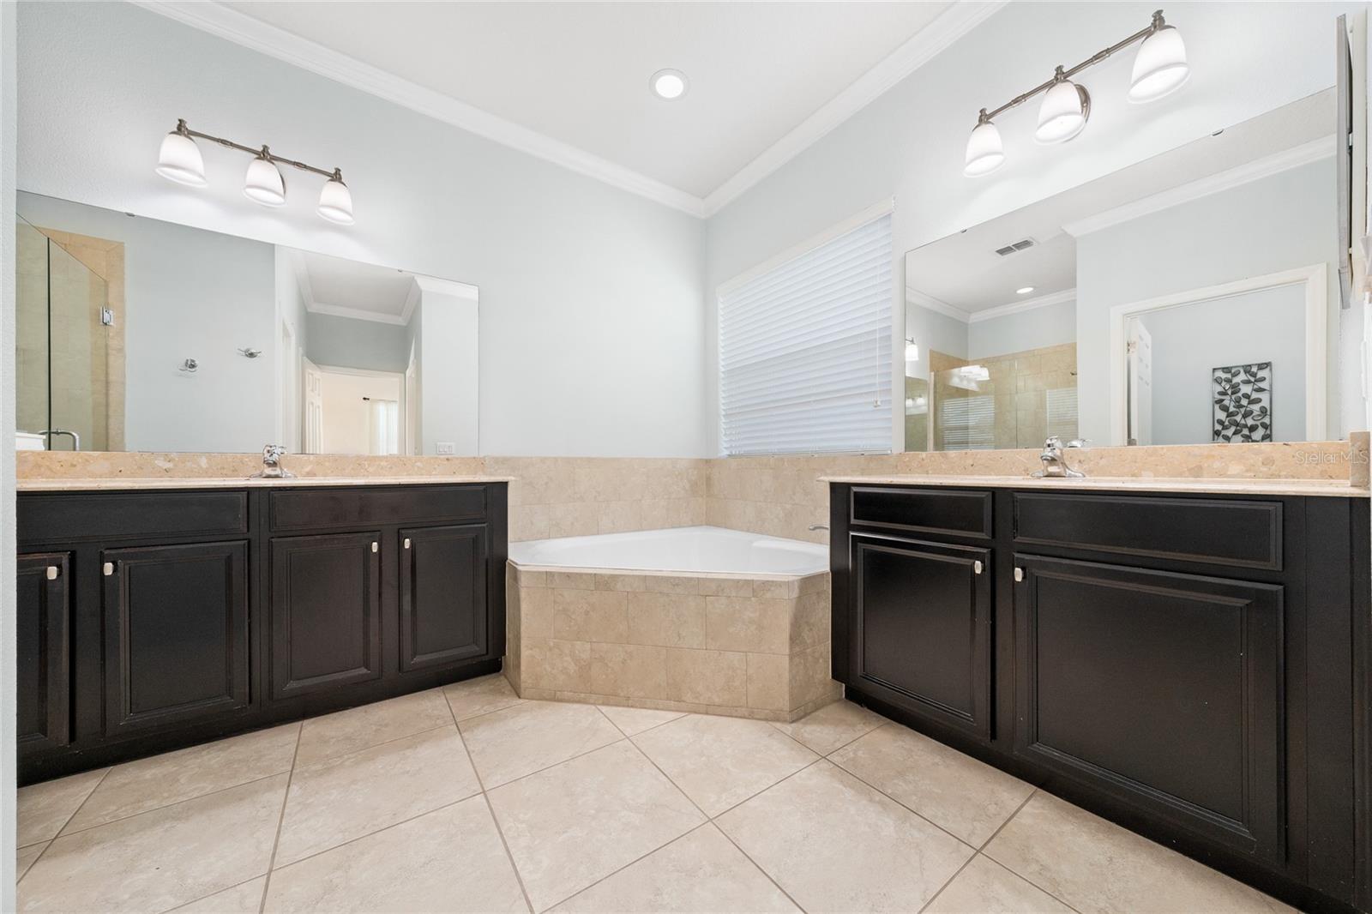


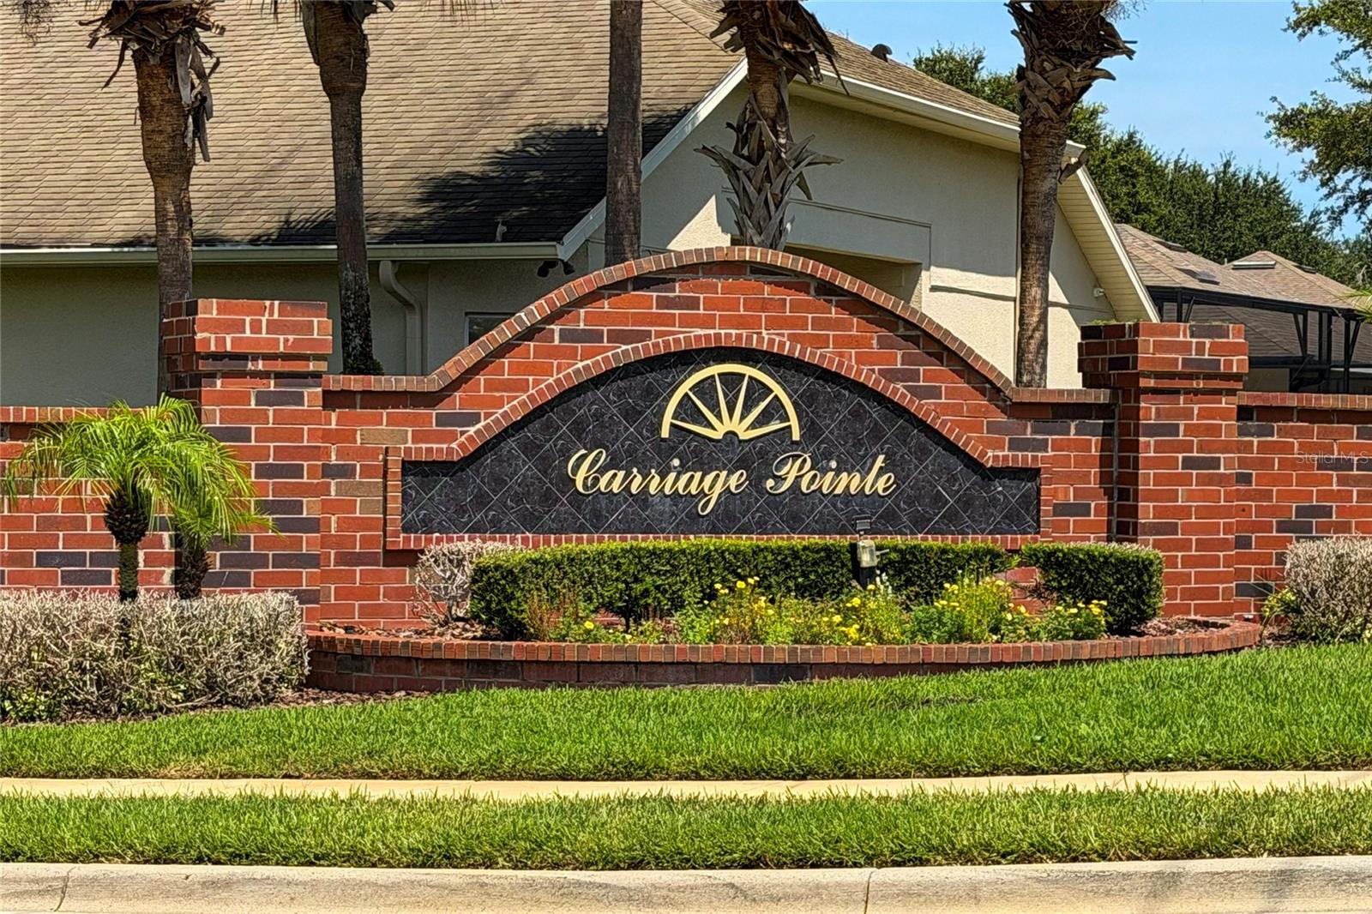


Welcome to a home where thoughtful design, elevated finishes, and effortless Florida living come together. This exceptional 5-bedroom, 3.5-bath residence offers an impressive blend of space, functionality, and custom detail, complete with a bonus room, private office, formal dining room, spacious living room, and a stunning great room that truly serves as the heart of the home. Primary bedroom is located on the first floor offering a split floor plan and privacy. This is a smoke free, pet free home. Interior laundry room with utility sink. The great room seamlessly opens to the expansive kitchen, featuring generous cabinetry, abundant storage, and a comfortable eat-in space designed for everyday gatherings. Custom built-ins, an electric fireplace surrounded by beautiful stone, and ceiling speakers create an inviting atmosphere for both relaxing and entertaining. Throughout the home, Pottery Barn curtain rods, crown molding, upgraded lighting, and an abundance of closet and storage space showcase the attention to detail. Fresh interior paint adds a crisp, move-in-ready feel, while the custom-built office provides an ideal space for working from home. Upstairs, an upgraded wrought-iron staircase creates a striking architectural focal point while adding a sophisticated touch to the home's aesthetic. The versatile bonus room offers additional space for a media room, playroom, fitness area, or second living space—the possibilities are endless. Step outside through the double-sided sliders to your own private retreat. The screened and covered lanai overlooks a sparkling saltwater pool with a sheer-fall water feature, creating the perfect setting for Florida afternoons and beautiful sunsets to top off the evening entertaining possibilities. The outdoor living area is thoughtfully pre-wired for television and equipped for speaker connectivity, making it easy to create the ultimate outdoor entertainment space. The home also delivers an impressive list of functional upgrades, including a kitchen faucet reverse osmosis system, water softener, whole-house surge protector, newer water heater (2024) ,new exterior paint (2026) new windows (2022-23), and a new HVAC (1/26) system with a damper system and remote-control capability thermostat. A spacious 3-car garage and elegant paver driveway provide both convenience and curb appeal. A transferable termite bond (Massey) adds another layer of confidence for the next homeowner. Located within a gated community, residents enjoy added peace of mind along with an outstanding selection of amenities, including a playground, tennis and pickleball courts, soccer field, and picnic area. Beyond the community, Winter Garden offers an exceptional lifestyle with an abundance of dining, shopping, entertainment, and recreation options. Convenient access to 429, the Florida Turnpike, OIA 33 miles, and 535 makes commuting throughout Central Florida a breeze.
Listing courtesy of CHASTAIN REAL ESTATE COMPANY LLC. 407-491-7528
StellarMLS is the source of this information via Internet Data Exchange Program. All listing information is deemed reliable but not guaranteed and should be independently verified through personal inspection by appropriate professionals. Listings displayed on this website may be subject to prior sale or removal from sale. Availability of any listing should always be independently verified. Listing information is provided for consumer personal, non-commercial use, solely to identify potential properties for potential purchase. All other use is strictly prohibited and may violate relevant federal and state law. Data last updated on
