4469 Bluff Oak Loop, Kissimmee, FL 34746

$414,000
5
BD
3
BA
2,915
SqFt

Show Photos

Verify your account to unlock exclusive photos, mortgage tools, and more.

List Price
$414,000
Status
Active
Days on Market
37
Price Change
▼ $10,999 1790711362
MLS#
O6437731
Property Style
Single Family
Year Built
2021
Bedrooms
5
Bathrooms
3
Baths Half
1
Living Area
2,915
Lot Size
6,098
Acres
0.14
Total Acreage
0 to less than 1/4
Legal Subdivision Name
Storey Creek Ph 1
MLS Area Major
Kissimmee (West of Town)

Property Description

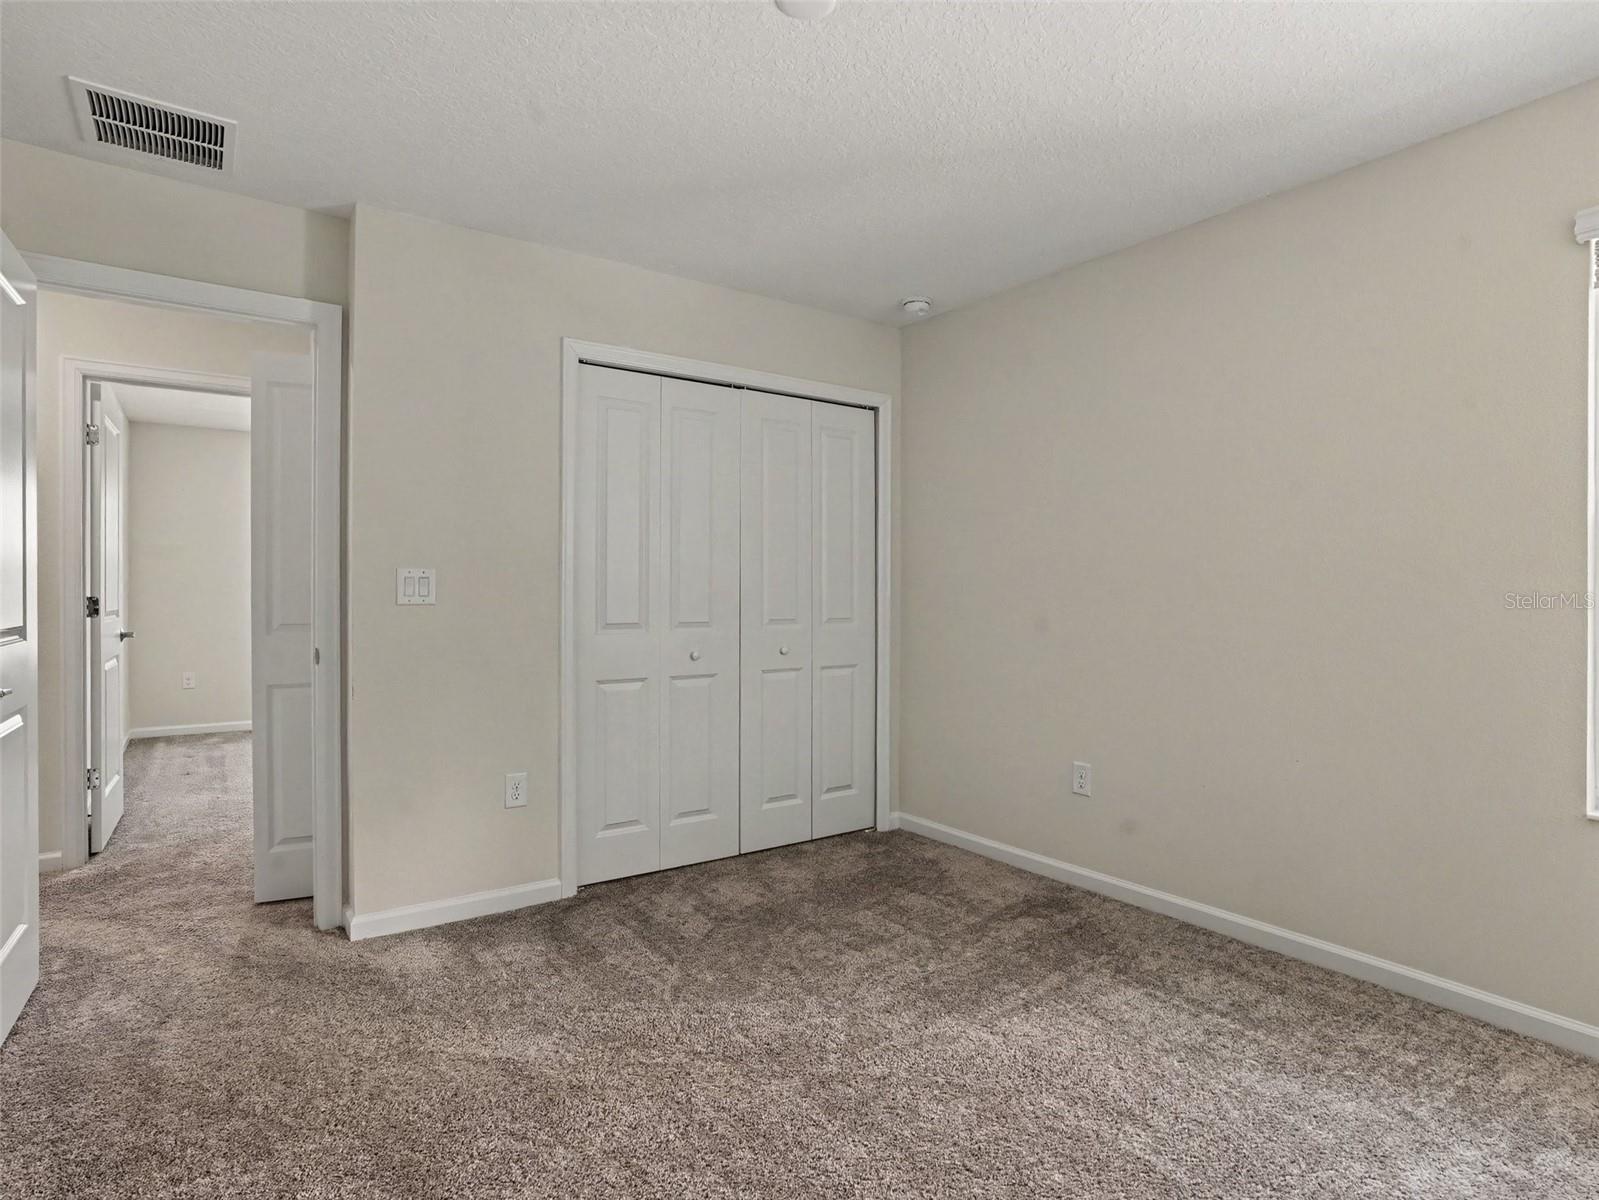
Virtually Staged. Welcome to this BEAUTIFULLY MAINTAINED TWO-STORY HOME featuring a spacious, functional layout and CHARMING CURB APPEAL with blue siding, contrasting trim, a well-kept lawn, and a TWO-CAR GARAGE. Inside, the OPEN-CONCEPT FLOOR PLAN offers comfortable living and dining areas, while the UPDATED KITCHEN features abundant cabinetry, STAINLESS STEEL APPLIANCES, a LARGE CENTER ISLAND, and generous counter space. Upstairs, you'll find MULTIPLE SPACIOUS BEDROOMS, including a PRIMARY SUITE with DUAL SINKS and a WALK-IN SHOWER. Additional BONUS SPACE provides flexibility for an office, playroom, hobby area, or additional living space. Outside, enjoy a PRIVATE BACKYARD with a grassy area and PAVER WALKWAY, along with a DEDICATED LAUNDRY AREA for added convenience. With its MULTIPLE BEDROOMS, BONUS SPACE, open living areas, and versatile layout, this home offers plenty of room to accommodate a variety of needs. SCHEDULE YOUR PRIVATE SHOWING TODAY!

Additional Information

Taxes
$8454
Taxes
$2,199
Minimum Lease
7 Months
HOA Fee
$168
HOA Payment Schedule
Monthly
Location
Landscaped
Community Features
Clubhouse, Deed Restrictions, Pool, Tennis Court(s)
Property Description
Two Story
Zoning
RESI
Interior Layout
Living Room/Dining Room Combo, Open Floorplan, Primary Bedroom Main Floor, Split Bedroom, Thermostat, Walk-In Closet(s)
Interior Features
Living Room/Dining Room Combo, Open Floorplan, Primary Bedroom Main Floor, Split Bedroom, Thermostat, Walk-In Closet(s)
Floor
Carpet, Ceramic Tile
Appliances
Dishwasher, Microwave, Range, Refrigerator
Utilities
Cable Available, Electricity Connected, Public
Heating
Central
Air Conditioning
Central Air
Exterior Construction
HardiPlank Type
Exterior Features
Other
Roof
Shingle
Foundation
Slab
Pool
Community
Garage Carport
2 Car Garage
Garage Spaces
2
Garage Features
Driveway
Elementary School
Sunrise Elementary
Middle School
Horizon Middle
High School
Poinciana High School
Fences
Fenced
Pets
Allowed
Flood Zone Code
X
Parcel ID
12-26-28-5087-0001-0510
Legal Description
STOREY CREEK PH 1 PB 27 PGS 164-168 LOT 51

Listing courtesy of ORCHARD BROKERAGE, LLC. 844-515-9880

Mortgage Calculator

Amount of Loan
Annual Interest Rate
%
Term of Loan
Years

Does not include any taxes or fees.
Please consult a financial professional.
Calculator source: Real Geeks

StellarMLS is the source of this information via Internet Data Exchange Program. All listing information is deemed reliable but not guaranteed and should be independently verified through personal inspection by appropriate professionals. Listings displayed on this website may be subject to prior sale or removal from sale. Availability of any listing should always be independently verified. Listing information is provided for consumer personal, non-commercial use, solely to identify potential properties for potential purchase. All other use is strictly prohibited and may violate relevant federal and state law. Data last updated on