
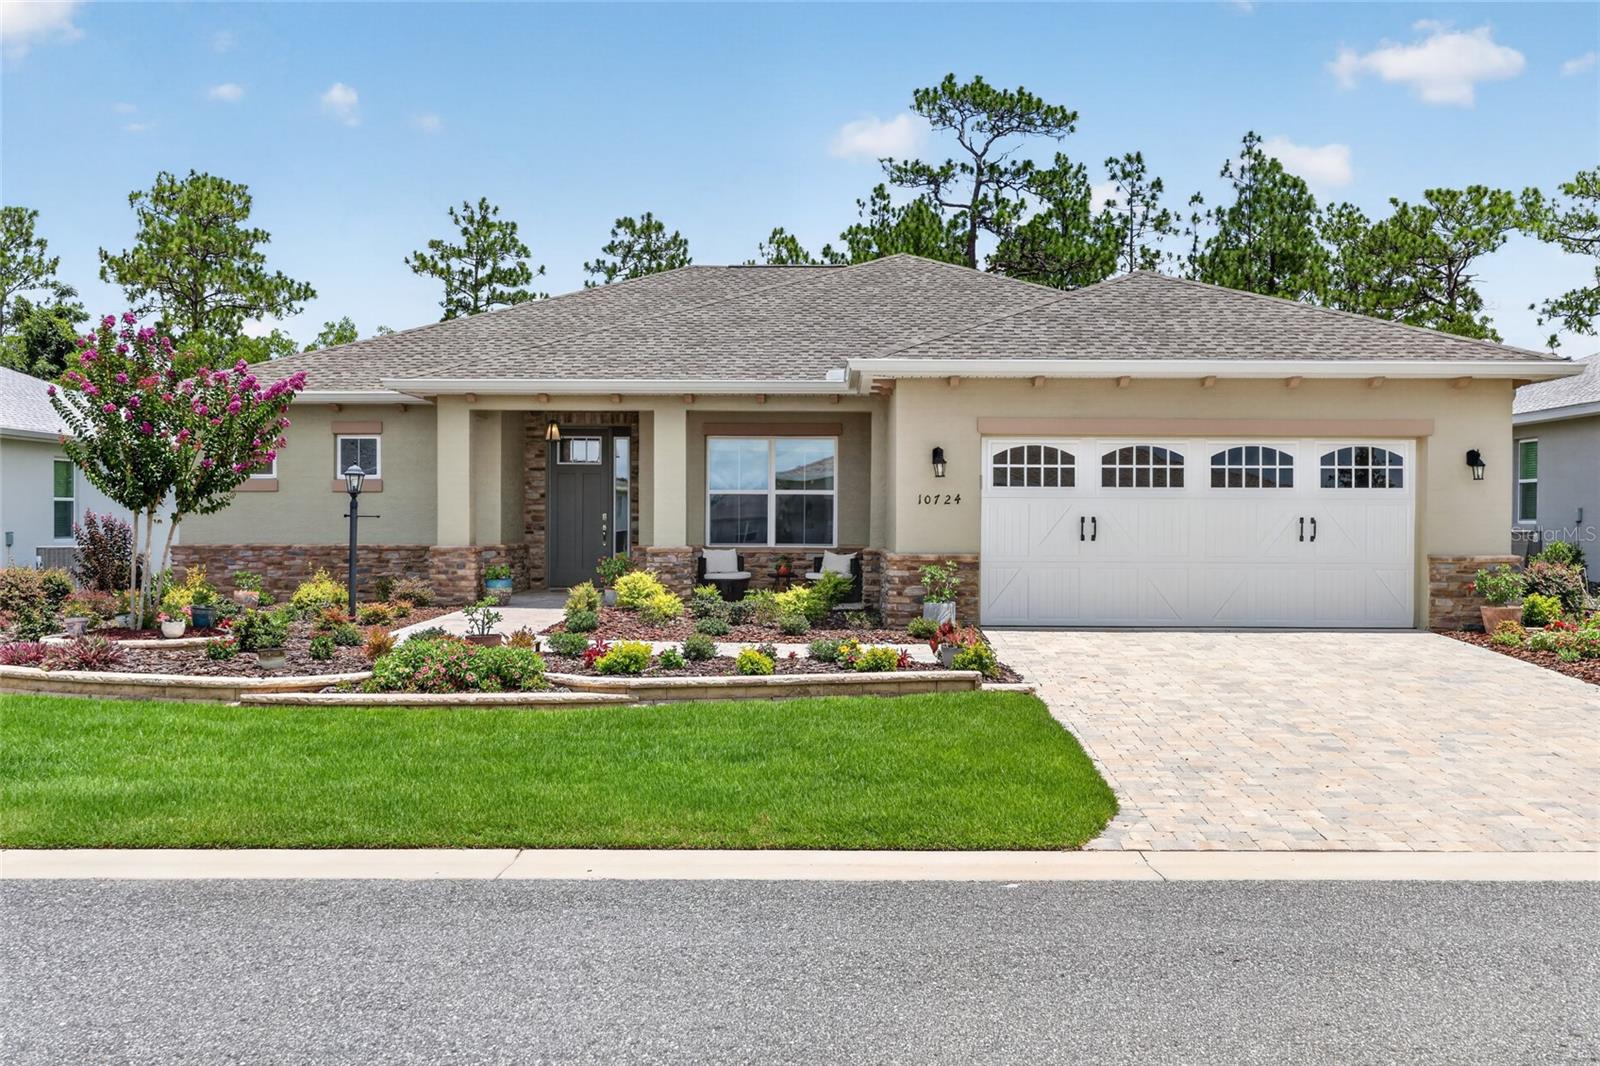


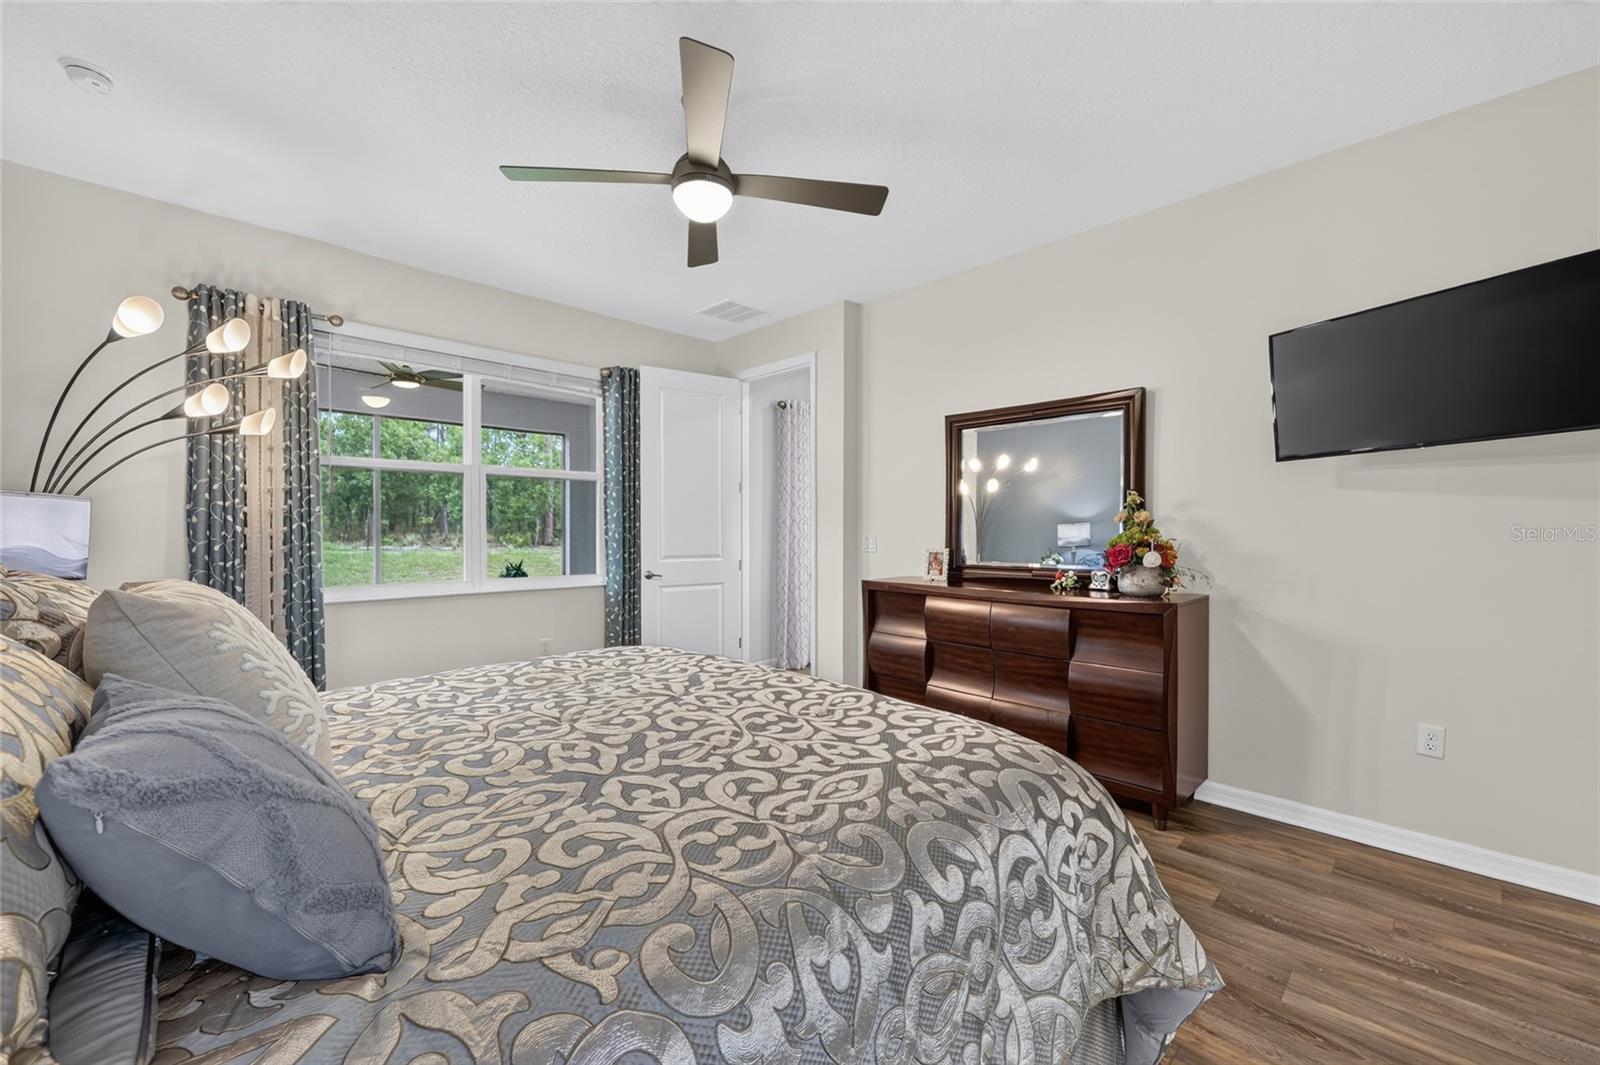


Privacy Lot: Located in the Longleaf Ridge neighborhood of On Top of the World, this Livingston model offers thoughtful updates, and functional living space. Situated on a private lot, this 2-bedroom, 2-bath home also includes a versatile flex room that can accommodate a variety of needs. The open living area is highlighted by a tray ceiling, while the interior was freshly painted in January 2026. Recent exterior enhancements include stone accents added to the front of the home and new landscaping in both the front and back yards, creating attractive curb appeal. The kitchen opens to the main living space, and the laundry room has been upgraded with additional cabinetry for extra storage. The screened lanai provides a comfortable outdoor living area overlooking the private backyard. The garage includes a golf cart setback, offering additional space for storage, hobbies, or a golf cart. For peace of mind there is a transferable warranty for the HVAC. Residents enjoy access to the Arbors Recreation Center, The Summit, Veterans Park, and many of the community's amenities, including pickleball, walking trails, clubs, and golf cart access to nearby shopping centers.
Listing courtesy of ON TOP OF THE WORLD REAL EST. 352-854-2394
StellarMLS is the source of this information via Internet Data Exchange Program. All listing information is deemed reliable but not guaranteed and should be independently verified through personal inspection by appropriate professionals. Listings displayed on this website may be subject to prior sale or removal from sale. Availability of any listing should always be independently verified. Listing information is provided for consumer personal, non-commercial use, solely to identify potential properties for potential purchase. All other use is strictly prohibited and may violate relevant federal and state law. Data last updated on
