


+17272716187
Gionta Realty Group


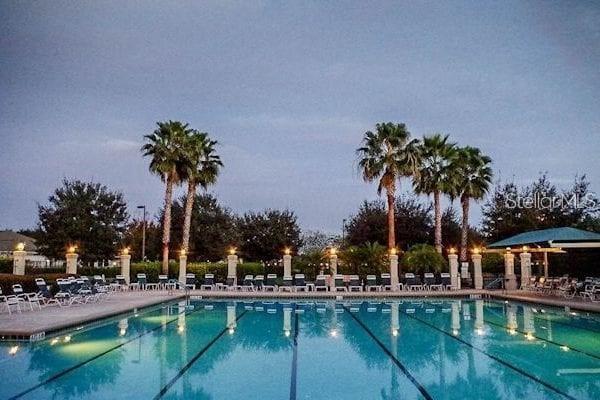


BEAUTIFULLY UPDATED ELKRIDGE MODEL – OWNED SOLAR & EXTENSIVE UPGRADES! 100% MOVE-IN READY! EXTENSIVELY UPDATED FROM TOP TO BOTTOM! This exceptional 1,720 sq. ft. Elkridge model offers 3 bedrooms, 2 bathrooms, and a 2-car garage in the highly desirable Del Webb Spruce Creek Golf & Country Club. With virtually every aspect of the home refreshed or upgraded, there's nothing left to do but move in and enjoy! MAJOR UPGRADES GALORE! Enjoy peace of mind with COMPLETE REPIPING THROUGHOUT THE ENTIRE HOME (2026), ALL NEW DOUBLE-PANE, LOW-E, HURRICANE-RATED WINDOWS THROUGHOUT THE ENTIRE HOME AND LANAI (2026), ROOF (2021), Lennox HVAC system (2016), and OWNED SOLAR PANELS with approximately 41 years of remaining expected service life per the seller's report. Additional improvements include a GE GeoSpring hybrid water heater (2016), new water treatment system (2026), COMPLETE INTERIOR PAINTING (2026), and EXTERIOR PAINTING (2023). The beautifully updated kitchen (2025) features updated soft-close wood cabinetry, quartz countertops, ALL NEW APPLIANCES INSTALLED IN 2025–2026, and a decorative island with columns and beadboard detailing. Both bathrooms were completely remodeled in 2026, featuring stunning JettaStone walk-in showers, glass doors, raised vanities, quartz countertops, and updated fixtures. Throughout the home, you'll find updated luxury vinyl plank, luxury vinyl tile, and ceramic tile flooring with NO CARPET, plus new interior and exterior lighting, ceiling fans, door hardware, and window treatments. The extensive improvements give this home a fresh, beautifully finished appearance throughout. There is also a bonus view of a pond from front of home. BONUS LIVING SPACE! The 10' × 28' conditioned lanai features new double-pane, Low-E, hurricane-rated windows, an insulated ceiling, and updated flooring, creating a comfortable year-round retreat. An additional 18' × 10' block patio with privacy hedge provides outdoor relaxation and entertaining space. More valuable improvements include new Maytag washer and dryer (2026), updated irrigation controller and backflow preventer, two new solar tubes with remote-controlled shades, new smoke detectors, and updated electrical switches and outlets. The garage floor, driveway, walkway, and lanai concrete surfaces were professionally refinished with polyurea in 2026, providing a durable, low-maintenance finish designed for long-lasting protection without routine recoating. Located in wonderful and active Del Webb Spruce Creek Golf & Country Club, residents enjoy 36 holes of championship golf, 3 pools, 2 hot tubs, fitness center, restaurant and bar, pickleball, tennis, softball, shuffleboard, billiards, and nearly 100 clubs and activities. 100% MOVE-IN READY WITH EXTENSIVE UPDATES THROUGHOUT! OWNED SOLAR, COMPLETE 2026 REPIPING, ALL NEW HURRICANE-RATED WINDOWS, BEAUTIFULLY REMODELED KITCHEN AND BATHS, NEW 2025–2026 APPLIANCES, AND CONDITIONED LANAI SPACE MAKE THIS ELKRIDGE A STANDOUT! JUST MOVE IN, UNPACK, AND ENJOY THE FLORIDA LIFESTYLE! Schedule your private showing today! GOLF CART FOR SALE AS WELL.
Listing courtesy of BROKER ASSOCIATES REALTY. 352-272-8410
StellarMLS is the source of this information via Internet Data Exchange Program. All listing information is deemed reliable but not guaranteed and should be independently verified through personal inspection by appropriate professionals. Listings displayed on this website may be subject to prior sale or removal from sale. Availability of any listing should always be independently verified. Listing information is provided for consumer personal, non-commercial use, solely to identify potential properties for potential purchase. All other use is strictly prohibited and may violate relevant federal and state law. Data last updated on
