


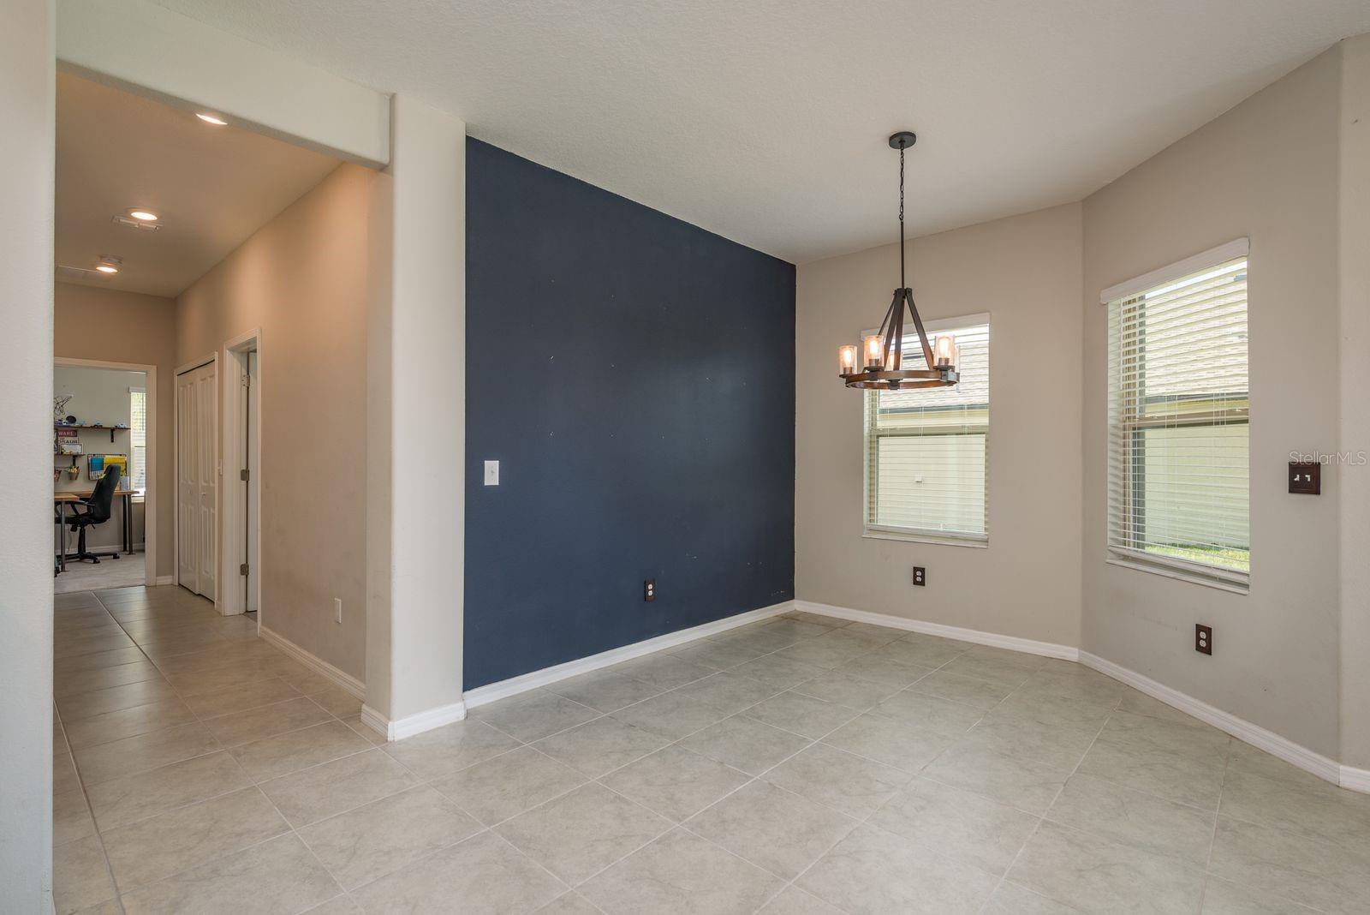


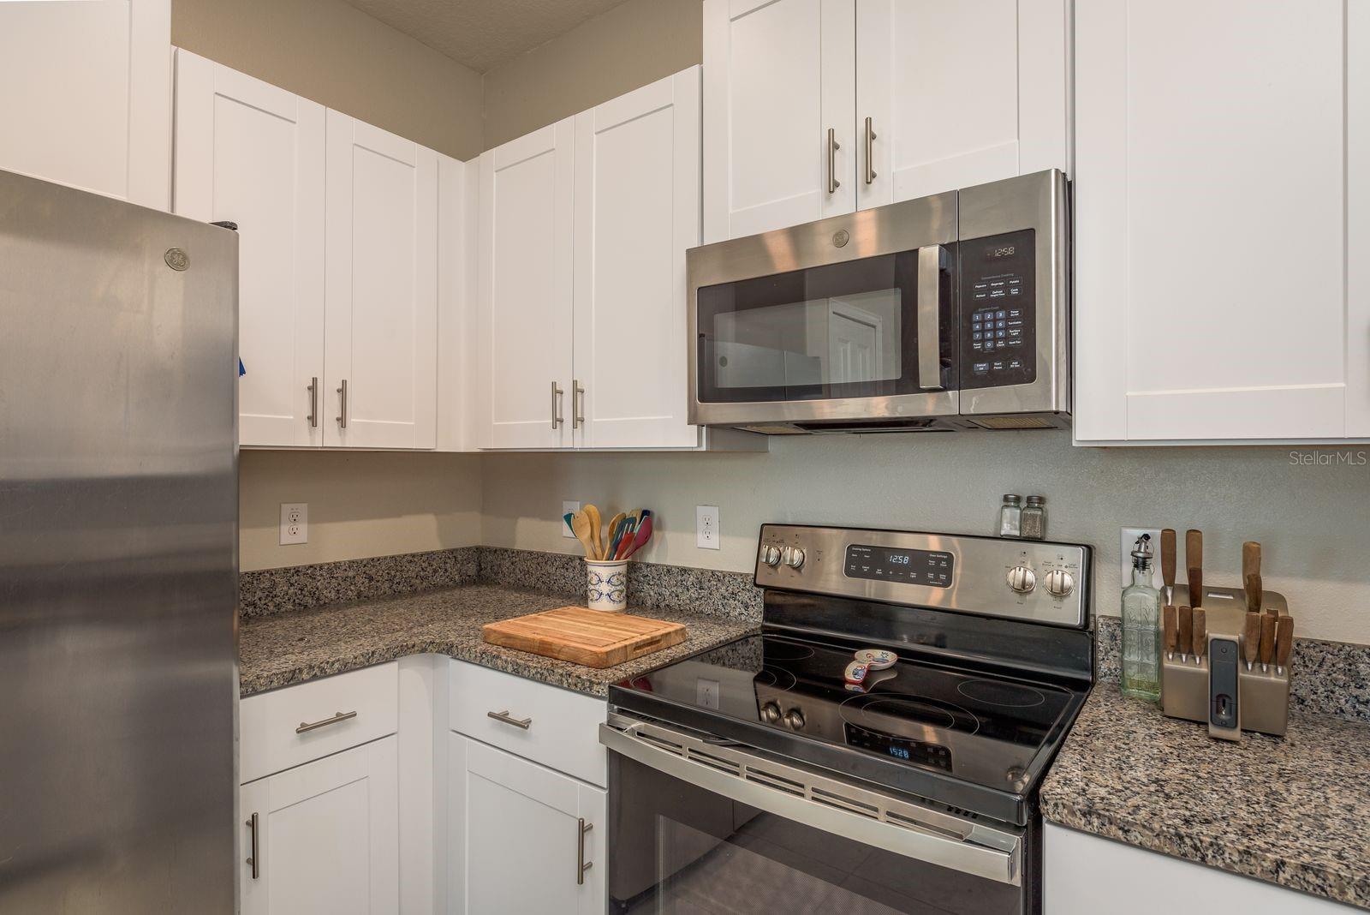


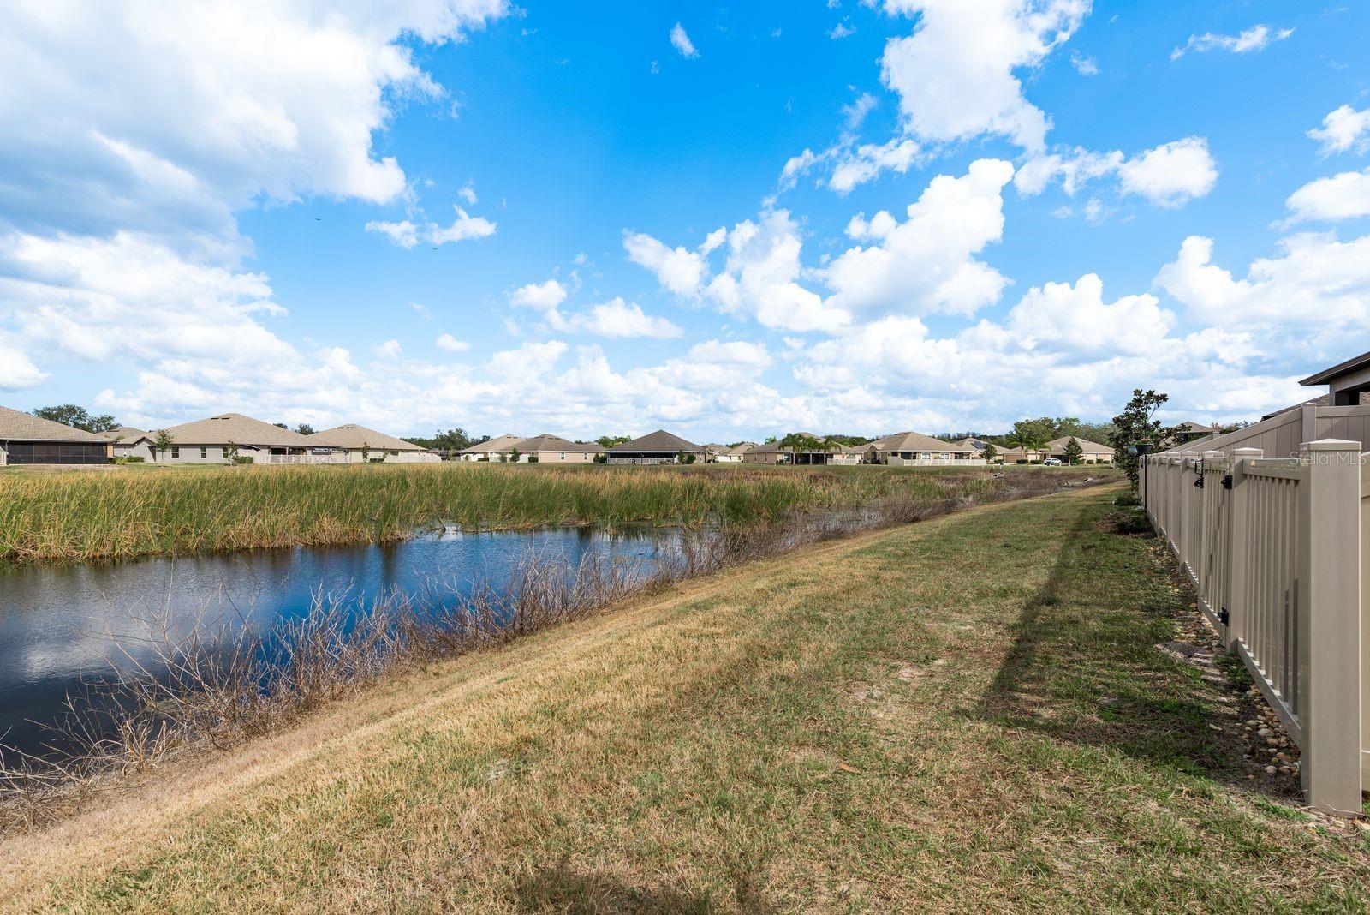


VA assumable loan at 4.75 percent available for qualified buyers. Imagine spending your weekends by the pool instead of mowing the lawn. Welcome to this move in ready 3 bedroom, 2 bathroom villa with peaceful pond views in the highly sought after Lakeside community, where the HOA covers the roof, exterior paint, lawn care, and irrigation for truly low maintenance living. Inside, you'll find 1,521 square feet of bright, open living space filled with natural light, high ceilings, and a layout designed for both comfort and functionality. The spacious kitchen features granite countertops, shaker style cabinetry, stainless steel appliances, a breakfast bar, and ample storage, making it the perfect gathering place for family and friends. The dining area offers plenty of room for a full size table and flows seamlessly into the main living space. Large windows and sliding glass doors frame peaceful water views and lead to the paver patio, creating the perfect setting for morning coffee, evening relaxation, or entertaining guests. With no rear neighbors, you'll enjoy an added sense of privacy and tranquility. The primary suite serves as a private retreat with a large walk in closet and an en suite bathroom featuring dual vanities, shaker cabinetry, and a spacious glass enclosed shower. The split bedroom floor plan offers flexibility with two additional bedrooms, ideal for guests, a home office, or hobbies. A second full bathroom, indoor laundry room, and one car garage add to the home's convenience. This pet friendly community is not age restricted and offers an impressive lineup of amenities including a resort style pool, clubhouse, fitness center, tennis and pickleball courts, basketball court, dog parks, walking trails, playground, and fishing pier. Residents also enjoy community events and social activities throughout the year. Conveniently located near shopping, dining, medical facilities, major highways, Hudson Beach, Tampa International Airport, and downtown Tampa, this home offers the perfect combination of comfort, convenience, and lifestyle. Schedule your private showing today.
Listing courtesy of KELLER WILLIAMS REALTY- PALM H. 727-772-0772
StellarMLS is the source of this information via Internet Data Exchange Program. All listing information is deemed reliable but not guaranteed and should be independently verified through personal inspection by appropriate professionals. Listings displayed on this website may be subject to prior sale or removal from sale. Availability of any listing should always be independently verified. Listing information is provided for consumer personal, non-commercial use, solely to identify potential properties for potential purchase. All other use is strictly prohibited and may violate relevant federal and state law. Data last updated on
