


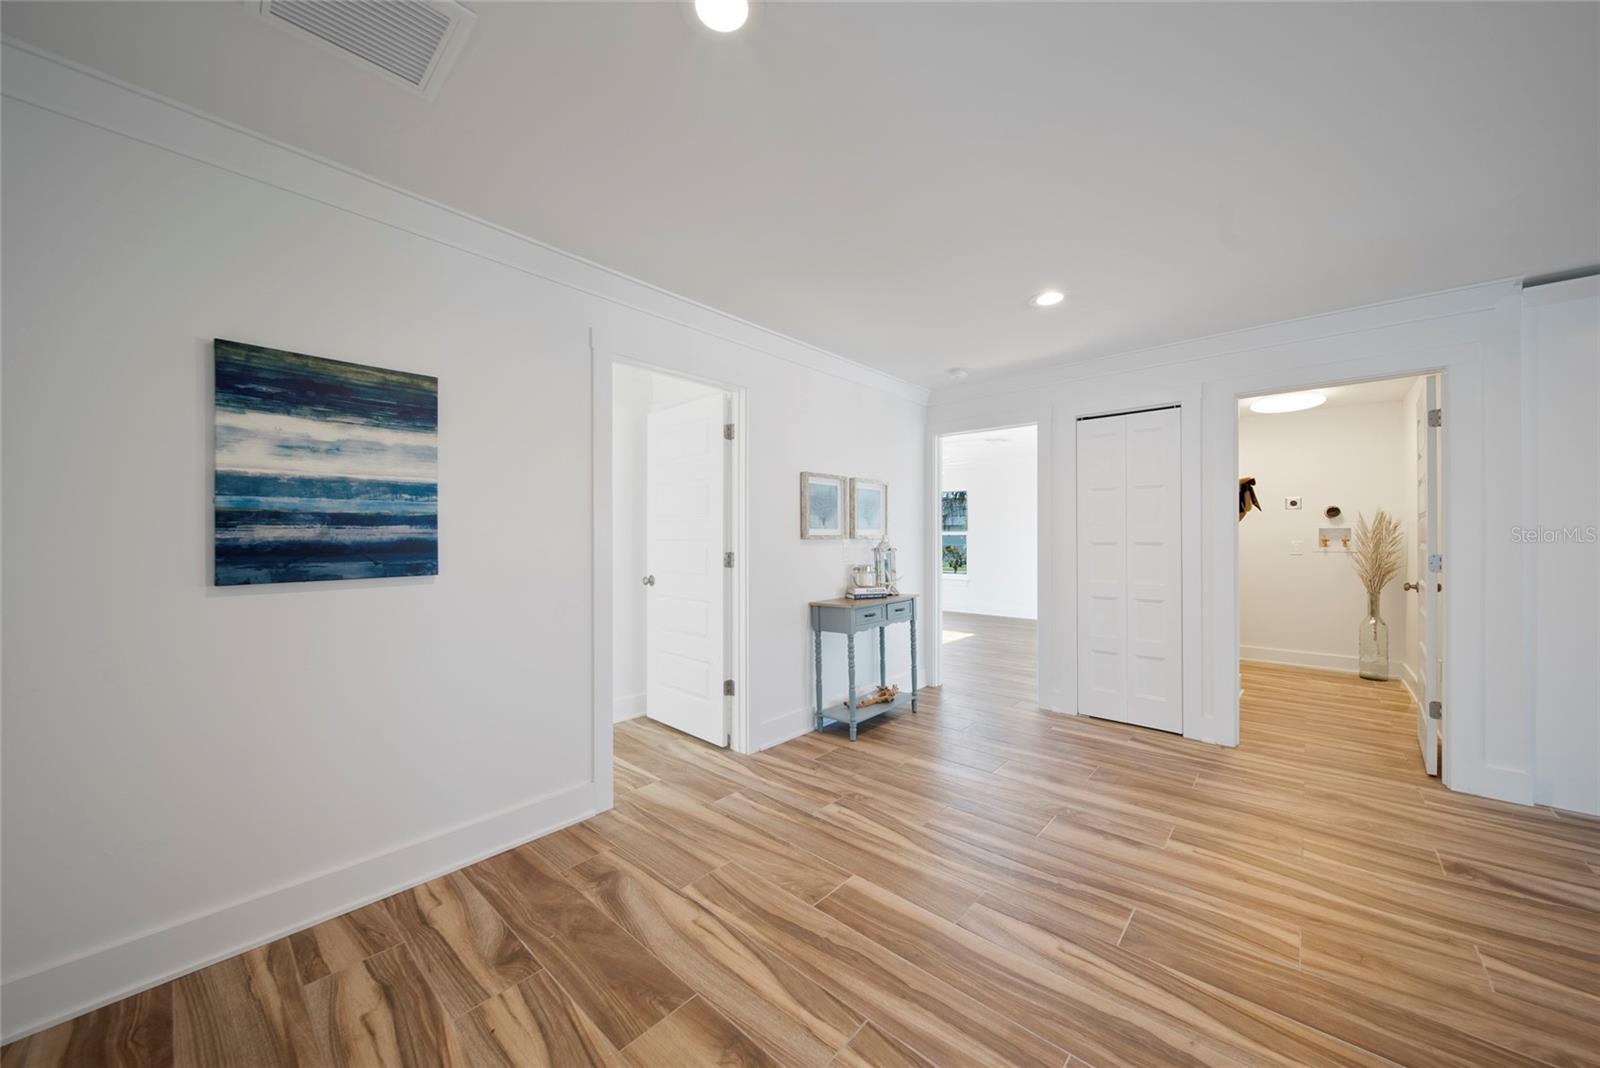


Unbelievable new construction waterfront luxury executive home in prime location!! Saltwater brand new dream home built high and dry making flood insurance only a fraction compared to ground level homes in the area. This is the Florida lifestyle most only dream about. Luxurious 3 bed room, 2 1/2 bath, Huge 2 car garage home has beautiful wood plank tile flooring, large open kitchen for entertaining with custom granite island and quartz countertops, walk-in pantry, utility room with laundry, impressive custom fans & lighting, Incredible covered deck overlooking deep salt water canal with new sea wall where you can relax and with a worry free home. The huge 60 Ft new seawall will accommodate a large boat with quick access to the Gulf! Sea Pines is one of the best boating communities in Hudson with its own USCG marked and maintained channel to the Gulf, optional community boat ramp and No HOA or CDD fees. The community offers two parks, recreational facilities, a private boat ramp and a public beach short drive away. Close to Hudson beach, Sam`s Beach Bar, shops, restaurants, easy commute to and from Sun Coast/Veteran`s Highway, close to beaches, golf courses, Busch Gardens, culture and sport events in the Tampa and St. Petersburg area. Boat, Fish, Paddle board, and kayak all from your own back yard!! Schedule your private showing of this rare luxury home.
Listing courtesy of FUTURE HOME REALTY INC. 813-855-4982
StellarMLS is the source of this information via Internet Data Exchange Program. All listing information is deemed reliable but not guaranteed and should be independently verified through personal inspection by appropriate professionals. Listings displayed on this website may be subject to prior sale or removal from sale. Availability of any listing should always be independently verified. Listing information is provided for consumer personal, non-commercial use, solely to identify potential properties for potential purchase. All other use is strictly prohibited and may violate relevant federal and state law. Data last updated on
