


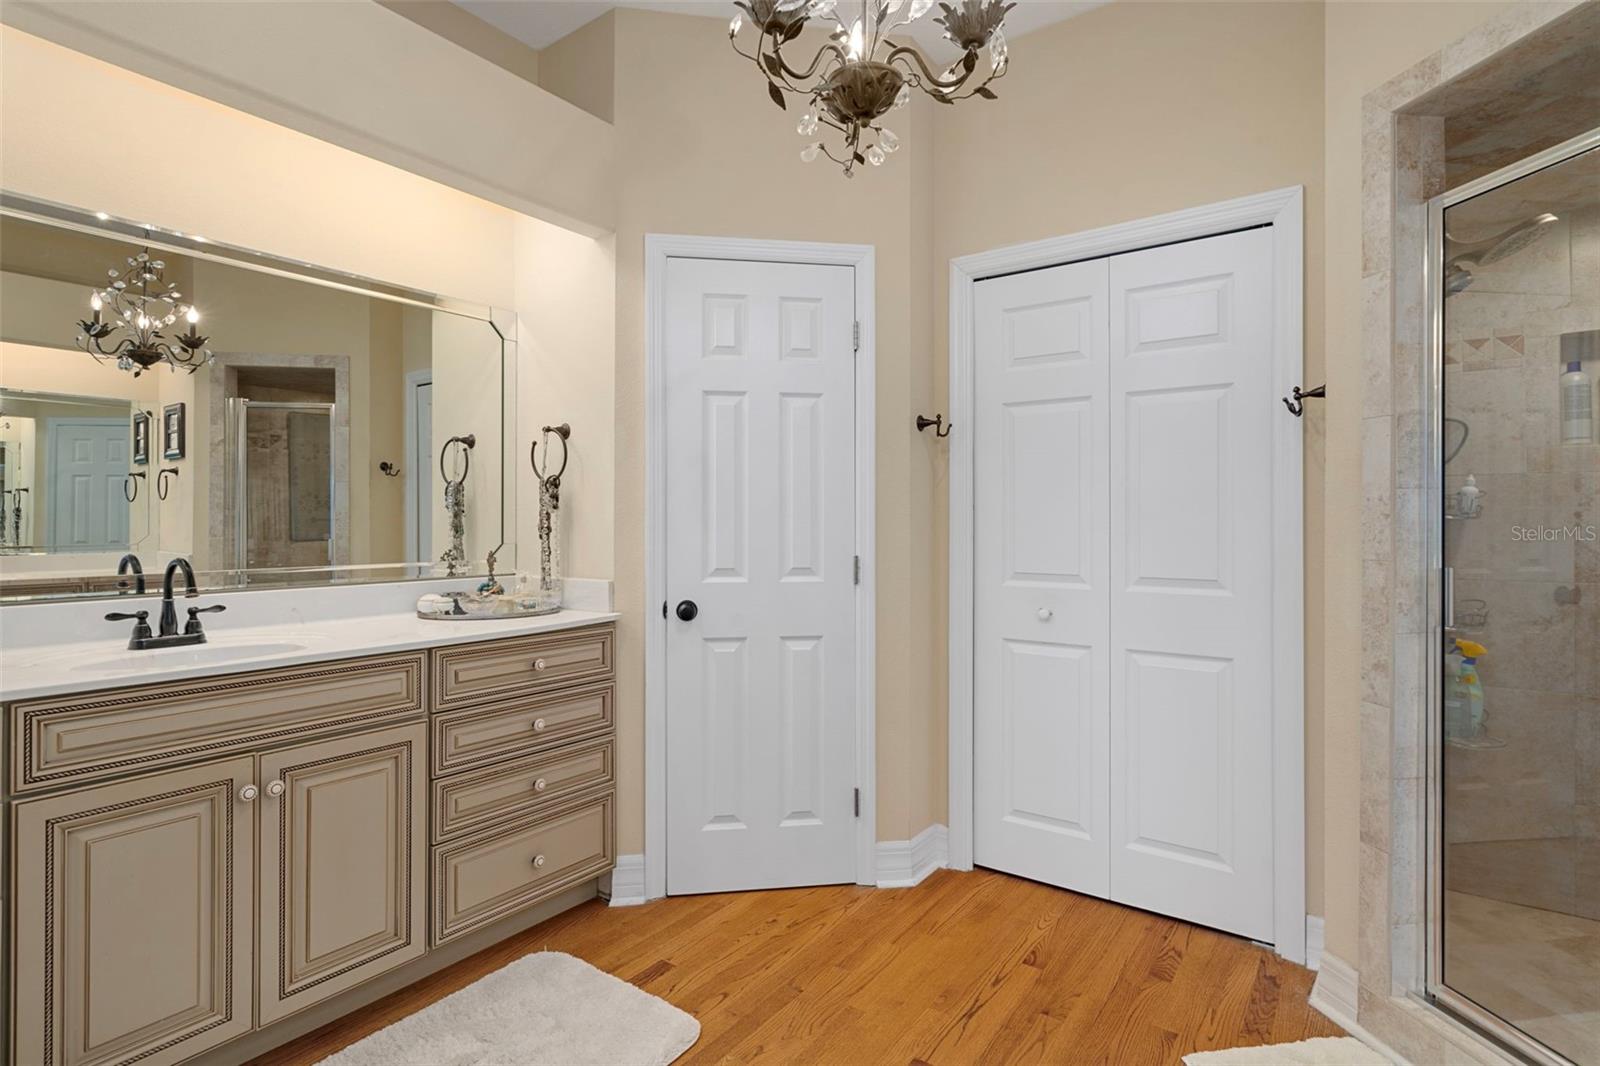


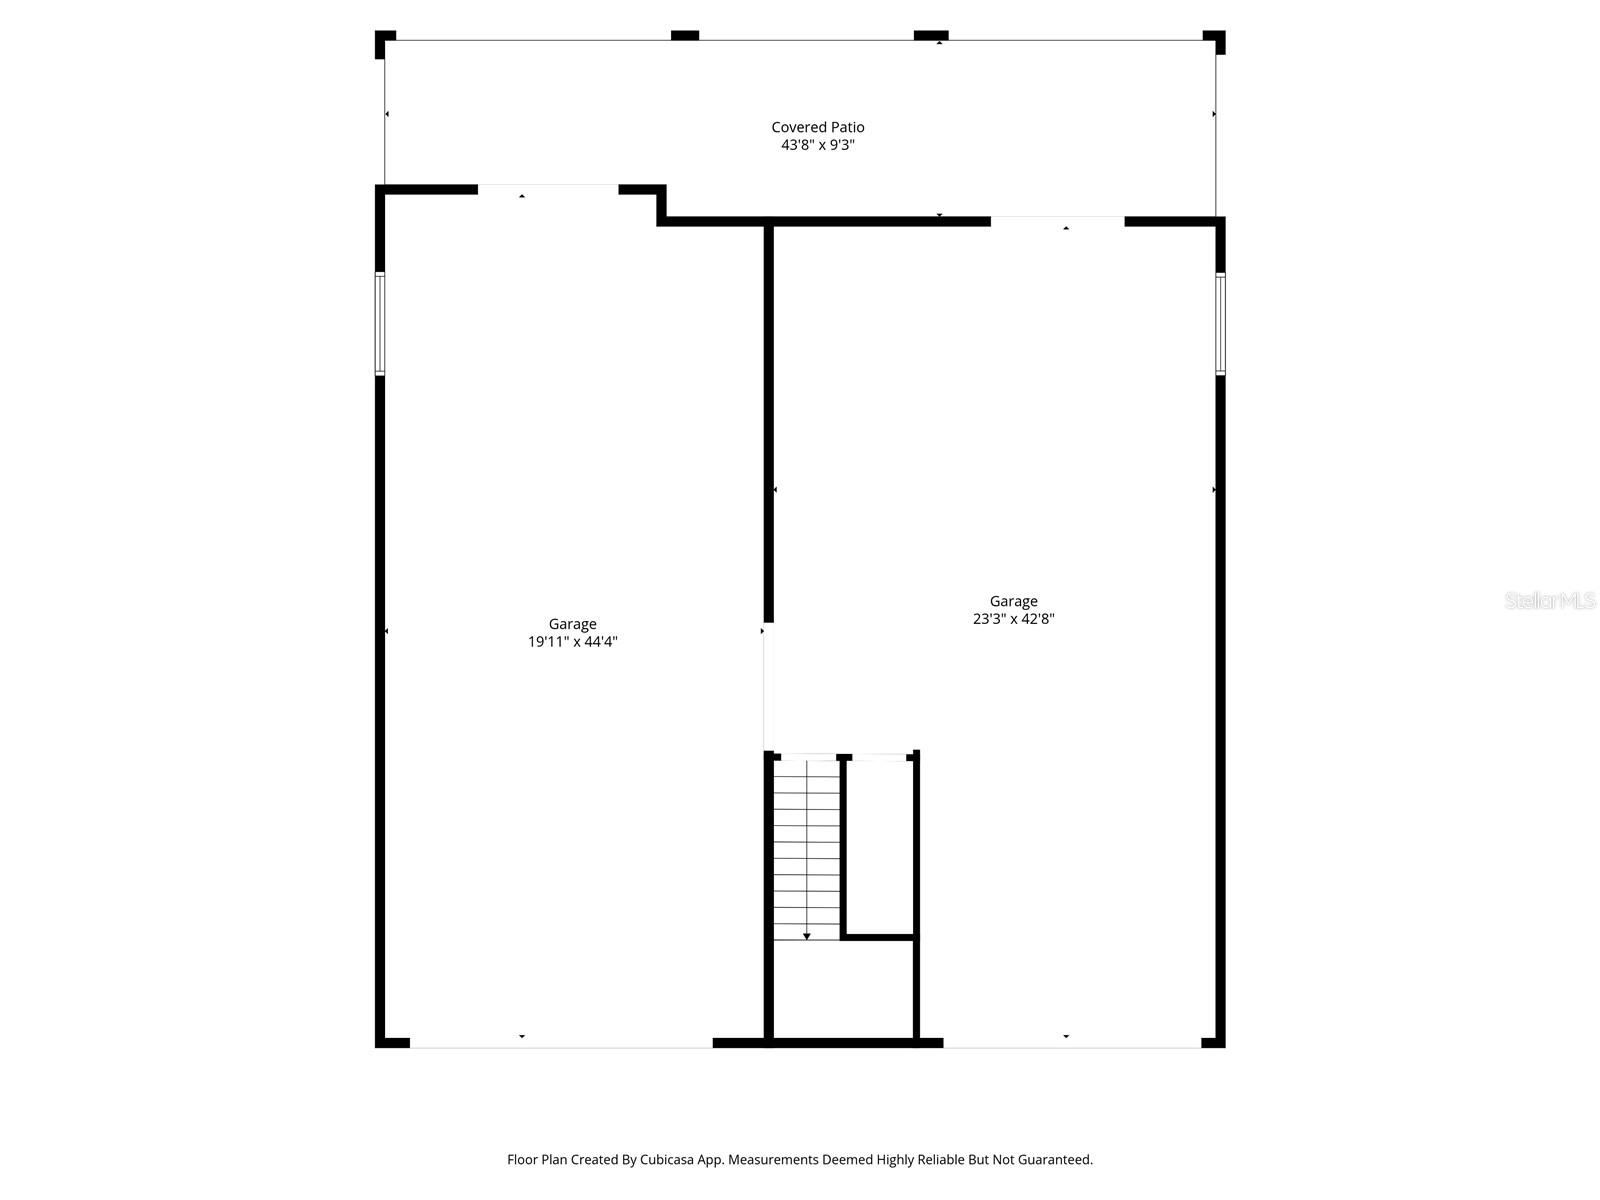


WATERFRONT PARADISE IN SEA PINES PRESERVES - HUDSON'S PREMIER BOATING COMMUNITY- Discover coastal living at its finest in this exceptional 3-bedroom, 2-bath elevated waterfront home on a deep water canal with direct Gulf of America access. This meticulously maintained concrete block construction residence offers the perfect blend of luxury, functionality, and Florida lifestyle. STUNNING WATER VIEWS & OUTDOOR LIVING- Enjoy breathtaking sunsets from your expansive screened porch, seamlessly connected to the living room, dining room, and kitchen. The primary suite features elegant French doors opening to the porch, plus a spa-like en suite bath with separate tub, shower, water closet, and dual vanities. Both guest bedrooms boast French doors leading to private covered balconies—perfect for morning coffee with the sunrise. BOATER'S DREAM- Your private deep water canal comes complete with a boat lift, concrete seawall, and floating dock. Enjoy bridge-free access to the open Gulf via a US Coast Guard marked channel—just 15 minutes by boat! Reach the crystal-clear waters of Anclote/Aripeka Springs in minutes. Nestled on a quiet cul-de-sac overlooking coastal wetlands and a wildlife/bird sanctuary along Florida's Nature Coast. QUALITY CONSTRUCTION & RECENT UPGRADES- • Elevated design with oversized garage on first level • Solid concrete block construction throughout • Brand new A/C ductwork for optimal efficiency • New impact-resistant glass French doors in garage • Hurricane shutters for peace of mind • Beautiful solid wood floors throughout • Crown moulding adding elegant detail • Decorative exterior shutters enhancing curb appeal CHEF'S KITCHEN- Granite countertops, stainless steel appliances, and open-concept design make entertaining a breeze. COMMUNITY AMENITIES- Sea Pines offers two parks, clubhouse, private boat ramp, and optional civic association. This deed-restricted community ensures your investment is protected. UNBEATABLE LOCATION- • Minutes to Sun West Park and Weeki Wachee Springs • Easy access to I-75 and SR-589 Suncoast Parkway via SR-50 and SR-52 • 1 hour to Tampa International Airport • 90 minutes to Orlando theme park attractions --This is more than a home—it's a lifestyle. Experience the tranquility of nature, the thrill of boating, and the comfort of modern luxury. Don't miss this rare opportunity to own a piece of Florida's Nature Coast!
Listing courtesy of PALERMO REAL ESTATE PROF. INC.. 813-637-0117
StellarMLS is the source of this information via Internet Data Exchange Program. All listing information is deemed reliable but not guaranteed and should be independently verified through personal inspection by appropriate professionals. Listings displayed on this website may be subject to prior sale or removal from sale. Availability of any listing should always be independently verified. Listing information is provided for consumer personal, non-commercial use, solely to identify potential properties for potential purchase. All other use is strictly prohibited and may violate relevant federal and state law. Data last updated on
