1333 Shady Pine Way Unit D, Tarpon Springs, FL 34688

$238,000
2
BD
2
BA
1,177
SqFt

Show Photos

Verify your account to unlock exclusive photos, mortgage tools, and more.

List Price
$238,000
Status
Active
Days on Market
194
Price Change
▲ $13,000 1785821354
MLS#
TB8464204
Property Style
Villa
Year Built
1985
Bedrooms
2
Bathrooms
2
Living Area
1,177
Lot Size
53,006
Acres
1.22
Total Acreage
1 to less than 2
Building Name
201
Legal Subdivision Name
Pine Ridge At Lake Tarpon Village
MLS Area Major
Tarpon Springs

Property Description

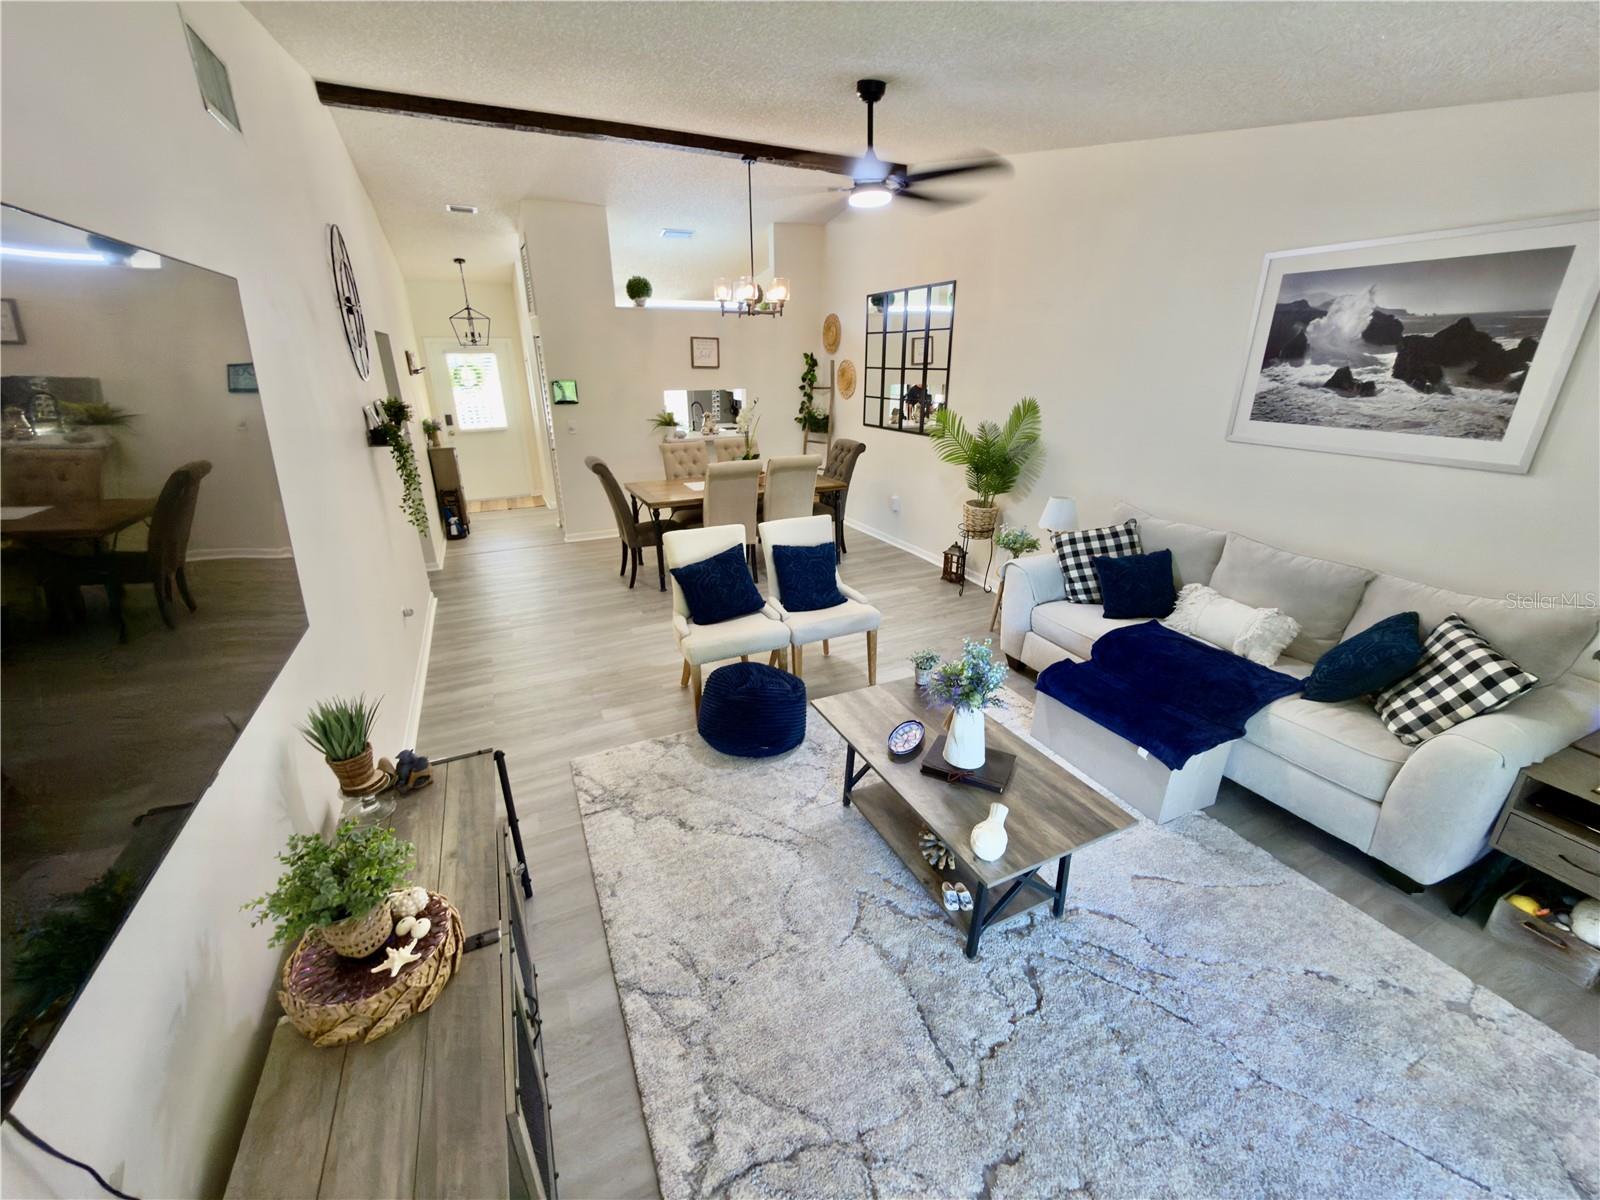
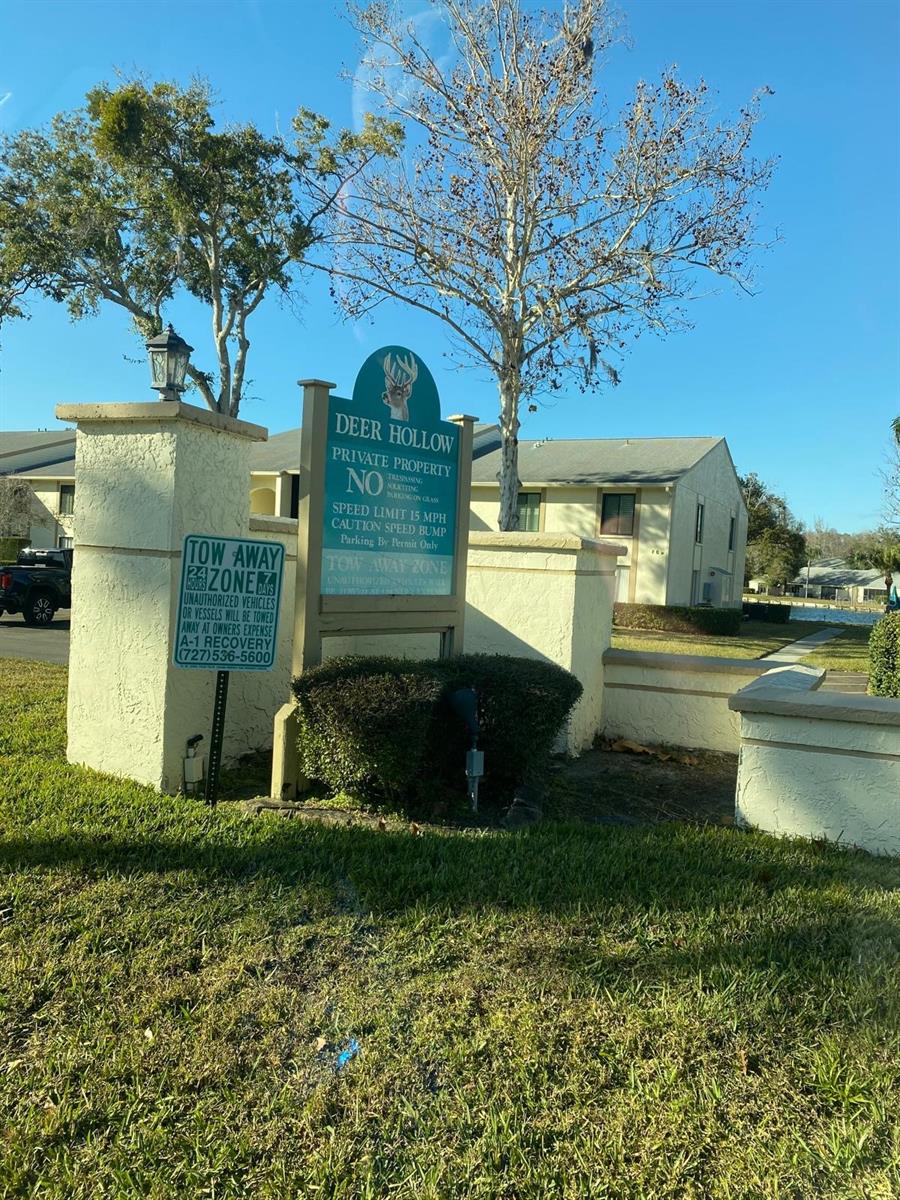
Back on the market! Through no fault of the property, the previous buyer had to cancel due to unexpected personal family circumstances. This beautiful home is once again available and ready for its next owner. Don’t miss this opportunity—schedule your showing today! updated 2-bedroom, 2-bath villa located in the highly desirable East Lake area within the well-maintained Deer Hollow community. Welcome to this move-in-ready home, known for its top-rated A schools. Perfect for a winter home or a peaceful Florida getaway, this home is suitable for all ages, featuring high ceilings, modern upgrades, and added privacy with no rear neighbors, the villa offers a spacious and bright interior with fresh paint, brand-new flooring throughout, all ceiling fans updated with remote controls, and all interior doors replaced. The fully renovated kitchen includes new cabinetry, quartz countertops, a relocated sink, and all new appliances from a single brand, including the washer and dryer, while the dining and living areas provide an inviting space for daily living and entertaining. The primary suite boasts a walk-in shower, and the guest bathroom features a tub/shower combination. Enjoy Florida’s beautiful weather in your private fenced front patio or relax in the enclosed Florida room with windows overlooking a serene greenbelt. The community is surrounded by lush greenery and natural landscapes, creating a tranquil, nature-filled environment on every side. The villa experienced no damage from recent storms or flooding, and the A/C system is approximately 2.5 years old, offering added peace of mind. Residents enjoy excellent amenities, including a heated pool and spa, scenic walking paths around the community pond, and a clubhouse. The HOA provides full exterior coverage, including the roof, walls, and common areas—everything except electricity—for easy living. Conveniently located near Gulf beaches, restaurants, and the airport, this home offers comfort and accessibility. Schedule your private tour today—an excellent second-home opportunity for out-of-state buyers.

Additional Information

Taxes
$747
Minimum Lease
3 Months
HOA Fee
$631
HOA Payment Schedule
Monthly
Maintenance Includes
Pool, Escrow Reserves Fund, Insurance, Maintenance Structure, Maintenance Grounds, Maintenance, Pest Control, Sewer, Trash, Water
Community Features
Buyer Approval Required, Deed Restrictions, Playground, Pool, Sidewalks, Tennis Court(s), Wheelchair Access, Street Lights, Maintenance Free
Property Description
One Story
Interior Layout
Ceiling Fans(s), Eat-in Kitchen, High Ceilings, Vaulted Ceiling(s), Walk-In Closet(s)
Interior Features
Ceiling Fans(s), Eat-in Kitchen, High Ceilings, Vaulted Ceiling(s), Walk-In Closet(s)
Floor
Laminate
Appliances
Dishwasher, Disposal, Dryer, Electric Water Heater, Microwave, Range, Refrigerator, Washer
Utilities
Cable Connected, Electricity Connected, Fiber Optics, Sewer Connected, Water Connected
Heating
Central, Electric
Air Conditioning
Central Air
Exterior Construction
Block, Stucco
Exterior Features
Sidewalk, Sliding Doors
Roof
Shingle
Foundation
Slab
Pool
Community
Pool Type
In Ground
Garage Features
Assigned, Guest
Pets
Allowed
Pet Size
Small (16-35 Lbs.)
Flood Zone Code
X*
Parcel ID
22-27-16-71692-201-0040
Legal Description
PINE RIDGE AT LAKE TARPON VILLAGE II CONDO PHASE V BLDG 201, UNIT D

Listing courtesy of JPT REALTY LLC. 813-325-4177

Mortgage Calculator

Amount of Loan
Annual Interest Rate
%
Term of Loan
Years

Does not include any taxes or fees.
Please consult a financial professional.
Calculator source: Real Geeks

StellarMLS is the source of this information via Internet Data Exchange Program. All listing information is deemed reliable but not guaranteed and should be independently verified through personal inspection by appropriate professionals. Listings displayed on this website may be subject to prior sale or removal from sale. Availability of any listing should always be independently verified. Listing information is provided for consumer personal, non-commercial use, solely to identify potential properties for potential purchase. All other use is strictly prohibited and may violate relevant federal and state law. Data last updated on