


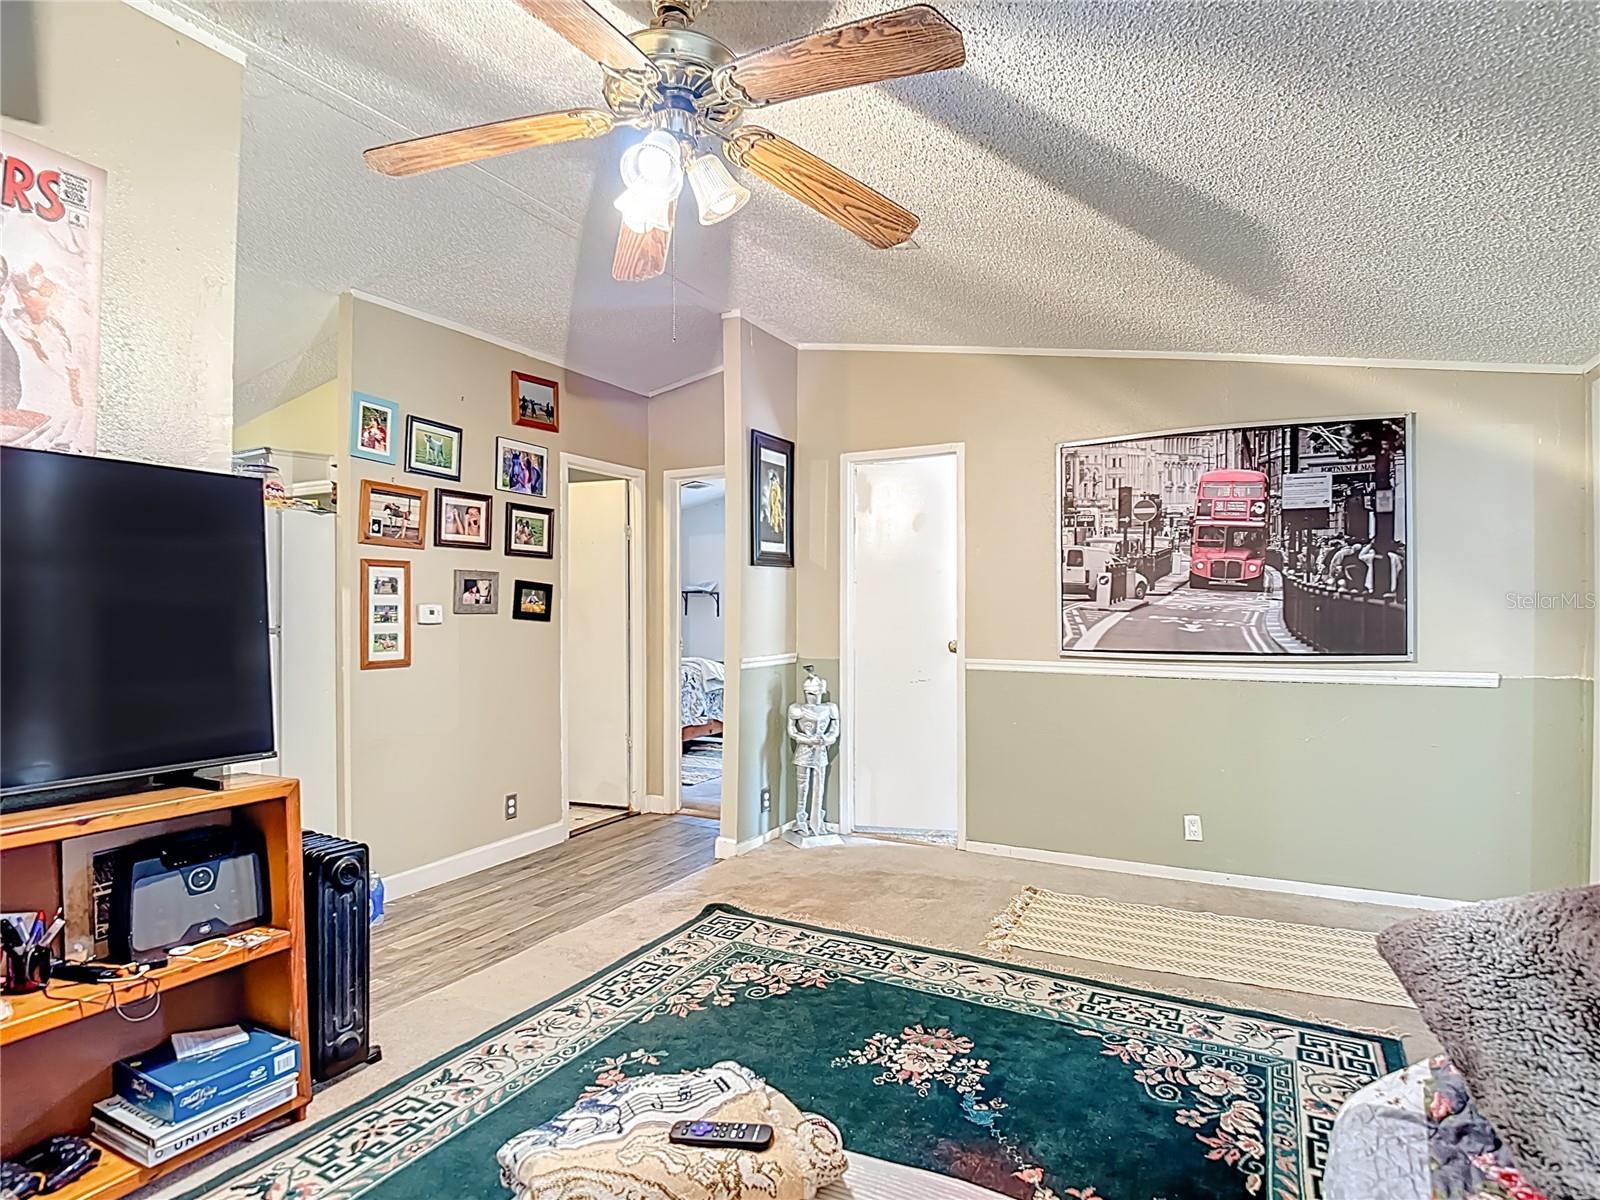


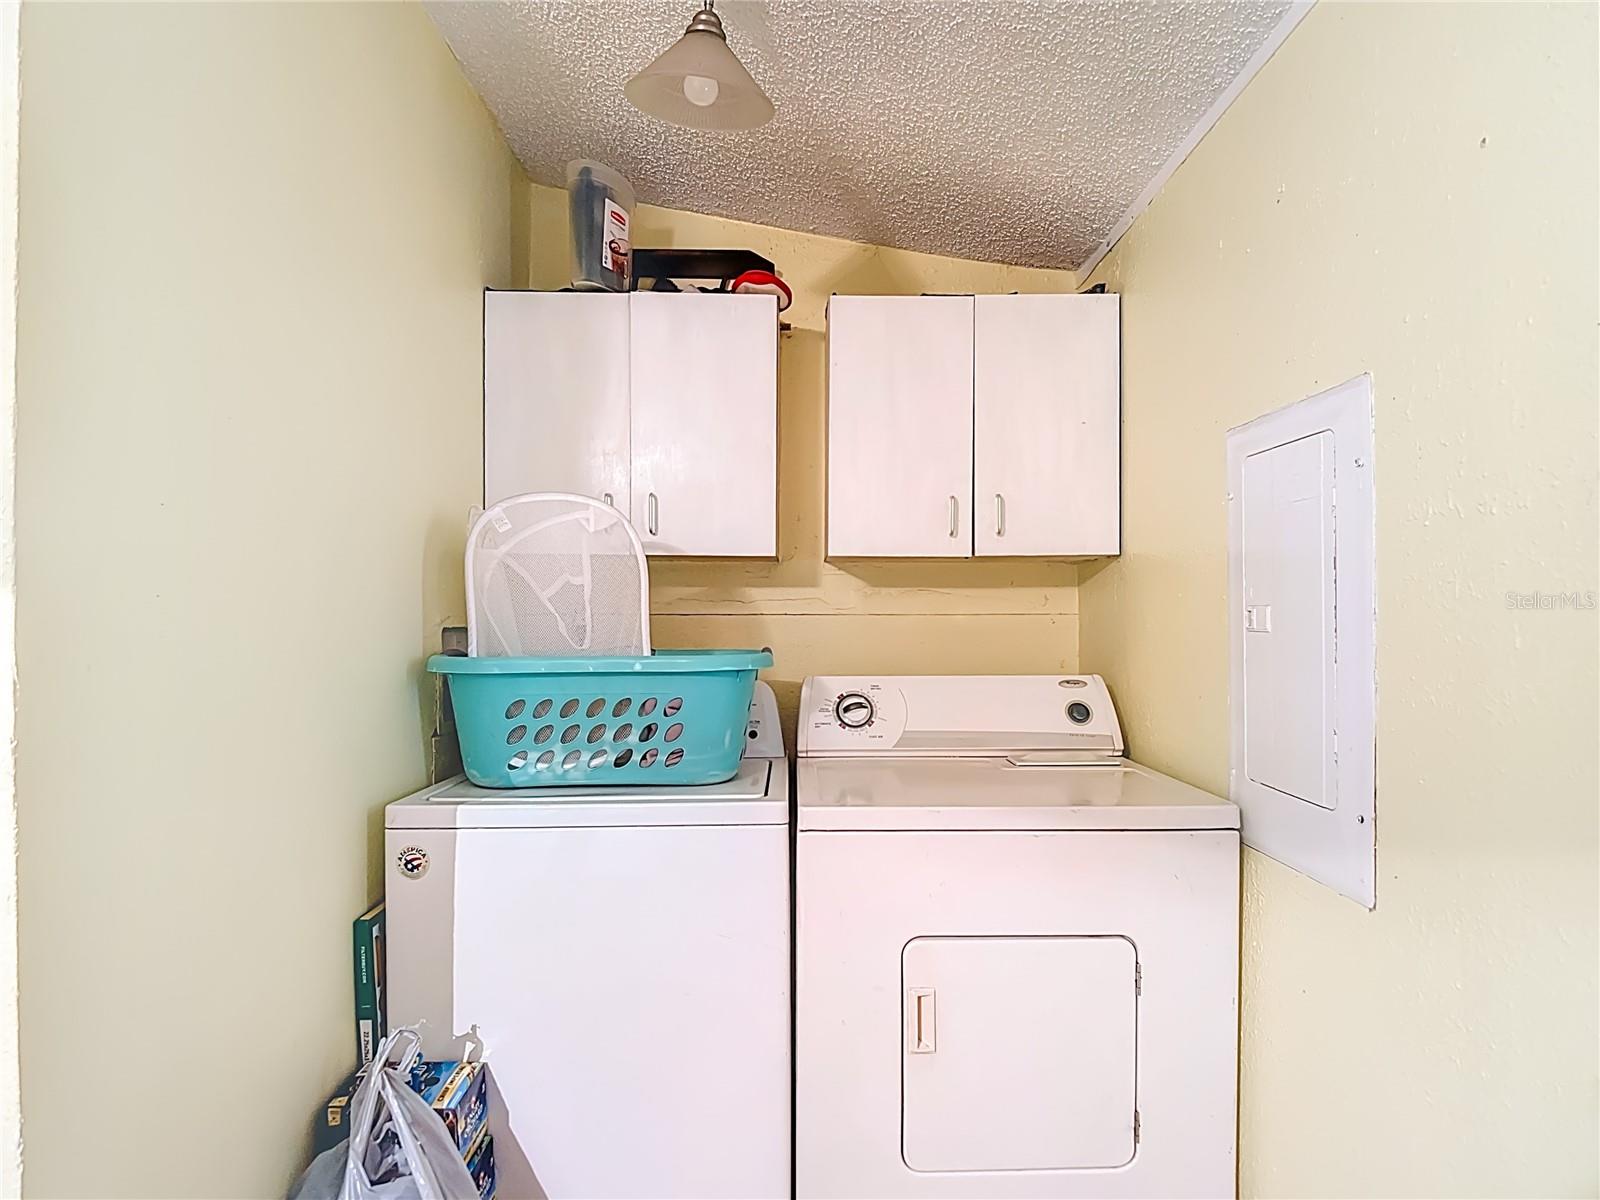


Welcome to your private paradise! This charming 3-bedroom, 2-bath home sits on nearly 3 acres of peaceful, partially cleared land while preserving a beautiful wooded setting. The property is perfect for horse lovers, featuring a brand-new 24x36 barn with two spacious horse stalls, a newly fenced pasture, and a fully fenced perimeter to ensure safety and privacy. Wander along the magical solar-lit woodland walkway that leads to a picturesque gazebo and cozy fire pit, creating a serene escape for relaxation and gatherings. With a loop-around driveway, there's ample space to park and turn trailers with ease. HOME IS LOCATED ON SLOPED PROPERTY, FLOOD ZONE X. No need to worry about flooding! Inside, you'll find fresh paint throughout, a newly installed shower unit in one bathroom, and updated fixtures and a new toilet in the other. The home's recent improvements also include repaired roof, repaired kitchen ceiling, a new well tank, points, and plumbing upgrades behind the washing machine. The front deck is completely new, and the rear deck has been repaired and updated—ideal for enjoying morning coffee or evening get-togethers around the fire pit. This home stays cool in the summer and warm in the winter, thanks to an efficient 18-month-old AC unit. It's perfectly suited for those looking to trail ride right from the property or just relax in the tranquility of nature. Located close to I-75, you're only 45 minutes from Tampa; while still enjoying the peaceful rural life with reliable Spectrum WiFi and clean, good well water. Property will not last long, book your private viewing today!
Listing courtesy of DALTON WADE INC. 888-668-8283
StellarMLS is the source of this information via Internet Data Exchange Program. All listing information is deemed reliable but not guaranteed and should be independently verified through personal inspection by appropriate professionals. Listings displayed on this website may be subject to prior sale or removal from sale. Availability of any listing should always be independently verified. Listing information is provided for consumer personal, non-commercial use, solely to identify potential properties for potential purchase. All other use is strictly prohibited and may violate relevant federal and state law. Data last updated on
