


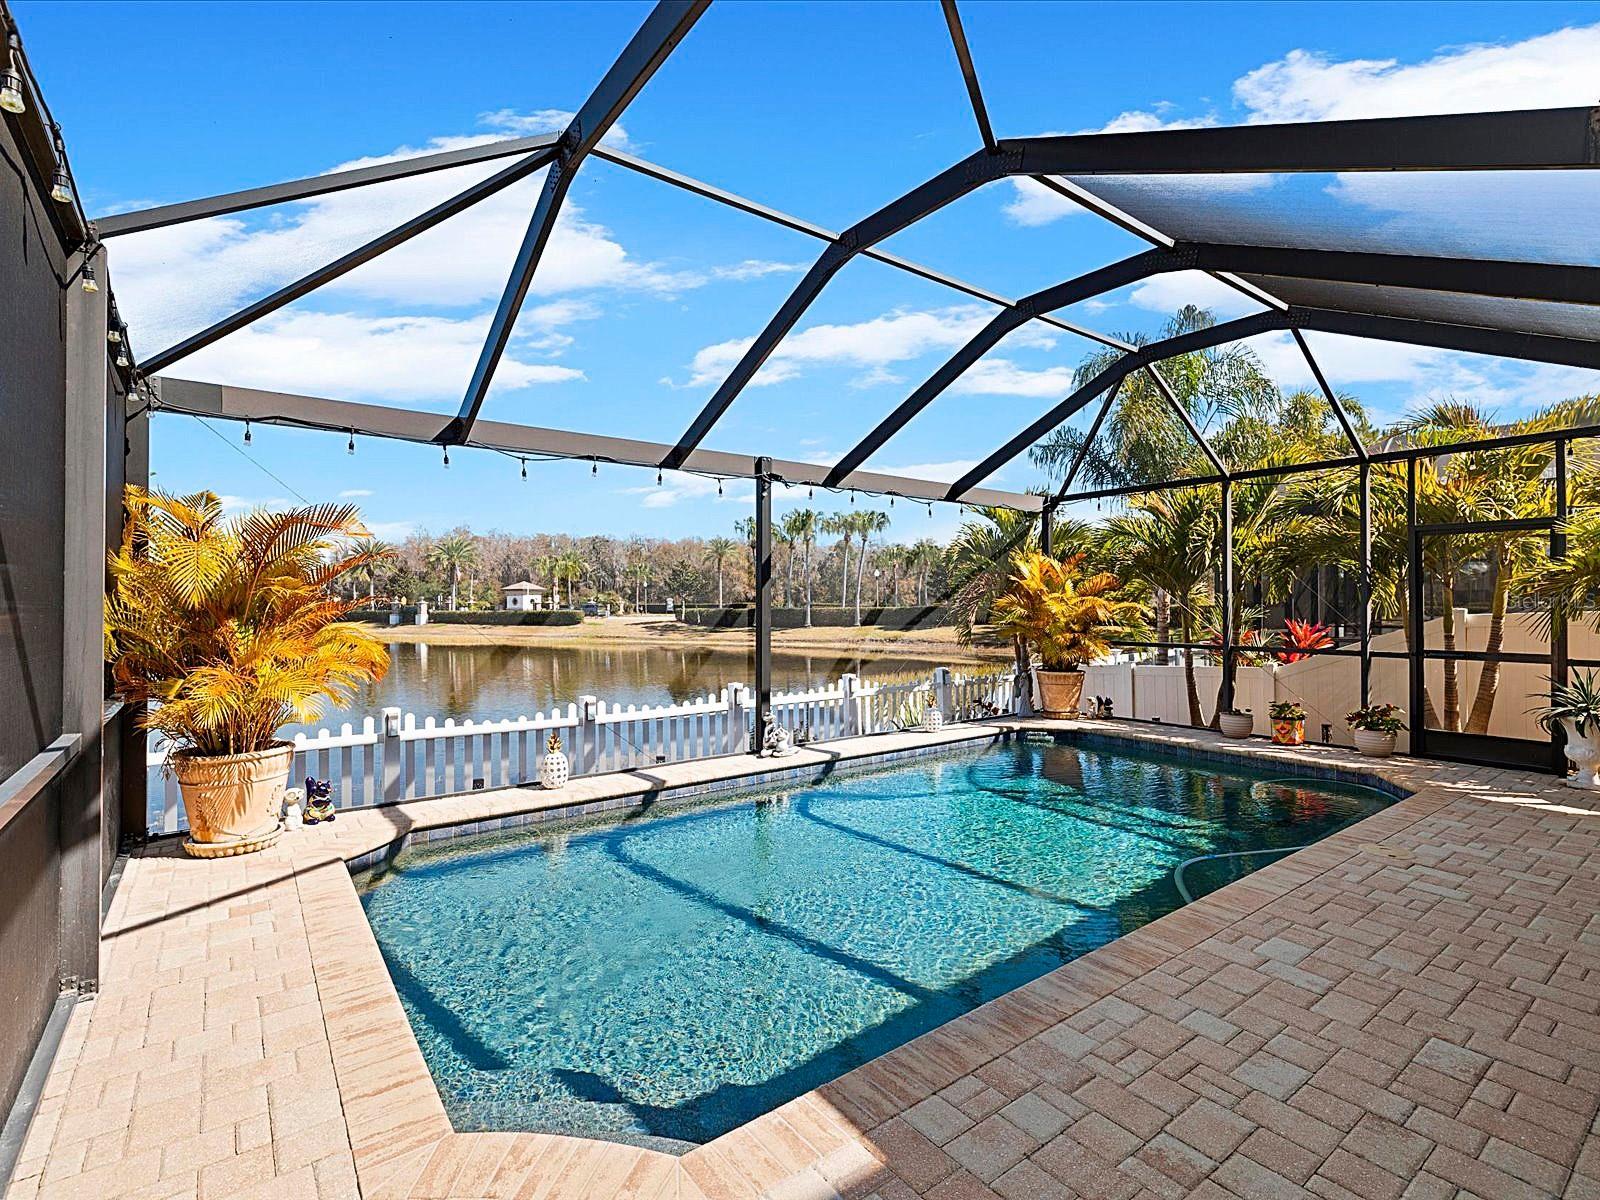
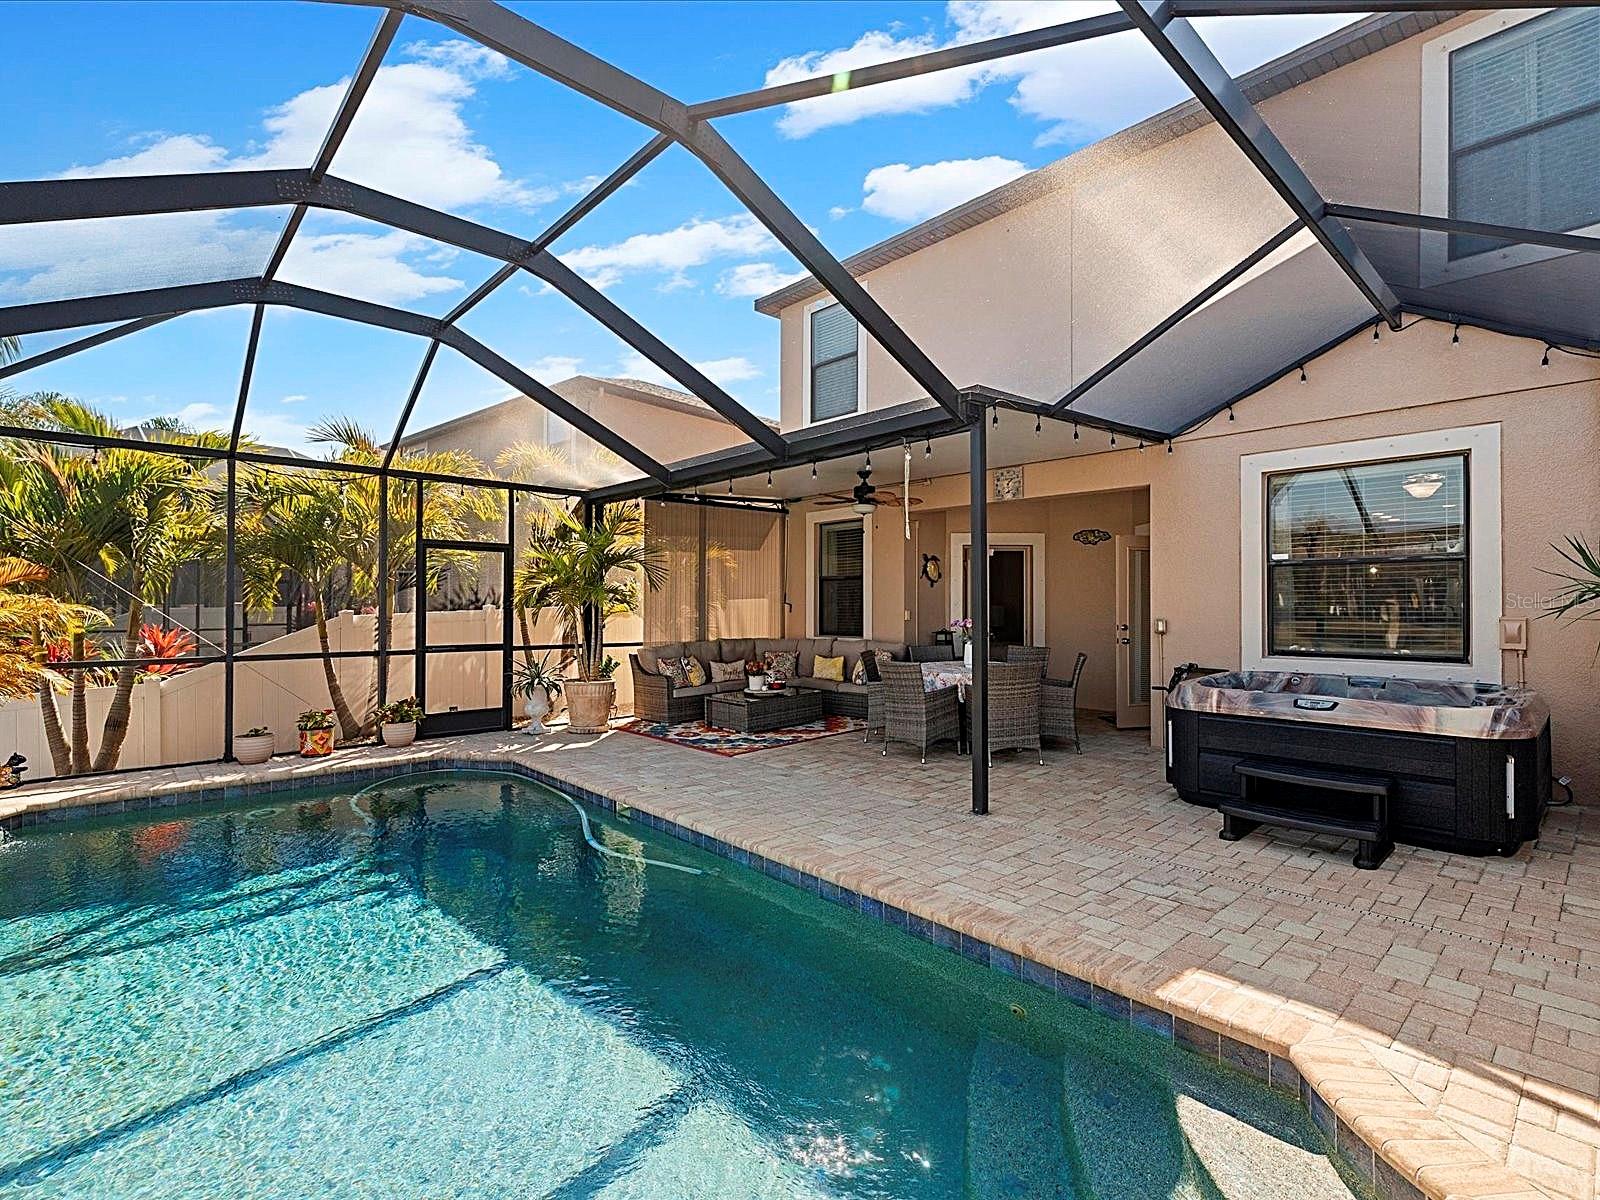


Welcome to this spacious Trinity pool home in the gated community of Trinity Preserve, where peaceful water views and resort-style living come together beautifully. Step out to your large, enclosed lanai and take spectacular sunrise and sunset views over the pond, with visiting birds and other wildlife creating a truly tranquil backdrop. Your outdoor space is designed for easy Florida living, featuring a low-maintenance backyard, pavers, and lush landscaping with palm trees, all centered around a heated, saltwater pool plus a spa/jacuzzi that’s included. For a clean look and added protection, the pool equipment and pump are neatly housed in covered storage, keeping everything organized and visually appealing. Inside, the home offers a thoughtfully designed layout with the primary suite on the main floor, complete with dual sinks, a walk-in closet, a separate shower, and direct access to the lanai, perfect for morning coffee or evening relaxation. The rest of the first floor is bright and open with an inviting flow, ideal for entertaining. The kitchen shines with stainless steel appliances, maple cabinets, a breakfast bar, and granite countertops, with granite also featured in two additional bathrooms. A water filtration system adds everyday comfort and convenience. Upstairs, you’ll fall in love with the expansive loft, ready to become your dream family room, game room, or media space. Three generously sized bedrooms surround the loft, plus a dedicated office that can easily serve as a fifth bedroom. You’ll also appreciate the upstairs laundry room, ceiling fans throughout, and plenty of storage with generous closets. Located in a top school zone, with Odessa Elementary just outside the gates, and best of all: NO CDD fees! No flood insurance is required! Come experience the space, the views, and the lifestyle! This well-kept Trinity home may be the perfect match you’ve been waiting for.
Listing courtesy of DALTON WADE INC. 888-668-8283
StellarMLS is the source of this information via Internet Data Exchange Program. All listing information is deemed reliable but not guaranteed and should be independently verified through personal inspection by appropriate professionals. Listings displayed on this website may be subject to prior sale or removal from sale. Availability of any listing should always be independently verified. Listing information is provided for consumer personal, non-commercial use, solely to identify potential properties for potential purchase. All other use is strictly prohibited and may violate relevant federal and state law. Data last updated on
