


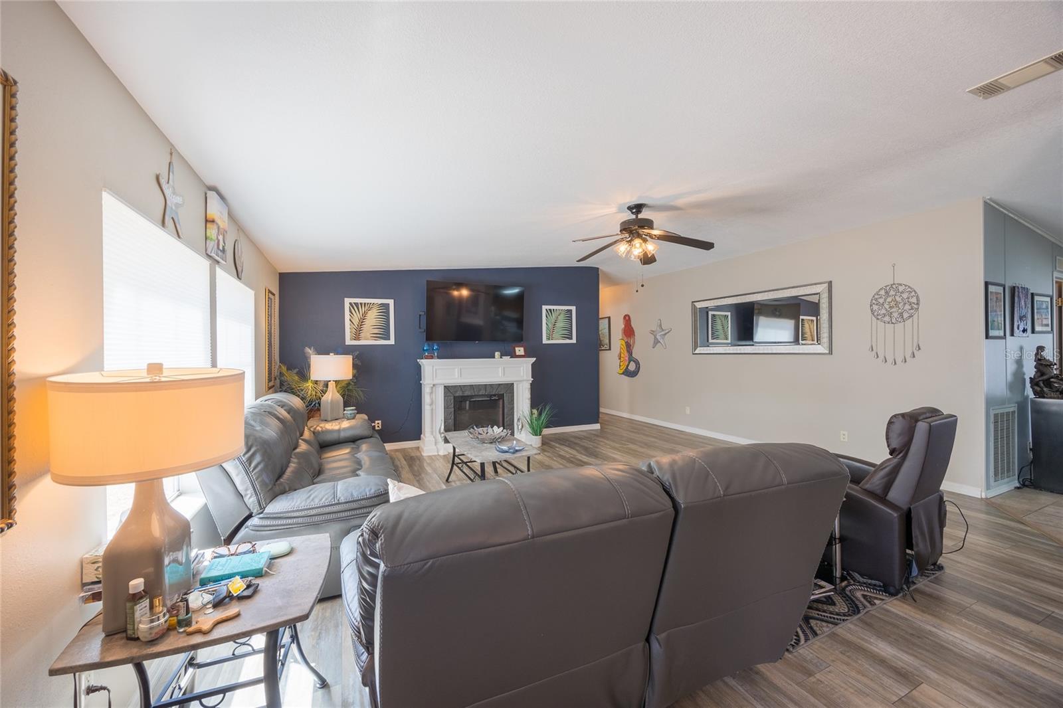


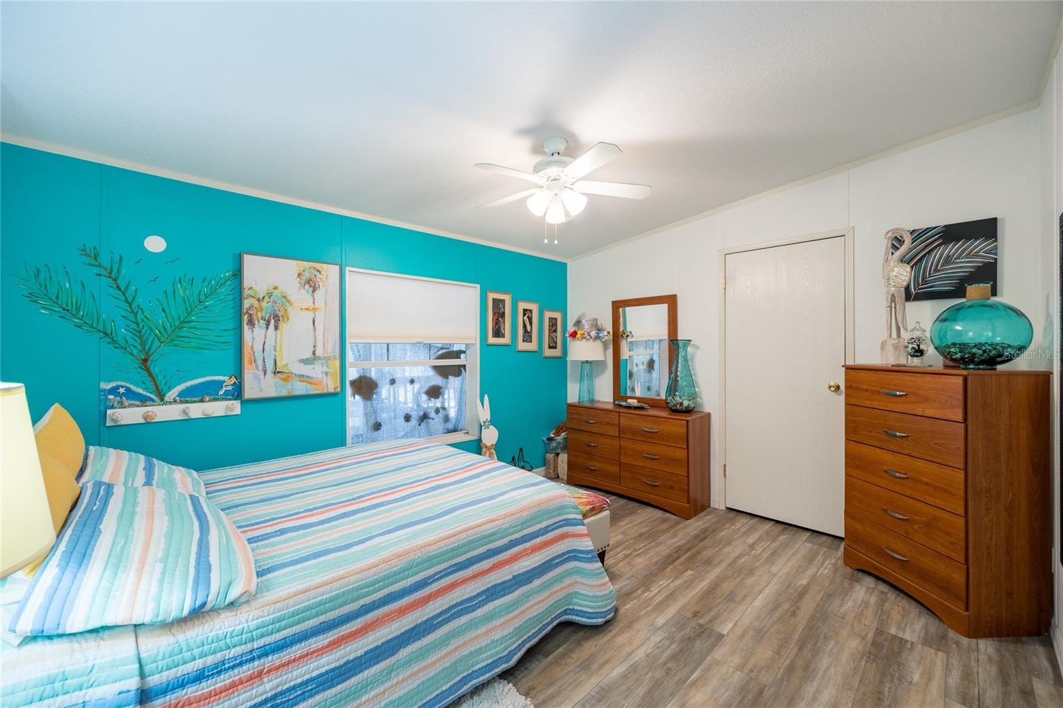


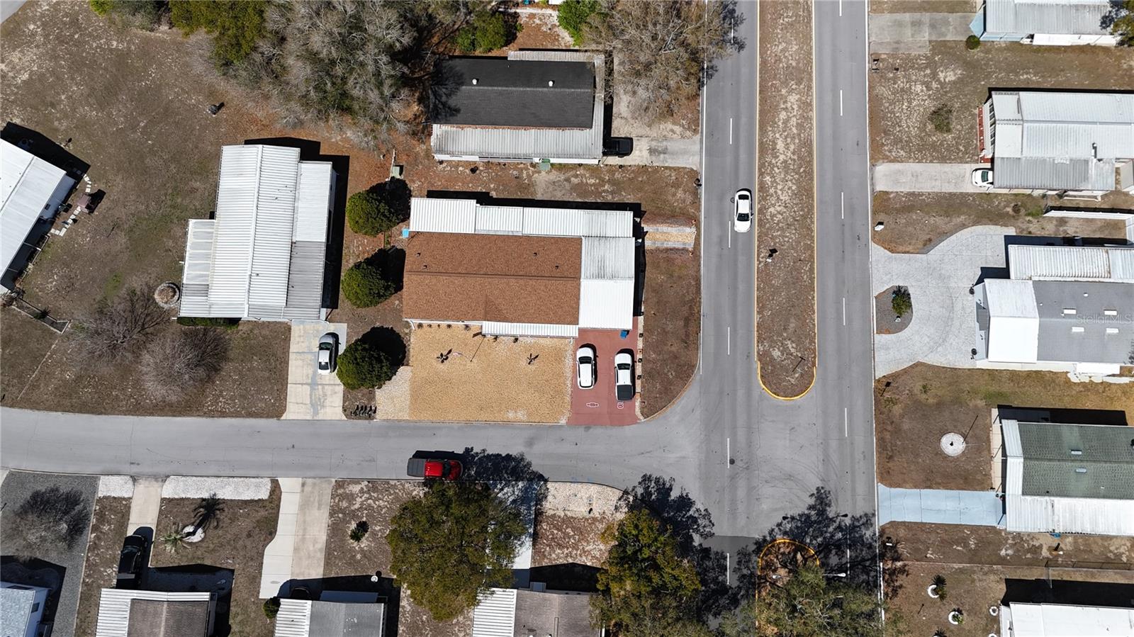

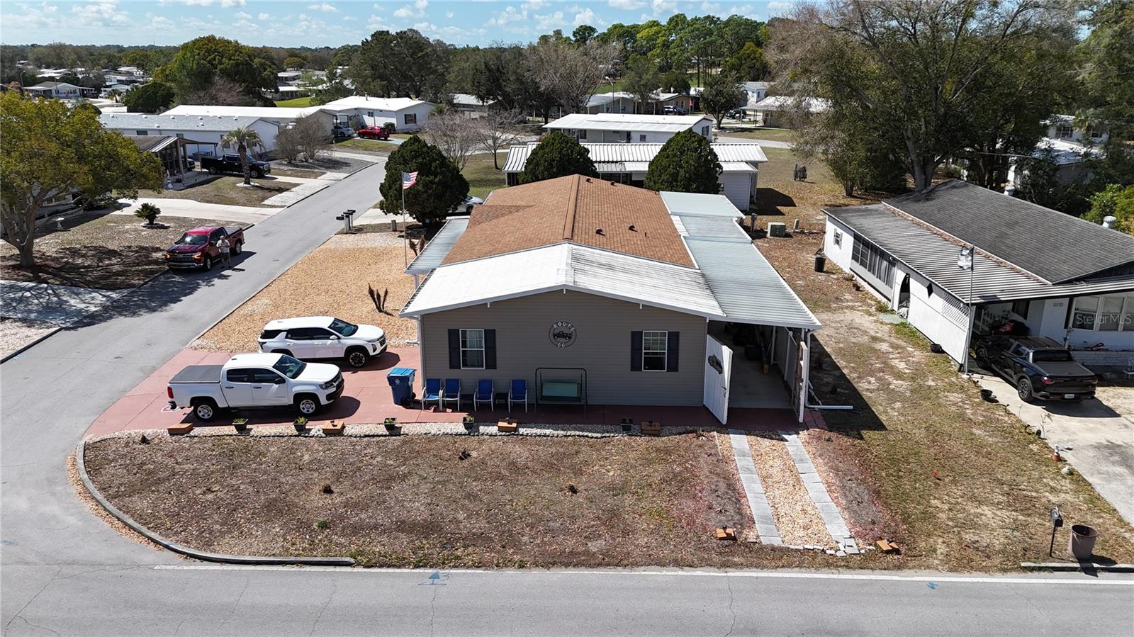


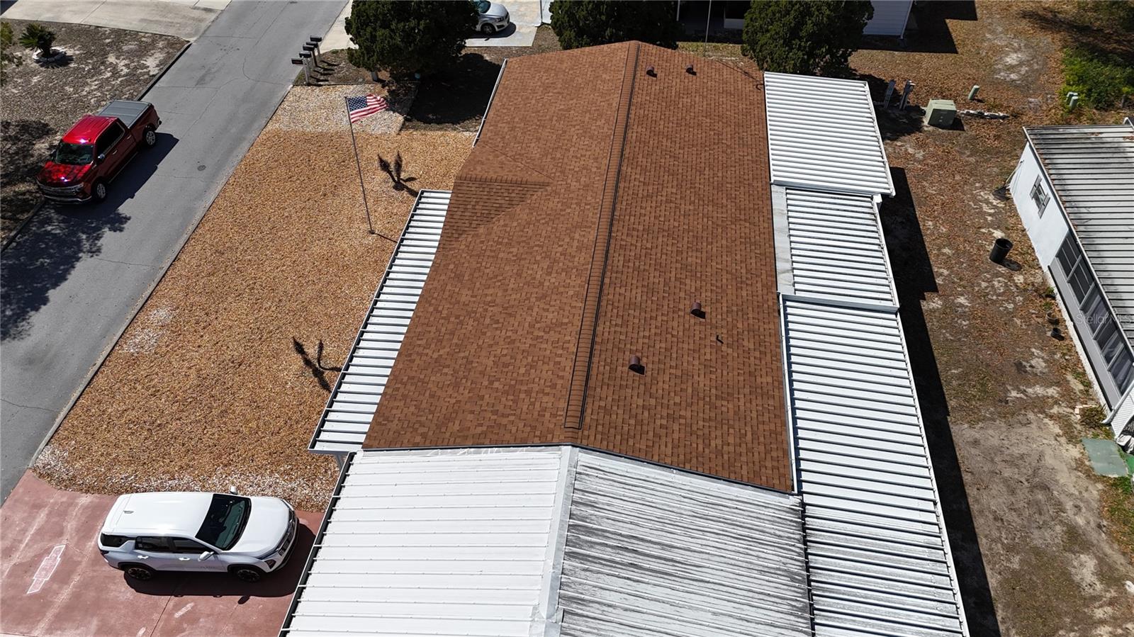




PRICE REDUCED!! MAKE OFFER!!!!! MOTIVATED SELLER !!!! Enjoy unparalleled comfort and security in this pristine, [2002 ] manufactured home located in the desirable [Brookridge]. Boasting [nearly 1900] sq. ft. of living space, this home offers an open-concept design with high-end finishes throughout. The chef-inspired kitchen features stainless steel appliances, marvel countertops, and a large island perfect for entertaining. Retreat to the spacious primary suite and a spa-inspired bath featuring a double vanity and walk-in closet and shower. Highlights:Newer manufactured home on your own lot. No lot fees. Structure: Spacious 3BR/2BA, [Year] built, energy-efficient with]. Upgrades: [2 years new Vinyl plank flooring throughout, attached 2-car garage, 3 year new roof,2 year new HVAC, 4 year new marble ktichen counter tops, 5 year old Spa, and carport is 4 years old Live your best life in this move-in-ready, secure, and well maintained home. Schedule your private tour today—this gem won't last long!
Listing courtesy of CHARLES RUTENBERG REALTY INC. 866-580-6402
StellarMLS is the source of this information via Internet Data Exchange Program. All listing information is deemed reliable but not guaranteed and should be independently verified through personal inspection by appropriate professionals. Listings displayed on this website may be subject to prior sale or removal from sale. Availability of any listing should always be independently verified. Listing information is provided for consumer personal, non-commercial use, solely to identify potential properties for potential purchase. All other use is strictly prohibited and may violate relevant federal and state law. Data last updated on
