


+17272716187
Gionta Realty Group


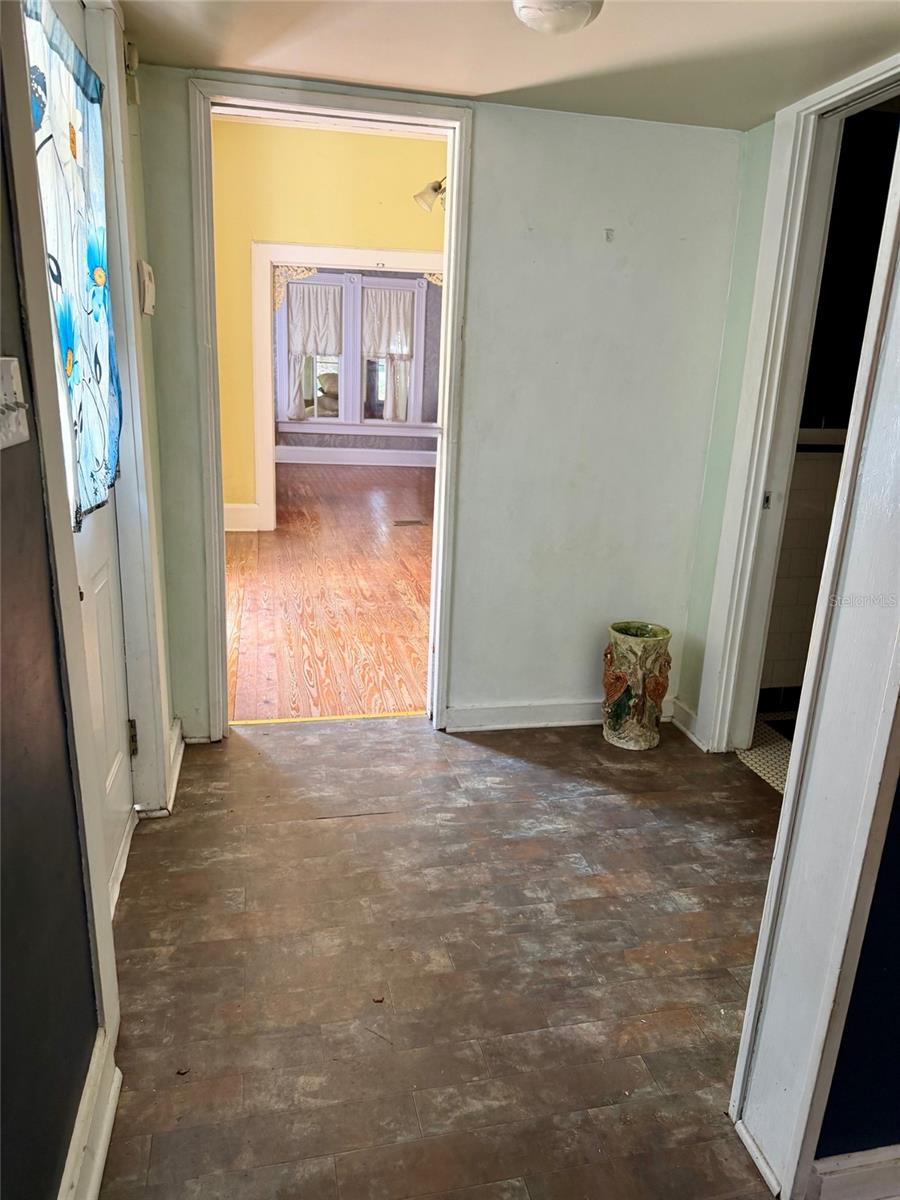


Short Sale. SHORT SALE OPPORTUNITY SUBJECT TO LENDER APPROVAL. Property is being sold subject to third-party or lender approval of the purchase price and terms. Please allow additional time for lender review and approval. The home does need work. Welcome to this charming two-story home set on a spacious 0.41-acre lot with a front porch shaded by mature trees. Home improvements include but are not limited to the following. New metal roof that provides energy efficiency. The main drain and plumbing into the home have been replaced by PVC from cast iron. The home has been tinted for termites as well. Inside, an enclosed sunroom leads to a warm foyer with rich wood flooring. The living room offers tall windows, natural light, and a gas fireplace, flowing into a bright dining room with a second fireplace. The upstairs HVAC units have been replaced. The downstairs HVAC unit has a new motor. Hot water heater has been replaced in the last 2 years. The first-floor bedroom provides flexible use, while the nearby bathroom features classic tilework. A large family room with high ceilings opens to the kitchen, which includes generous cabinetry, wide counters, a prep island, and bar seating. Upstairs, multiple bedrooms include a welcoming primary suite with balcony access. Another bedroom offers wood flooring, a gas fireplace, and its own balcony, while an additional bedroom overlooks the rear patio. Outside, enjoy a covered porch, a lovely in-ground pool, a storage shed, and an expansive backyard with a concrete pad. Multiple plants and plenty of space in the backyard for a garden. Located near Tom Varn Park, Hernando Park, city hall and the Brooksville Downtown District. Local shops and restaurants are a short walk away. This is a historic home with nearby trails as well. The home is named (Old Centralia) It has so many possibilities to make it your own!
Listing courtesy of CENTURY 21 CIRCLE. 813-962-0441
StellarMLS is the source of this information via Internet Data Exchange Program. All listing information is deemed reliable but not guaranteed and should be independently verified through personal inspection by appropriate professionals. Listings displayed on this website may be subject to prior sale or removal from sale. Availability of any listing should always be independently verified. Listing information is provided for consumer personal, non-commercial use, solely to identify potential properties for potential purchase. All other use is strictly prohibited and may violate relevant federal and state law. Data last updated on
