1010 N Pebble Beach Boulevard, Sun City Center, FL 33573

$139,900
2
BD
1
BA
899
SqFt

Show Photos

Verify your account to unlock exclusive photos, mortgage tools, and more.

List Price
$139,900
Status
Active
Days on Market
118
MLS#
TB8492132
Property Style
Townhouse
Architectural Style
Contemporary
Year Built
1962
Bedrooms
2
Bathrooms
1
Living Area
899
Lot Size
1,394
Acres
0.03
Total Acreage
0 to less than 1/4
Building Name
1010
Legal Subdivision Name
Unplatted
MLS Area Major
Sun City Center / Ruskin

Property Description

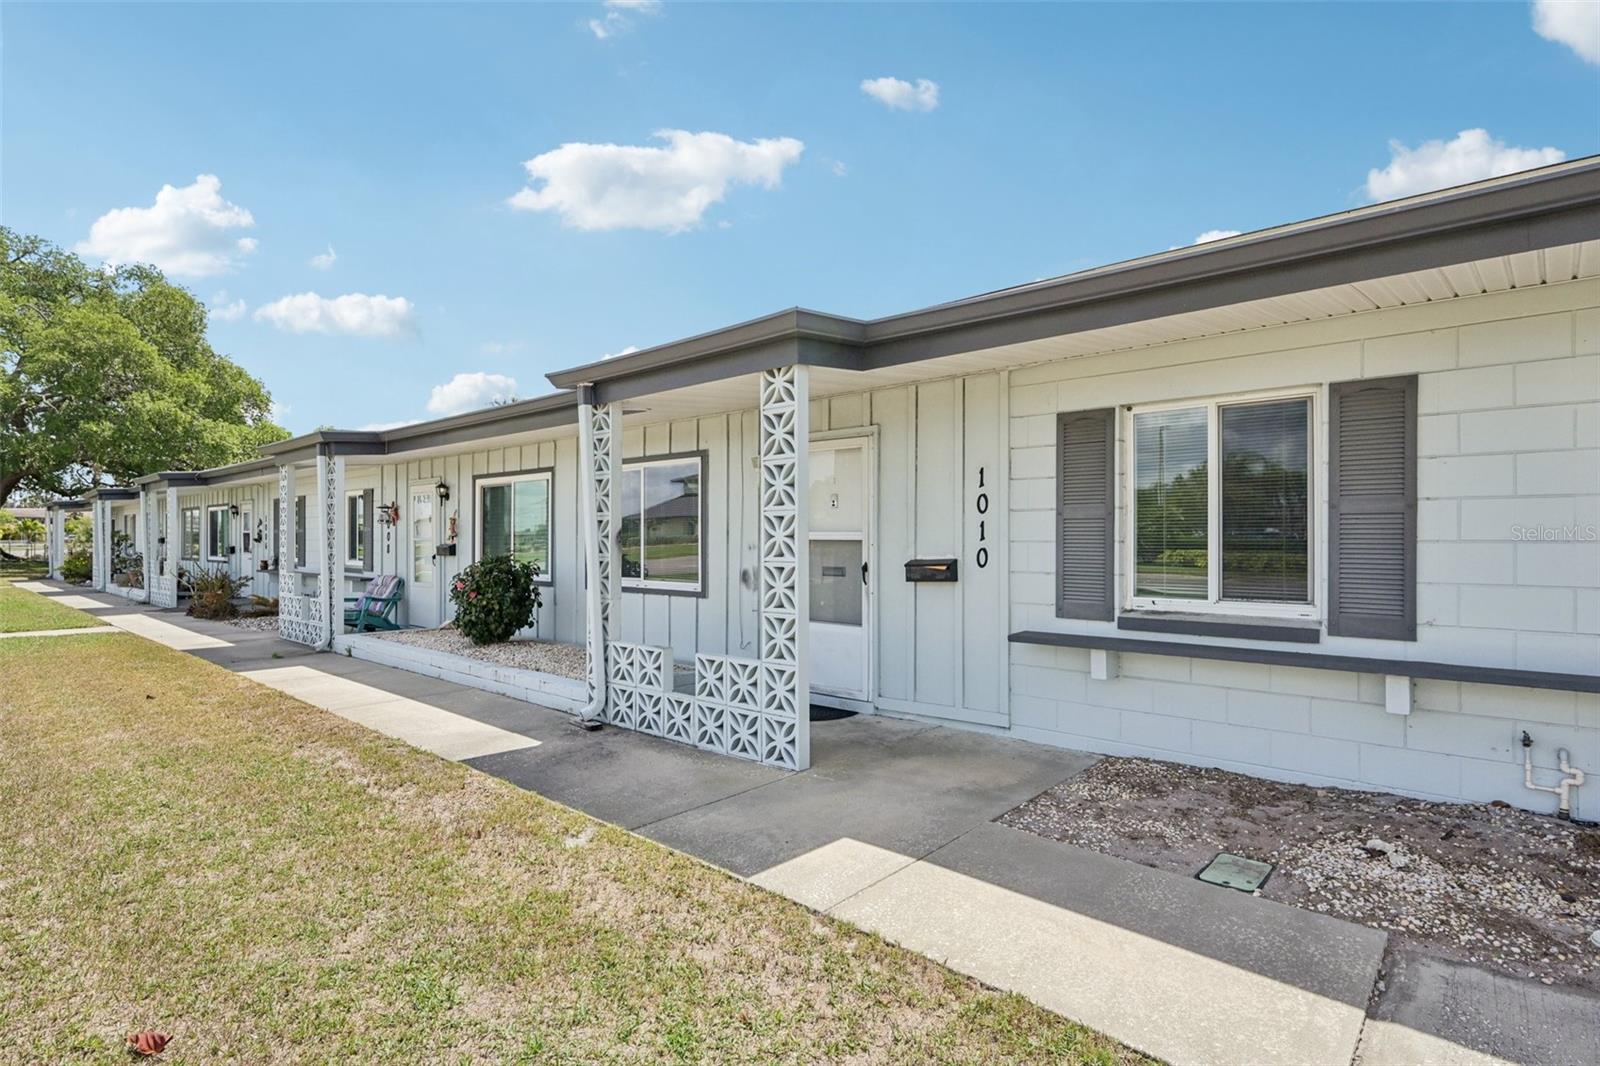
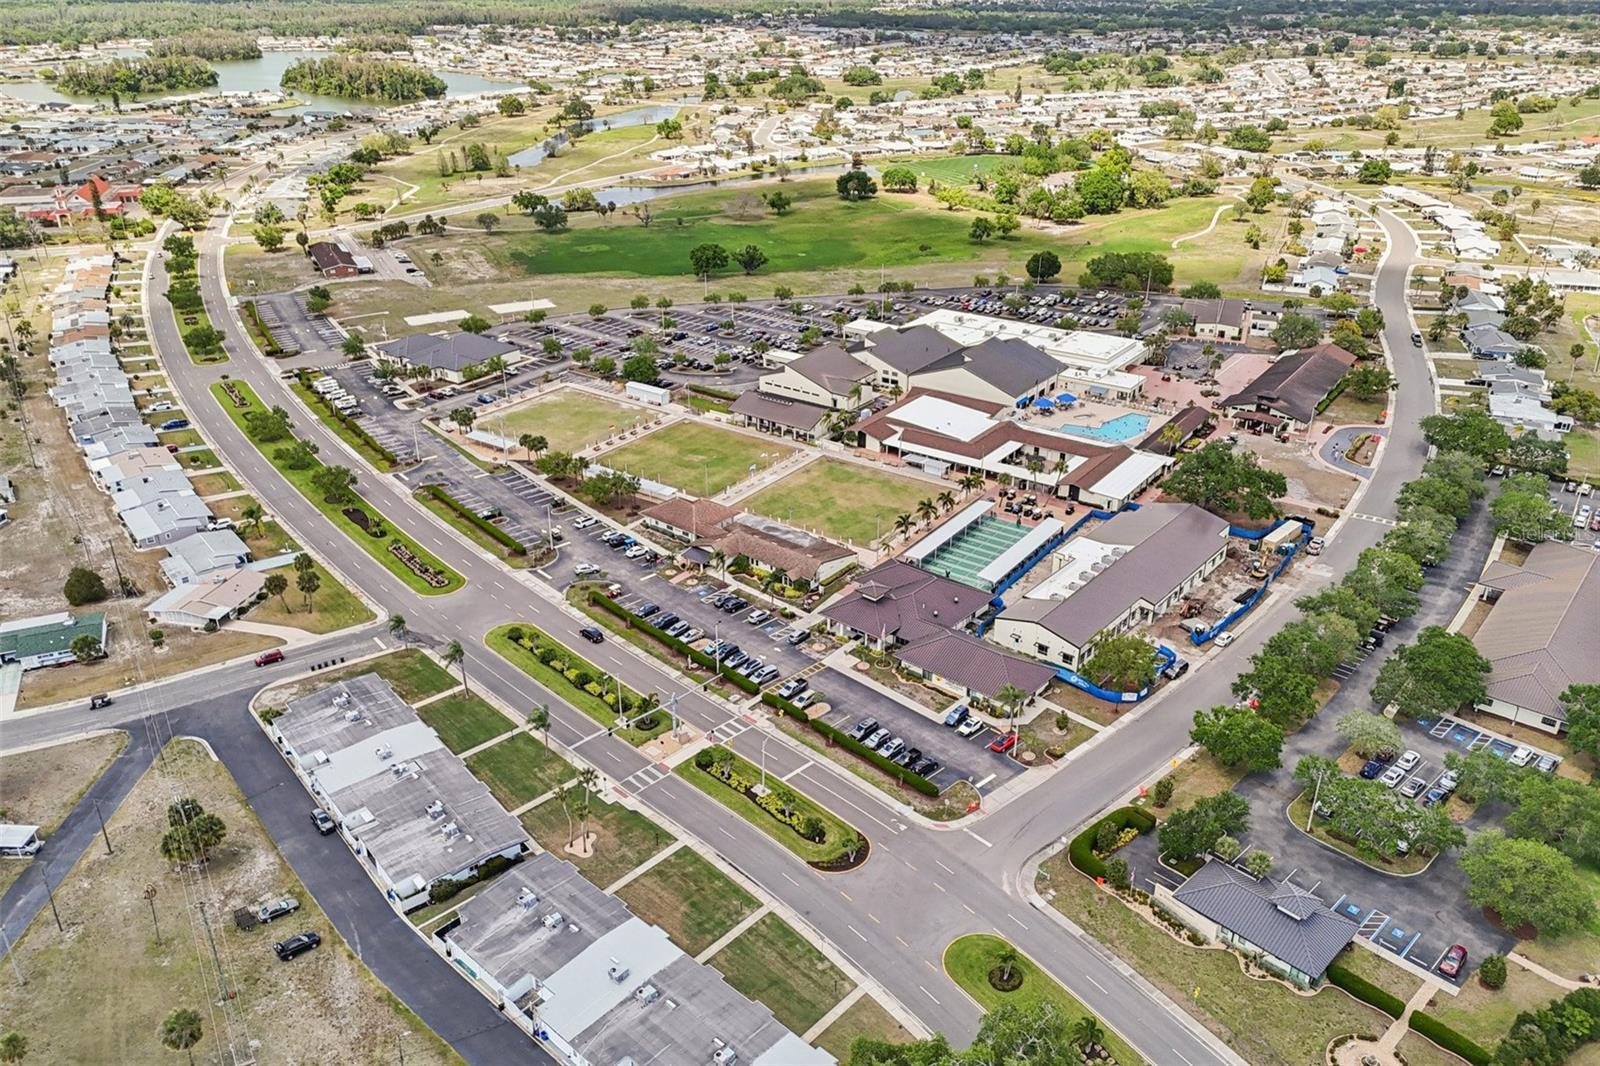
This charming 2-bedroom, 1-bath villa in the heart of Sun City Center has been completely updated with new high-quality laminate flooring and a modern, neutral paint scheme throughout. The kitchen and bathroom feature new countertops, new sink, and a clean tub enclosure. Enjoy the Florida lifestyle on your private enclosed back patio. This home offers a low-maintenance lifestyle with a rear-facing garage and easy access. You’ll love Sun City Center with its amazing facilities, pools, and clubs just waiting for you to enjoy. Nestled between Sarasota and Tampa, this location offers a convenient ride to airports, great shopping, dining, and professional entertainment. With easy access to award-winning, sandy beaches, this home provides the best of all worlds without the stress of big city life. Leave it all behind and enjoy your new life here in one of Florida’s most affordable 55-and-better communities!

Additional Information

Taxes
$2868
Minimum Lease
4 Months
Hoa Fee
$600
HOA Payment Schedule
Quarterly
Maintenance Includes
Pool, Maintenance Grounds, Management, Recreational Facilities, Sewer, Trash, Water
Other Fees Amount
346
Other Fees Term
Annual
Location
City Limits, In County, Level
Community Features
Deed Restrictions, Fitness Center, Golf Carts OK, Golf, Pool, Special Community Restrictions, Tennis Court(s), Golf Community
Property Description
One Story
Zoning
PD
Interior Layout
Ceiling Fans(s), Eat-in Kitchen, Kitchen/Family Room Combo, Living Room/Dining Room Combo, Open Floorplan
Interior Features
Ceiling Fans(s), Eat-in Kitchen, Kitchen/Family Room Combo, Living Room/Dining Room Combo, Open Floorplan
Floor
Laminate
Appliances
Microwave, Range, Refrigerator
Utilities
Cable Available, Electricity Available
Heating
Central
Air Conditioning
Central Air
Exterior Construction
Block, Stucco
Exterior Features
Sidewalk, Sliding Doors
Roof
Built-Up
Foundation
Slab
Pool
Community
Garage Carport
1 Car Garage
Garage Spaces
1
Garage Features
Garage Faces Rear
Housing for Older Persons
Yes
Pets
Allowed
Pet Size
Very Small (Under 15 Lbs.)
Flood Zone Code
X
Parcel ID
U-12-32-19-ZZZ-000001-78490.0
Legal Description
THAT PART OF NE 1/4 DESC AS FROM NE COR OF AMADOR COURT DEL WEBB'S SUN CITY FLA UNIT NO 5 PB 38 P 31 RUN S 0 DEG 42 MIN E 151.42 FT N 89 DEG 18 MIN E 157.15 FT AND S 46 DEG 53 MIN 07 SEC E 27.35 FT TO POB AND RUN S 46 DEG 53 MIN 07 SEC E 27.02 FT N 4 3 DEG 06 MIN 53 SEC E 51 FT N 46 DEG 53 MIN 07 SEC W 27.02 FT AND S 43 DEG 06 MIN 53 SEC W 51 FT TO BEG AND AN UNDIVIDED 1/12 INTEREST IN COMMON TRACT 13 DESC AS BEG AT NE COR OF AMADOR COURT DEL WEBB'S SUN CITY FLA UNIT NO 5 PB 38 P 31 AND RUN S 0 D EG 42 MIN E 279.93 FT N 89 DEG 15 MIN 27 SEC E 378.21 FT TO W R/W LINE OF PEBBLE BEACH BLVD AND RUN NWLY ALONG CURVE LT RAD 900 FT ARC 234.48 FT CH N 38 DEG 15 MIN 09.5 SEC W 233.82 FT TO REVERSE CURVE TO RT RAD 3200 FT ARC 188.96 FT CH N 44 DEG 01

Listing courtesy of KELLER WILLIAMS SOUTH SHORE. murraycoleman@kw.com

Mortgage Calculator

Amount of Loan
Annual Interest Rate
%
Term of Loan
Years

Does not include any taxes or fees.
Please consult a financial professional.
Calculator source: Real Geeks

StellarMLS is the source of this information via Internet Data Exchange Program. All listing information is deemed reliable but not guaranteed and should be independently verified through personal inspection by appropriate professionals. Listings displayed on this website may be subject to prior sale or removal from sale. Availability of any listing should always be independently verified. Listing information is provided for consumer personal, non-commercial use, solely to identify potential properties for potential purchase. All other use is strictly prohibited and may violate relevant federal and state law. Data last updated on