


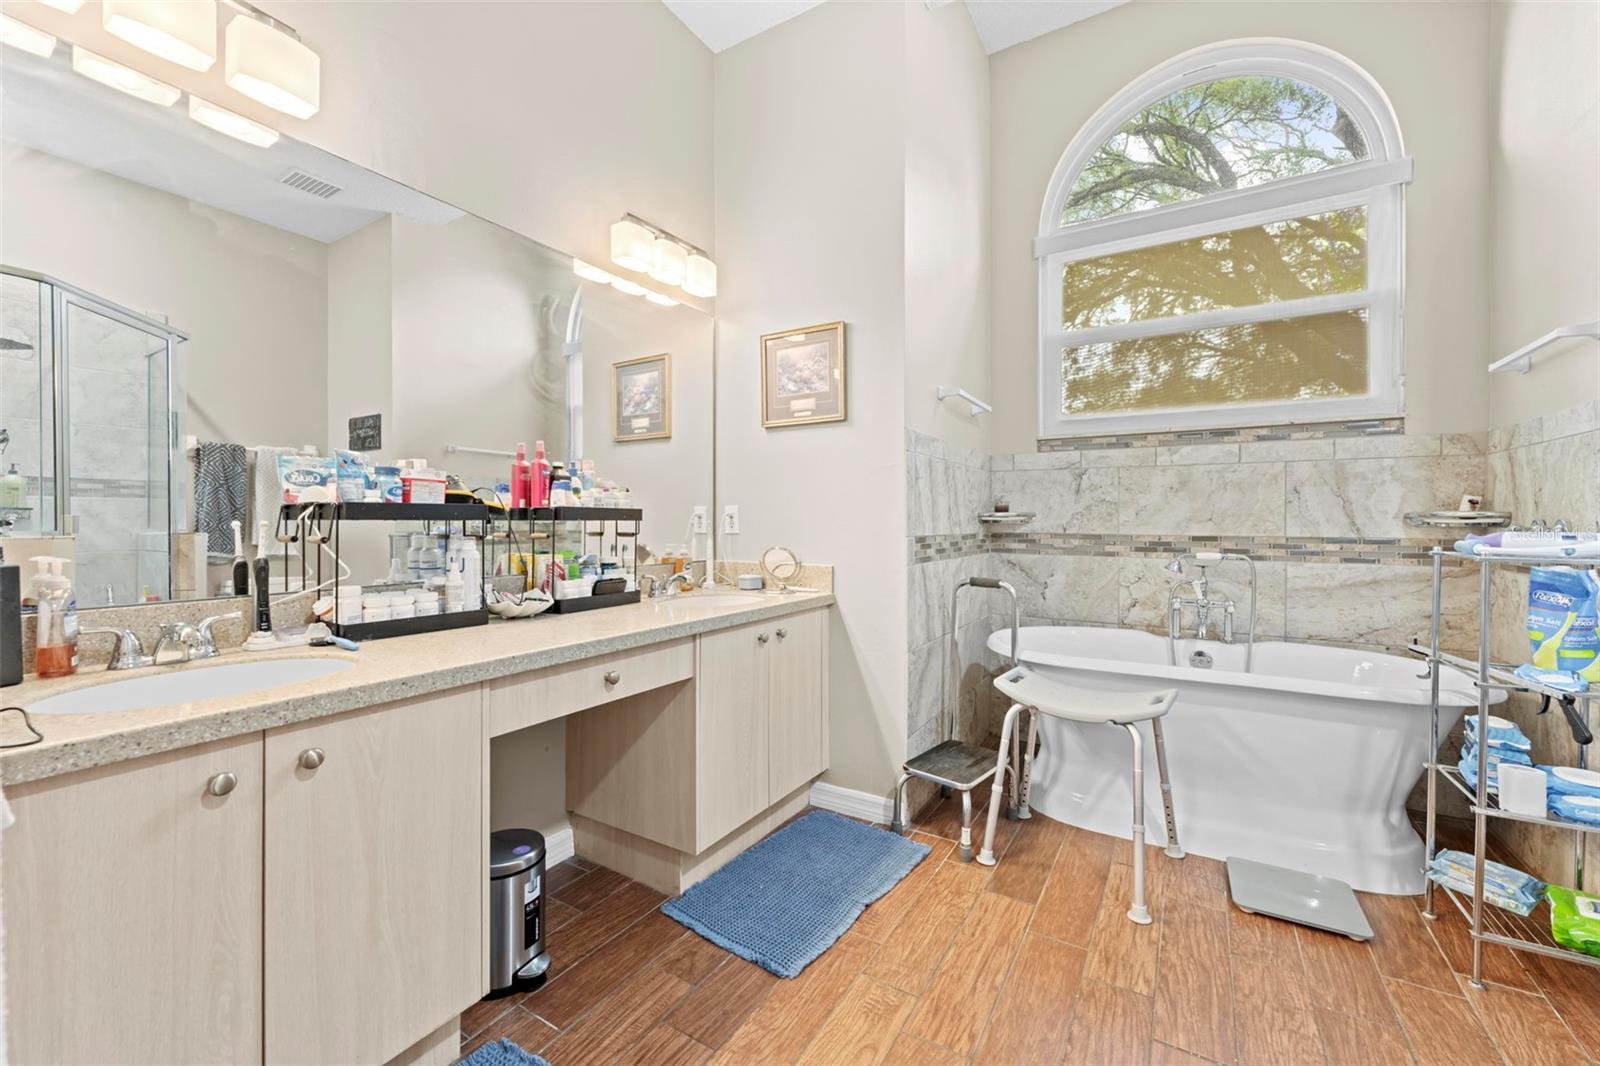


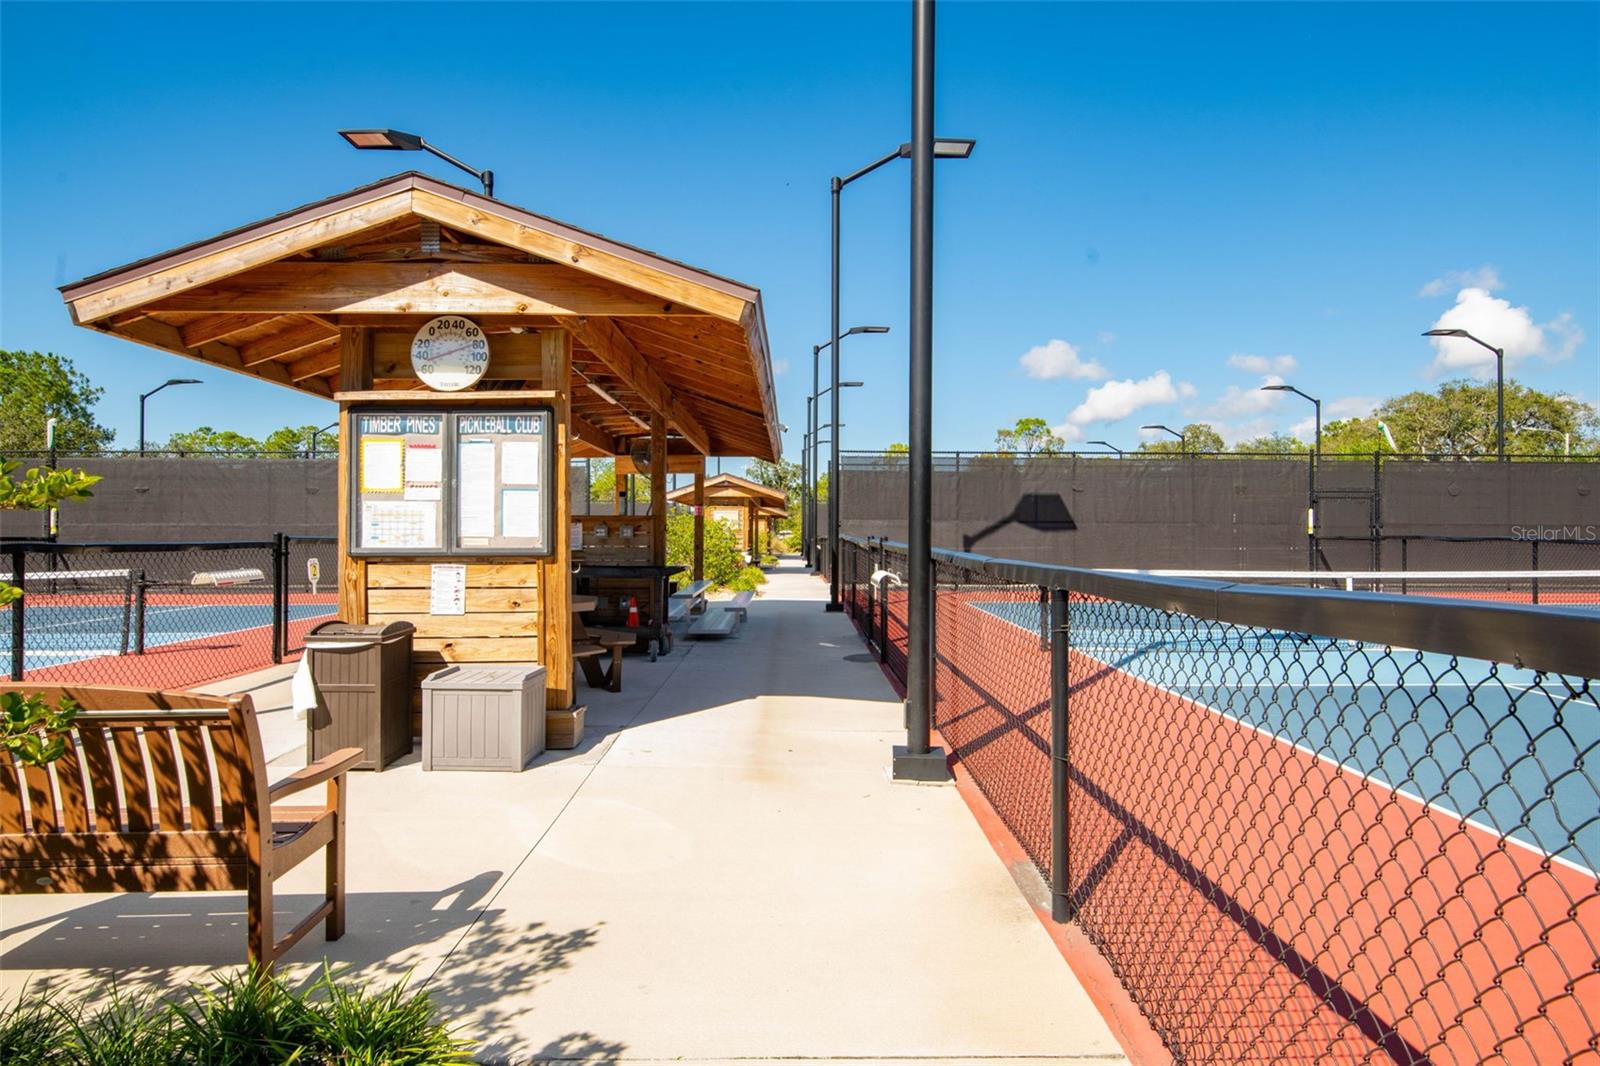


Active & vibrant 55+ community living! Major updates provide peace of mind, including an updated kitchen (2019), new roof, windows, and water heater (2019), and a new HVAC system (2024). Recent improvements in 2025 include fresh interior paint and a new outdoor front patio, creating an inviting space to relax and enjoy the neighborhood. This well-maintained home is close to the clubhouse and provides a comfortable and updated space within a community known for its welcoming atmosphere and golf course amenities, perfect for those looking to enjoy an active Florida lifestyle. Conveniently located near shopping, dining, medical facilities, and everyday essentials, with easy access to the Suncoast Parkway for commuting to Tampa and surrounding areas. Whether you’re looking for a full-time residence or seasonal retreat, this property offers a great opportunity to enjoy low-maintenance living in an active community setting. Schedule your private showing today!!!
Listing courtesy of AGILE GROUP REALTY. 813-569-6294
StellarMLS is the source of this information via Internet Data Exchange Program. All listing information is deemed reliable but not guaranteed and should be independently verified through personal inspection by appropriate professionals. Listings displayed on this website may be subject to prior sale or removal from sale. Availability of any listing should always be independently verified. Listing information is provided for consumer personal, non-commercial use, solely to identify potential properties for potential purchase. All other use is strictly prohibited and may violate relevant federal and state law. Data last updated on
