1472 Ivydale Road, Spring Hill, FL 34606

$420,000
3
BD
2
BA
2,314
SqFt

Show Photos

Verify your account to unlock exclusive photos, mortgage tools, and more.

List Price
$420,000
Status
Active
Days on Market
96
Price Change
▼ $12,000 1781892671
MLS#
TB8499644
Property Style
Single Family
Year Built
2003
Bedrooms
3
Bathrooms
2
Living Area
2,314
Lot Size
15,000
Acres
0.34
Total Acreage
1/4 to less than 1/2
Legal Subdivision Name
Spring Hill
MLS Area Major
Spring Hill/Brooksville/Weeki Wachee

Property Description

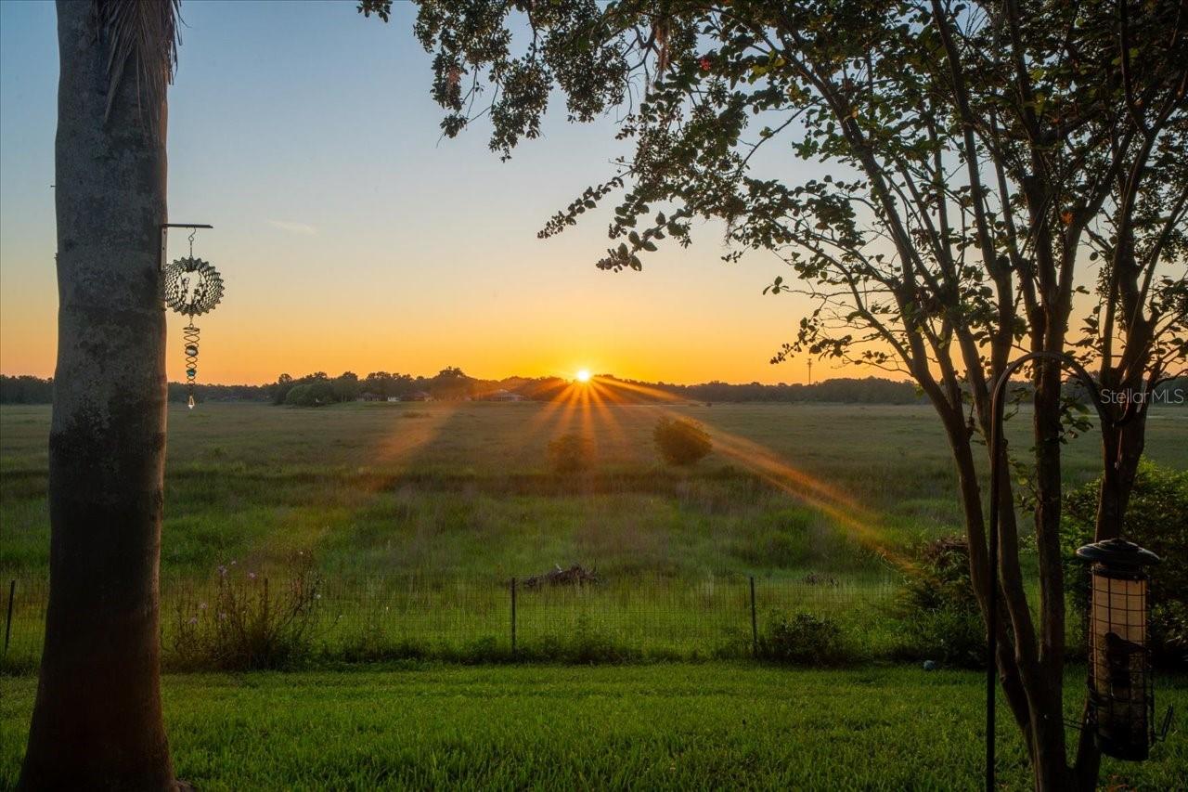
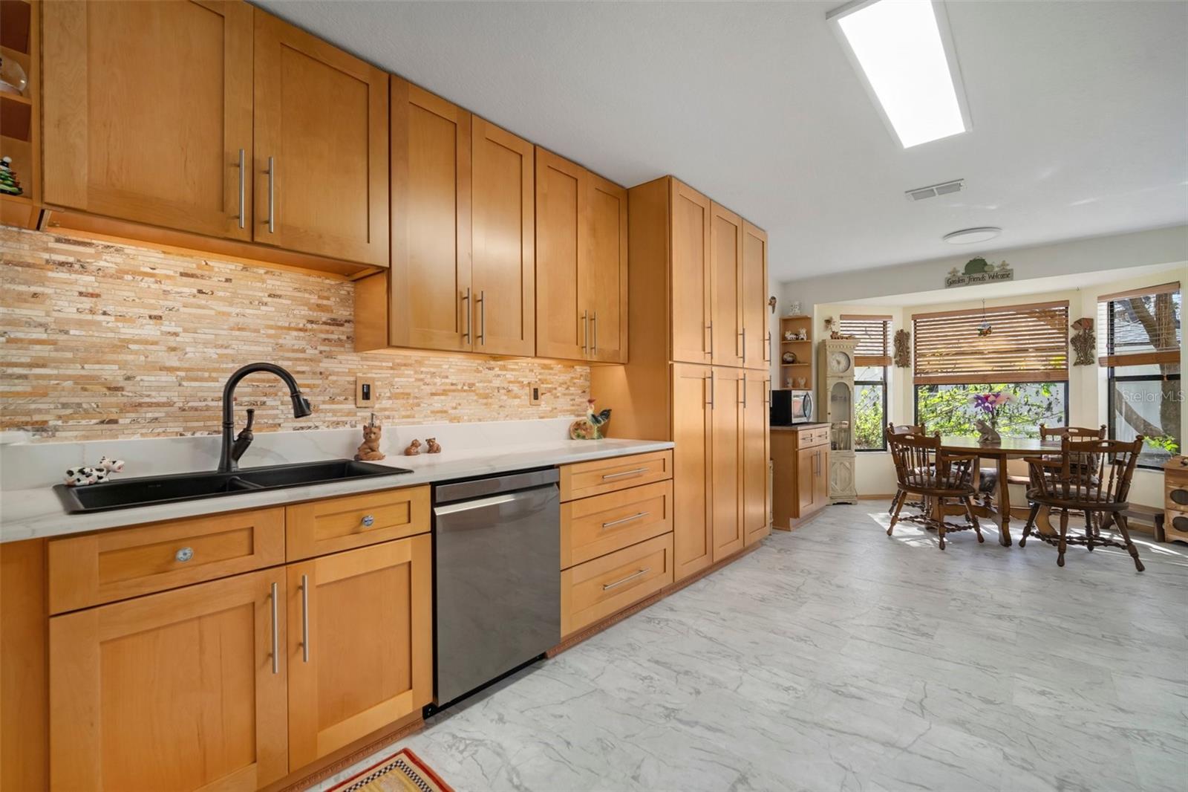
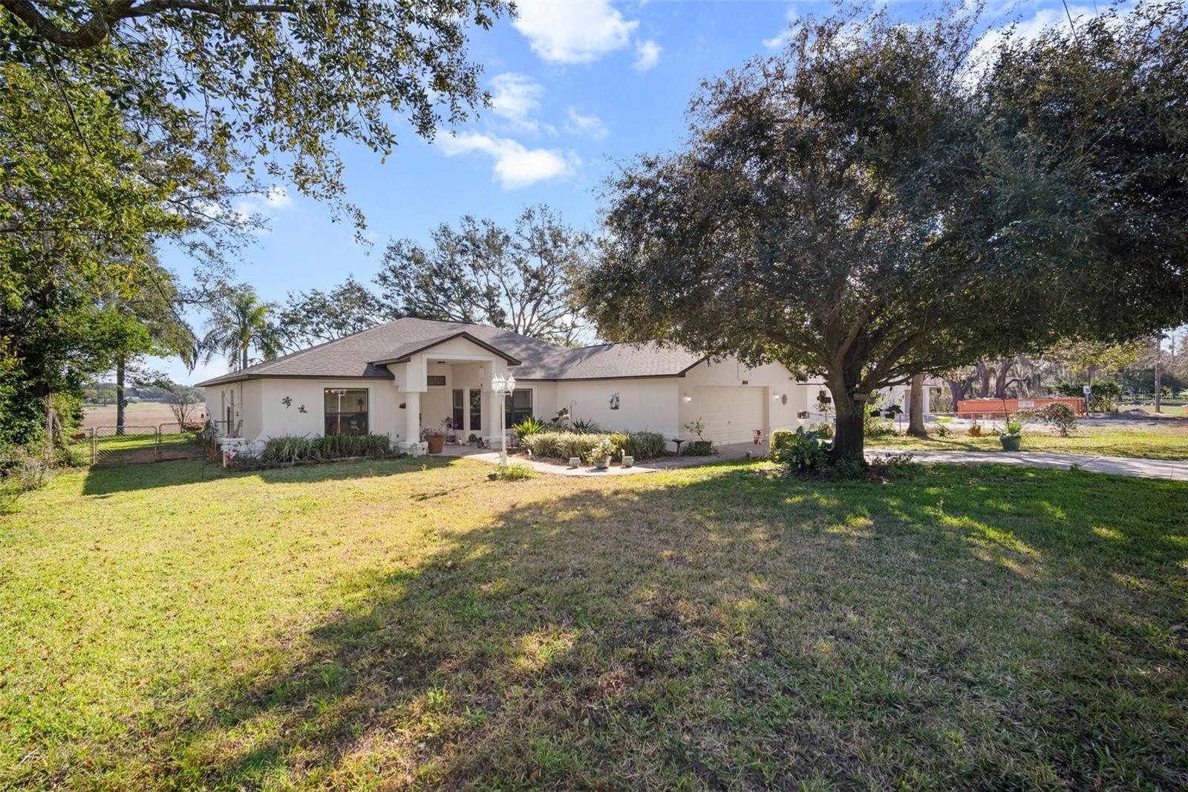
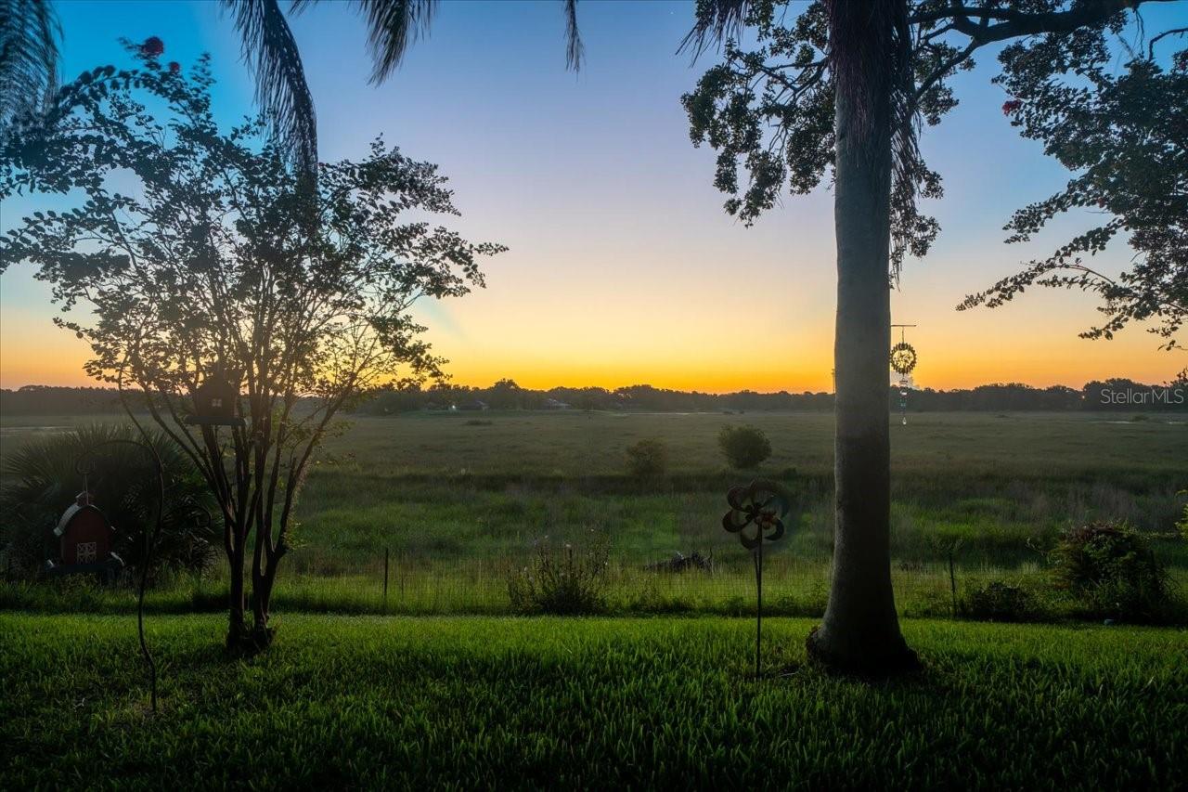
Looking for a home with Gorgeous SUNRISE VIEWS from your SCREENED IN LANAI? Welcome to 1472 Ivydale Rd. This 3 bedroom, 2 bathroom, SPLIT FLOOR PLAN home is ready for new owners. As you enter the home, you are greeted by a GREAT ROOM with VAULTED CEILINGS providing a large open airy feel to the home. To the left side of the home are the guest bedrooms, OVERSIZED laundry room, and guest bathroom. The guest bathroom has a new vanity and flooring. The UPDATED KITCHEN is to the right of the great room with beautiful SOFT CLOSE cabinets and QUARTZ countertops. The primary bedroom is on the back right of the home, with its own sliding glass door that provides views across the prairie like HOG POND. The primary bedroom has 2 closets and with a double vanity and shower. There is plumbing available to add a soaking tub. The large sliding glass doors in the great room provide PANORAMIC views across the back yard. The oversized screened in lanai is perfect for relaxing or sipping your coffee in the mornings. The backyard is fenced in and has a shed for additional storage. Pine Island beach is only 20 minutes away, and Weeki Wachee Springs are even closer for those truly hot summer days. Don’t miss out on an opportunity to enjoy this one of a kind view everyday and live like you are on a Florida vacation.

Additional Information

Taxes
$664
Minimum Lease
No Minimum
Location
Cleared, In County, Level, Paved
Community Features
No Deed Restriction
Property Description
One Story
Zoning
SFR
Interior Layout
Cathedral Ceiling(s), Ceiling Fans(s), Eat-in Kitchen, High Ceilings, Living Room/Dining Room Combo, Open Floorplan, Solid Surface Counters, Solid Wood Cabinets, Split Bedroom, Thermostat
Interior Features
Cathedral Ceiling(s), Ceiling Fans(s), Eat-in Kitchen, High Ceilings, Living Room/Dining Room Combo, Open Floorplan, Solid Surface Counters, Solid Wood Cabinets, Split Bedroom, Thermostat
Floor
Carpet, Luxury Vinyl, Tile, Wood
Appliances
Dishwasher, Dryer, Electric Water Heater, Range, Range Hood, Refrigerator, Washer
Utilities
Cable Connected, Electricity Connected, Sprinkler Meter, Water Connected
Heating
Central, Electric
Air Conditioning
Central Air, Attic Fan
Exterior Construction
Block, Stucco
Exterior Features
Lighting, Private Mailbox, Rain Gutters, Sliding Doors, Storage
Roof
Shingle
Foundation
Slab
Pool
No Pool
Garage Carport
2 Car Garage
Garage Spaces
2
Elementary School
Deltona Elementary
Middle School
Fox Chapel Middle School
High School
Weeki Wachee High School
Fences
Fenced
Water Name
Hog Pond
Water View
Lake
Water Access
Lake
Water Frontage
Lake Front
Flood Zone Code
X
Parcel ID
R32-323-17-5020-0073-0060
Legal Description
SPRING HILL UNIT 2 BLK 73 LOT 6 ORB 285 PG 372

Listing courtesy of OPTIMA ONE REALTY. 352-243-6784

Mortgage Calculator

Amount of Loan
Annual Interest Rate
%
Term of Loan
Years

Does not include any taxes or fees.
Please consult a financial professional.
Calculator source: Real Geeks

StellarMLS is the source of this information via Internet Data Exchange Program. All listing information is deemed reliable but not guaranteed and should be independently verified through personal inspection by appropriate professionals. Listings displayed on this website may be subject to prior sale or removal from sale. Availability of any listing should always be independently verified. Listing information is provided for consumer personal, non-commercial use, solely to identify potential properties for potential purchase. All other use is strictly prohibited and may violate relevant federal and state law. Data last updated on