


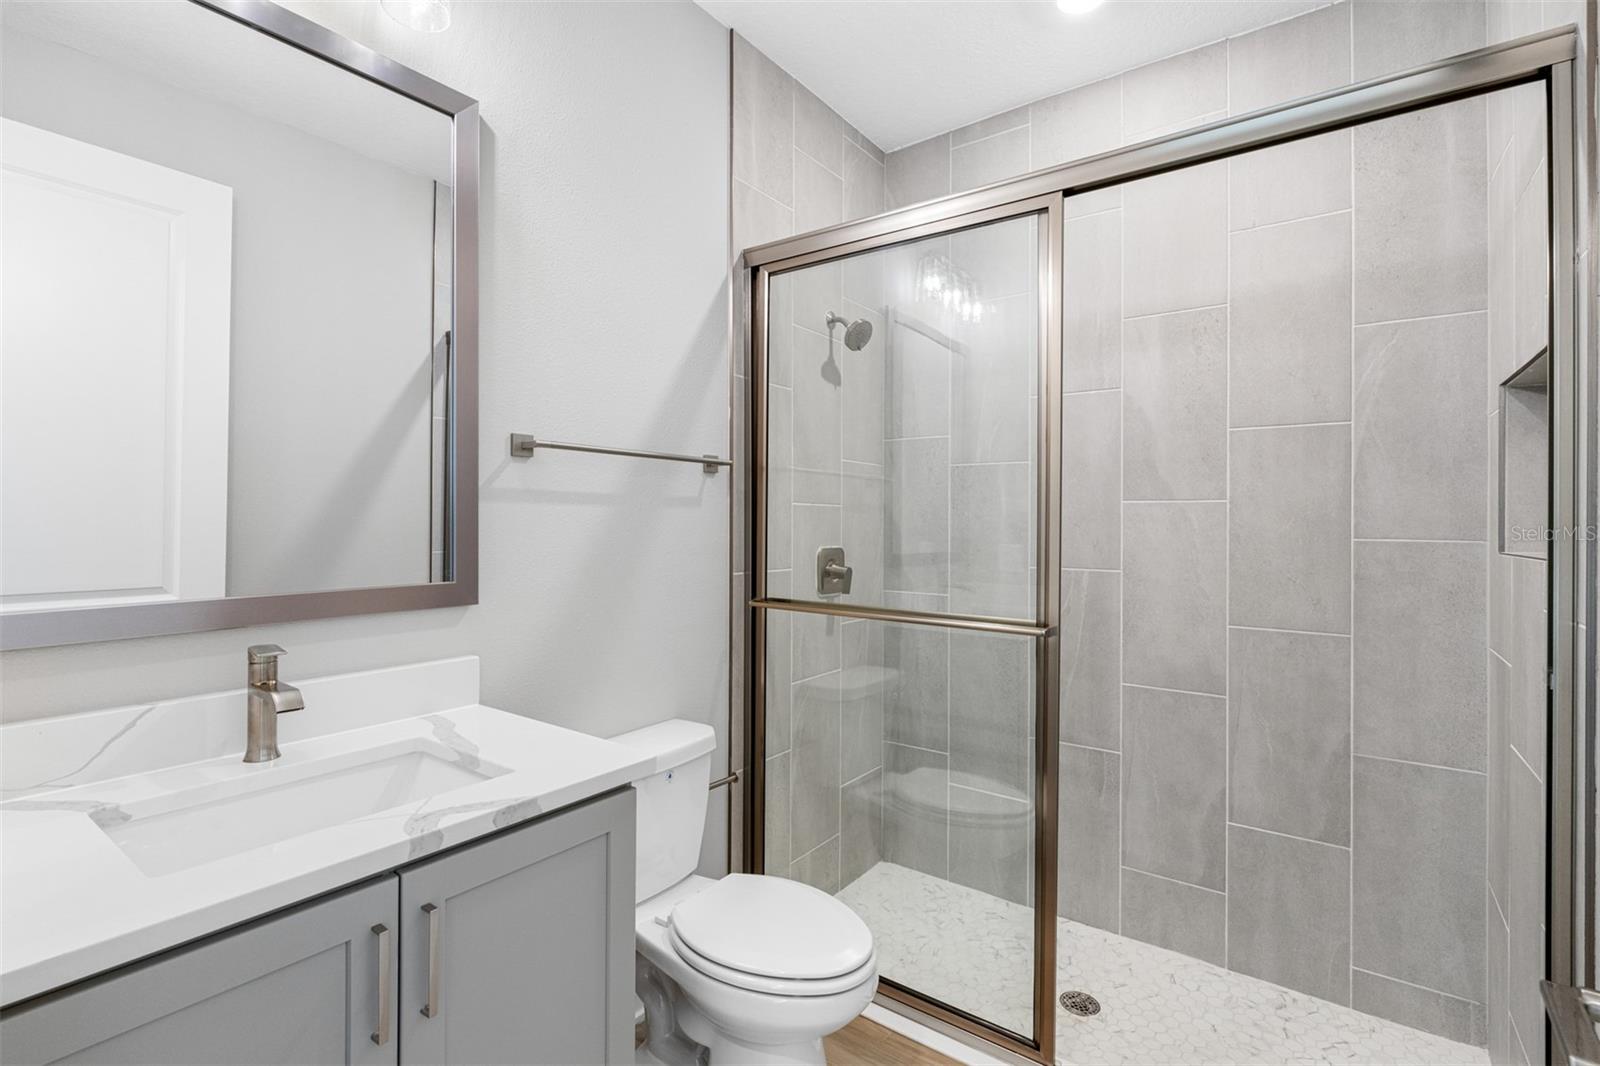

One or more photo(s) has been virtually staged. Final Opportunity – One of Only 5 Homes Remaining! Recently Price Improved! Experience refined Florida living in the beautiful Harbour model by Terrata Homes, located within the Southern Hills Plantation Club in Brooksville, Florida. This thoughtfully designed home offers 4 spacious bedrooms, 3 full bathrooms, and 2,535 square feet of beautifully crafted living space. Designed for both everyday comfort and effortless entertaining, the Harbour model combines modern elegance with functional living in one exceptional floor plan. The gourmet kitchen serves as the heart of the home, featuring designer cabinetry, beautiful countertops, stainless steel appliances, and a large center island perfect for gathering with family and friends. The bright and inviting great room seamlessly connects to the dining area, creating an open-concept layout ideal for entertaining or relaxing at home. The luxurious owner's suite offers a private retreat complete with a spa-inspired bathroom, dual vanities, a walk-in shower, and an oversized walk-in closet. Three additional bedrooms provide plenty of space for family, guests, a home office, or hobbies, while three full bathrooms ensure convenience and privacy for everyone. Located within the highly sought-after Southern Hills Plantation Club, residents enjoy access to world-class amenities including: • Championship Pete Dye golf course • Resort-style swimming pool • State-of-the-art fitness center • Tennis and pickleball courts • Elegant clubhouse and dining • Scenic rolling hills and beautiful natural surroundings • Gated community with a luxury lifestyle atmosphere Whether you're searching for your forever home or a luxurious Florida retreat, the Harbour model offers the perfect combination of sophistication, comfort, and modern convenience. Call today for details that will absolutely blow you out of the water! Schedule your private tour and experience the exceptional lifestyle that awaits at Southern Hills Plantation Club.
Listing courtesy of LGI REALTY- FLORIDA, LLC. 904-449-3938
StellarMLS is the source of this information via Internet Data Exchange Program. All listing information is deemed reliable but not guaranteed and should be independently verified through personal inspection by appropriate professionals. Listings displayed on this website may be subject to prior sale or removal from sale. Availability of any listing should always be independently verified. Listing information is provided for consumer personal, non-commercial use, solely to identify potential properties for potential purchase. All other use is strictly prohibited and may violate relevant federal and state law. Data last updated on
