336 Redbud Road, Palm Coast, FL 32137

$299,000
3
BD
3
BA
1,795
SqFt

Show Photos

Verify your account to unlock exclusive photos, mortgage tools, and more.

List Price
$299,000
Status
Active
Days on Market
92
Price Change
▼ $20,000 1781568191
MLS#
TB8502071
Property Style
Townhouse
Year Built
2024
Bedrooms
3
Bathrooms
3
Baths Half
1
Living Area
1,795
Lot Size
4,151
Acres
0.10
Total Acreage
0 to less than 1/4
Building Name
336
Legal Subdivision Name
Trails
MLS Area Major
Palm Coast

Property Description

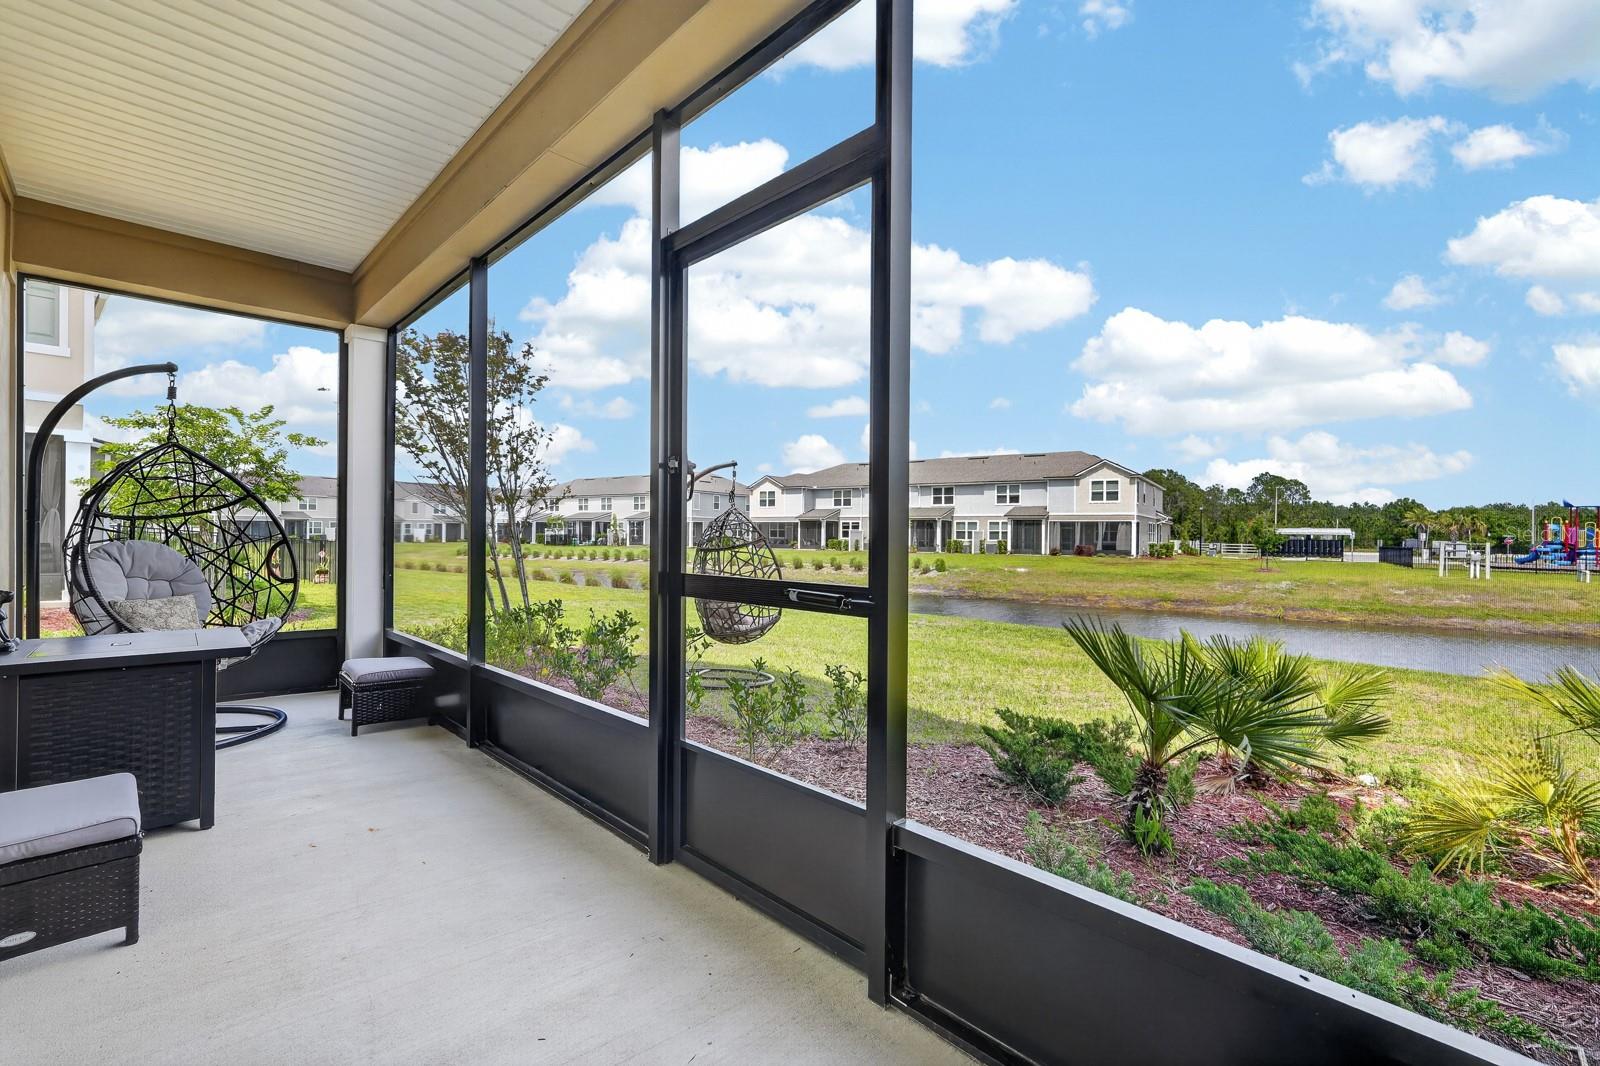
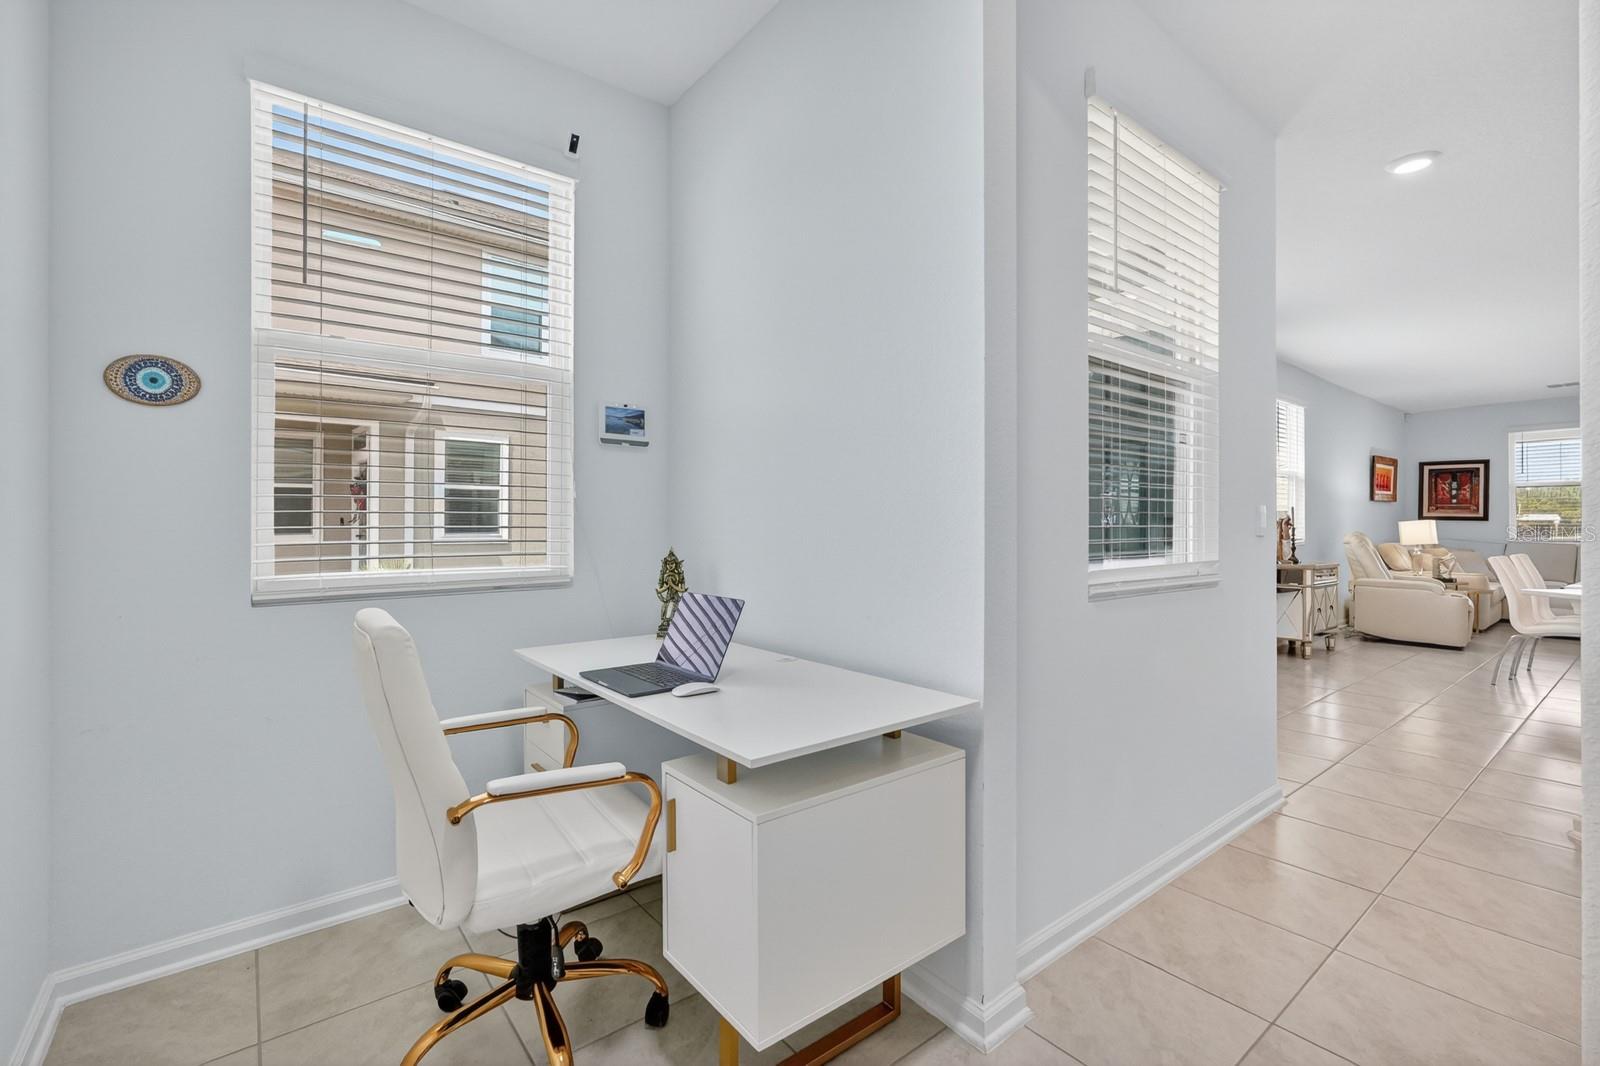
Fully upgraded 3-bedroom, 2.5-bath townhouse in the gated Trails community, offering modern finishes and a serene water view. This ~1,800 sq ft home stands out with luxury vinyl flooring throughout the entire second floor and staircase (no carpet) and completely renovated bathrooms featuring spa-style showers with dual rainfall systems, smart toilets, and LED-lit mirrors—rare upgrades at this price point. The open-concept layout flows into a private screened lanai overlooking a peaceful pond, creating an open and relaxing backdrop for everyday living. Additional updates include modern cabinet hardware throughout and a clean, move-in-ready interior. The low HOA covers lawn care and irrigation, providing a true low-maintenance lifestyle. Conveniently located just 11 miles from Flagler and Hammock Beach and within 30 minutes of St. Augustine and Daytona Beach.

Additional Information

Taxes
$1766
Minimum Lease
6 Months
Hoa Fee
$82
HOA Payment Schedule
Monthly
Maintenance Includes
Maintenance Grounds, Private Road, Recreational Facilities
Location
Sidewalk, Paved
Community Features
Community Mailbox, Deed Restrictions, Gated Community - No Guard, No Truck/RV/Motorcycle Parking, Playground, Sidewalks, Street Lights
Property Description
Two Story
Zoning
MPD
Interior Layout
High Ceilings, Kitchen/Family Room Combo, Living Room/Dining Room Combo, Open Floorplan, PrimaryBedroom Upstairs, Walk-In Closet(s)
Interior Features
High Ceilings, Kitchen/Family Room Combo, Living Room/Dining Room Combo, Open Floorplan, PrimaryBedroom Upstairs, Walk-In Closet(s)
Floor
Ceramic Tile, Luxury Vinyl
Appliances
Dishwasher, Disposal, Dryer, Exhaust Fan, Microwave, Range, Refrigerator, Washer
Utilities
BB/HS Internet Available, Cable Available, Electricity Connected, Fiber Optics, Water Connected
Heating
Central, Electric
Air Conditioning
Central Air
Exterior Construction
Stucco, Frame
Exterior Features
Lighting, Playground, Sidewalk, Sliding Doors
Roof
Shingle
Foundation
Slab
Pool
No Pool
Garage Carport
2 Car Garage
Garage Spaces
2
Water View
Pond
Water Frontage
Pond
Pets
Allowed
Flood Zone Code
X
Parcel ID
34-10-30-5860-00000-2520
Legal Description
THE TRAILS MB 40 PG 28 LOT 252

Listing courtesy of LA ROSA REALTY, LLC. 407-592-4667

Mortgage Calculator

Amount of Loan
Annual Interest Rate
%
Term of Loan
Years

Does not include any taxes or fees.
Please consult a financial professional.
Calculator source: Real Geeks

StellarMLS is the source of this information via Internet Data Exchange Program. All listing information is deemed reliable but not guaranteed and should be independently verified through personal inspection by appropriate professionals. Listings displayed on this website may be subject to prior sale or removal from sale. Availability of any listing should always be independently verified. Listing information is provided for consumer personal, non-commercial use, solely to identify potential properties for potential purchase. All other use is strictly prohibited and may violate relevant federal and state law. Data last updated on