


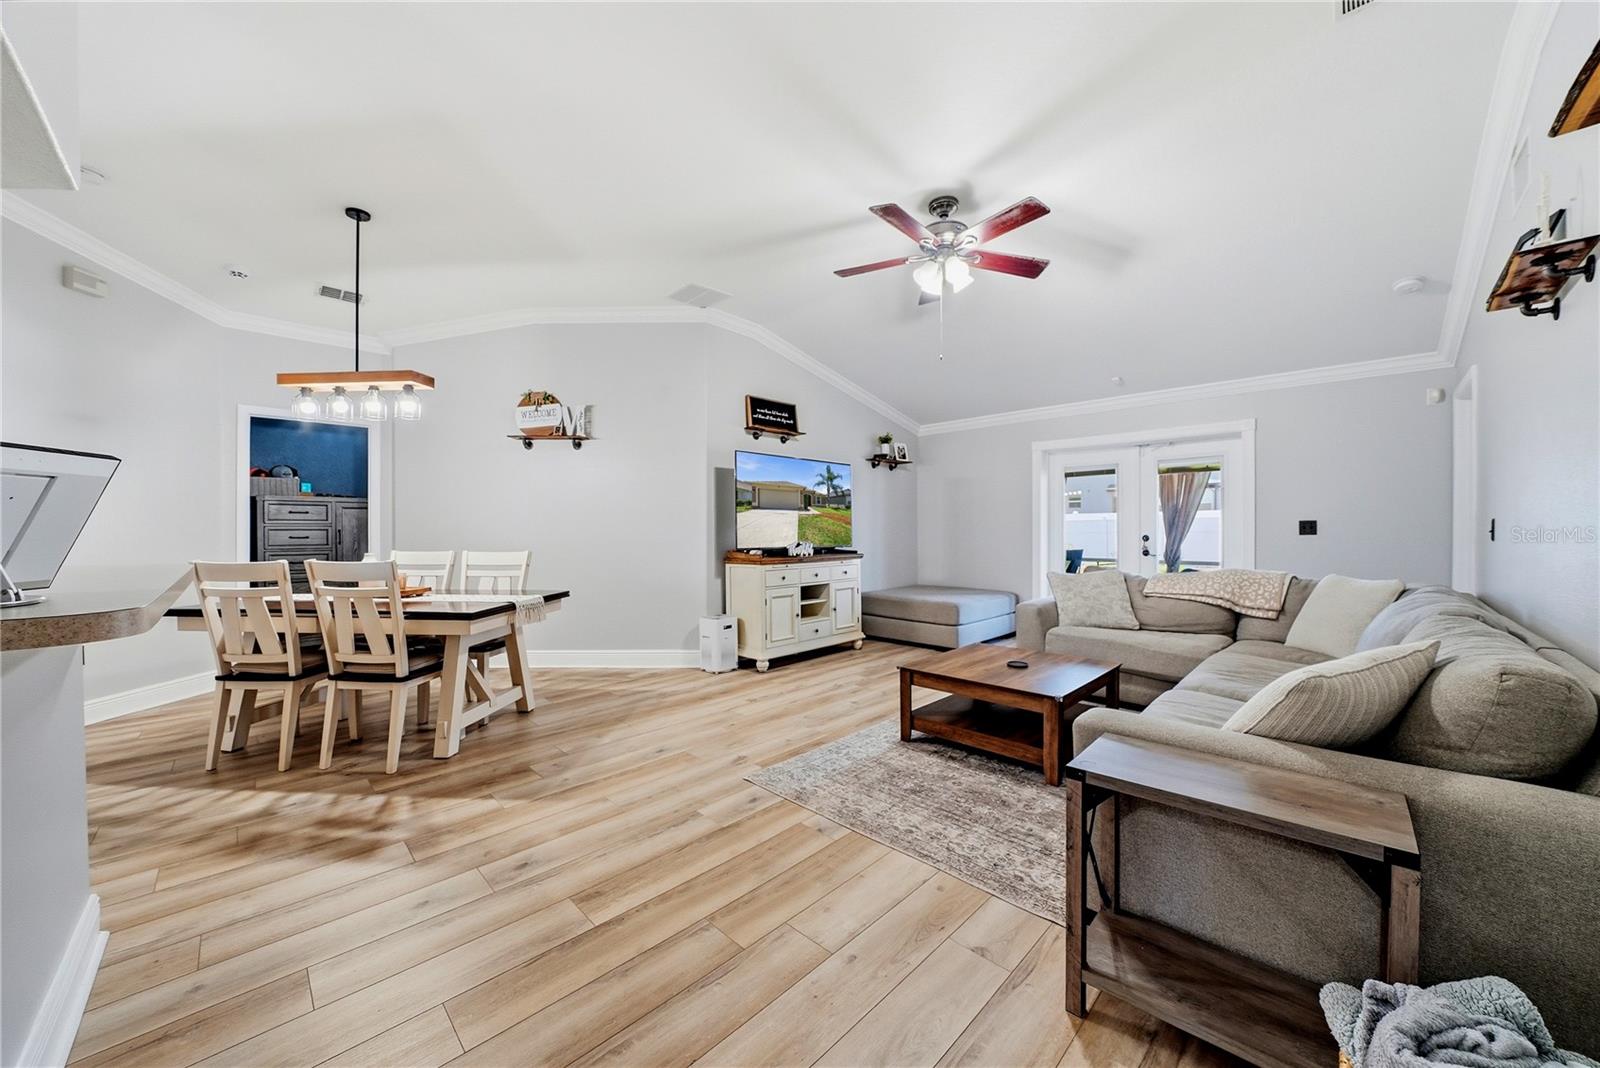


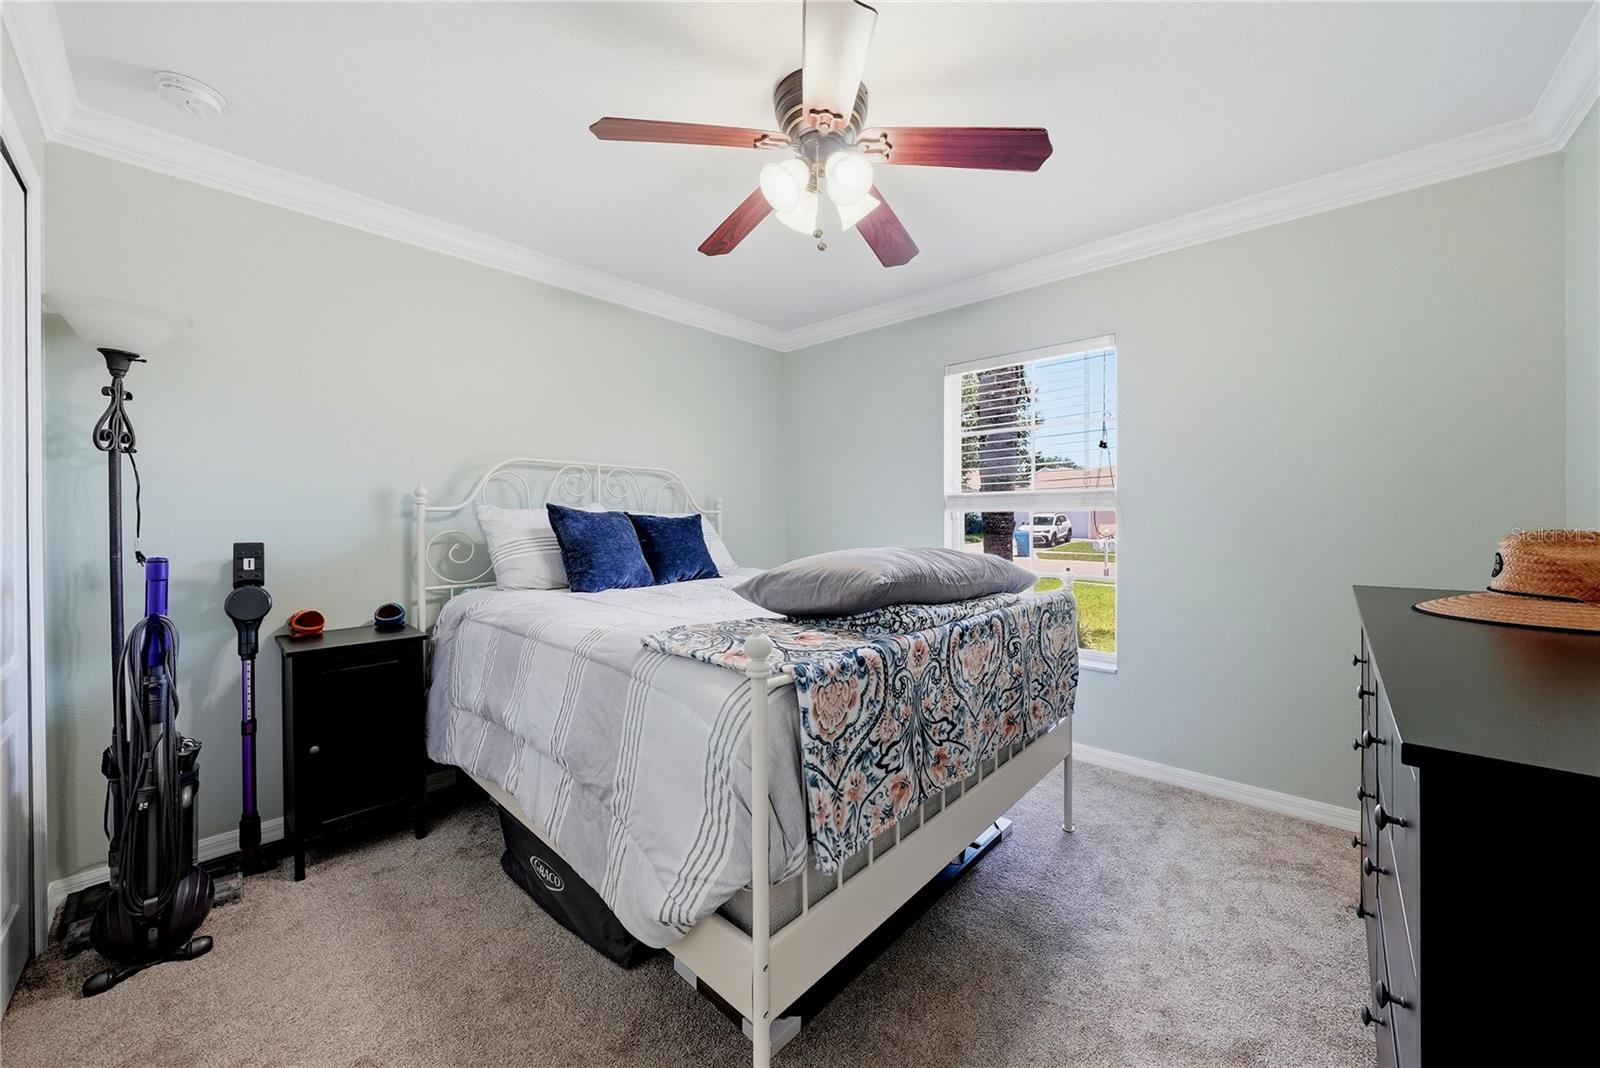


Welcome to Villages of Avalon! You'll love how this home feels when you walk in with its high ceilings, lots of light and an open floor plan. The kitchen opens up to the dining and family area, allowing plenty of room for entertaining guests or keeping an eye on little ones while working on food prep. The split floor plan provides privacy for the primary suite and the secondary bedroom at the rear of the home would make a great home office with a view of the backyard. Speaking of the backyard, you'll love it! It has plenty of room for pets and outdoor games. The covered, screened lanai is a great spot to wind down the day. When you need to burn off some energy you can head over to the community lap pool and fitness center. You'll love the location, with Publix less than a mile away and you can be on Suncoast in 5 minutes to head to Tampa. The TGH Spring Hill location is right down County Line Rd along with restaurants, shops and more!
Listing courtesy of COASTAL PROPERTIES GROUP INTER. 813-756-1111
StellarMLS is the source of this information via Internet Data Exchange Program. All listing information is deemed reliable but not guaranteed and should be independently verified through personal inspection by appropriate professionals. Listings displayed on this website may be subject to prior sale or removal from sale. Availability of any listing should always be independently verified. Listing information is provided for consumer personal, non-commercial use, solely to identify potential properties for potential purchase. All other use is strictly prohibited and may violate relevant federal and state law. Data last updated on
