2685 Sabal Springs Circle Unit 105, Clearwater, FL 33761

$227,000
2
BD
2
BA
1,100
SqFt

Show Photos

Verify your account to unlock exclusive photos, mortgage tools, and more.

List Price
$227,000
Status
Active
Days on Market
50
MLS#
TB8514636
Property Style
Condo
Year Built
1980
Bedrooms
2
Bathrooms
2
Living Area
1,100
Lot Size
1,100
Acres
1100
Building Name
2685
Legal Subdivision Name
Misty Springs Condos
MLS Area Major
Clearwater

Property Description

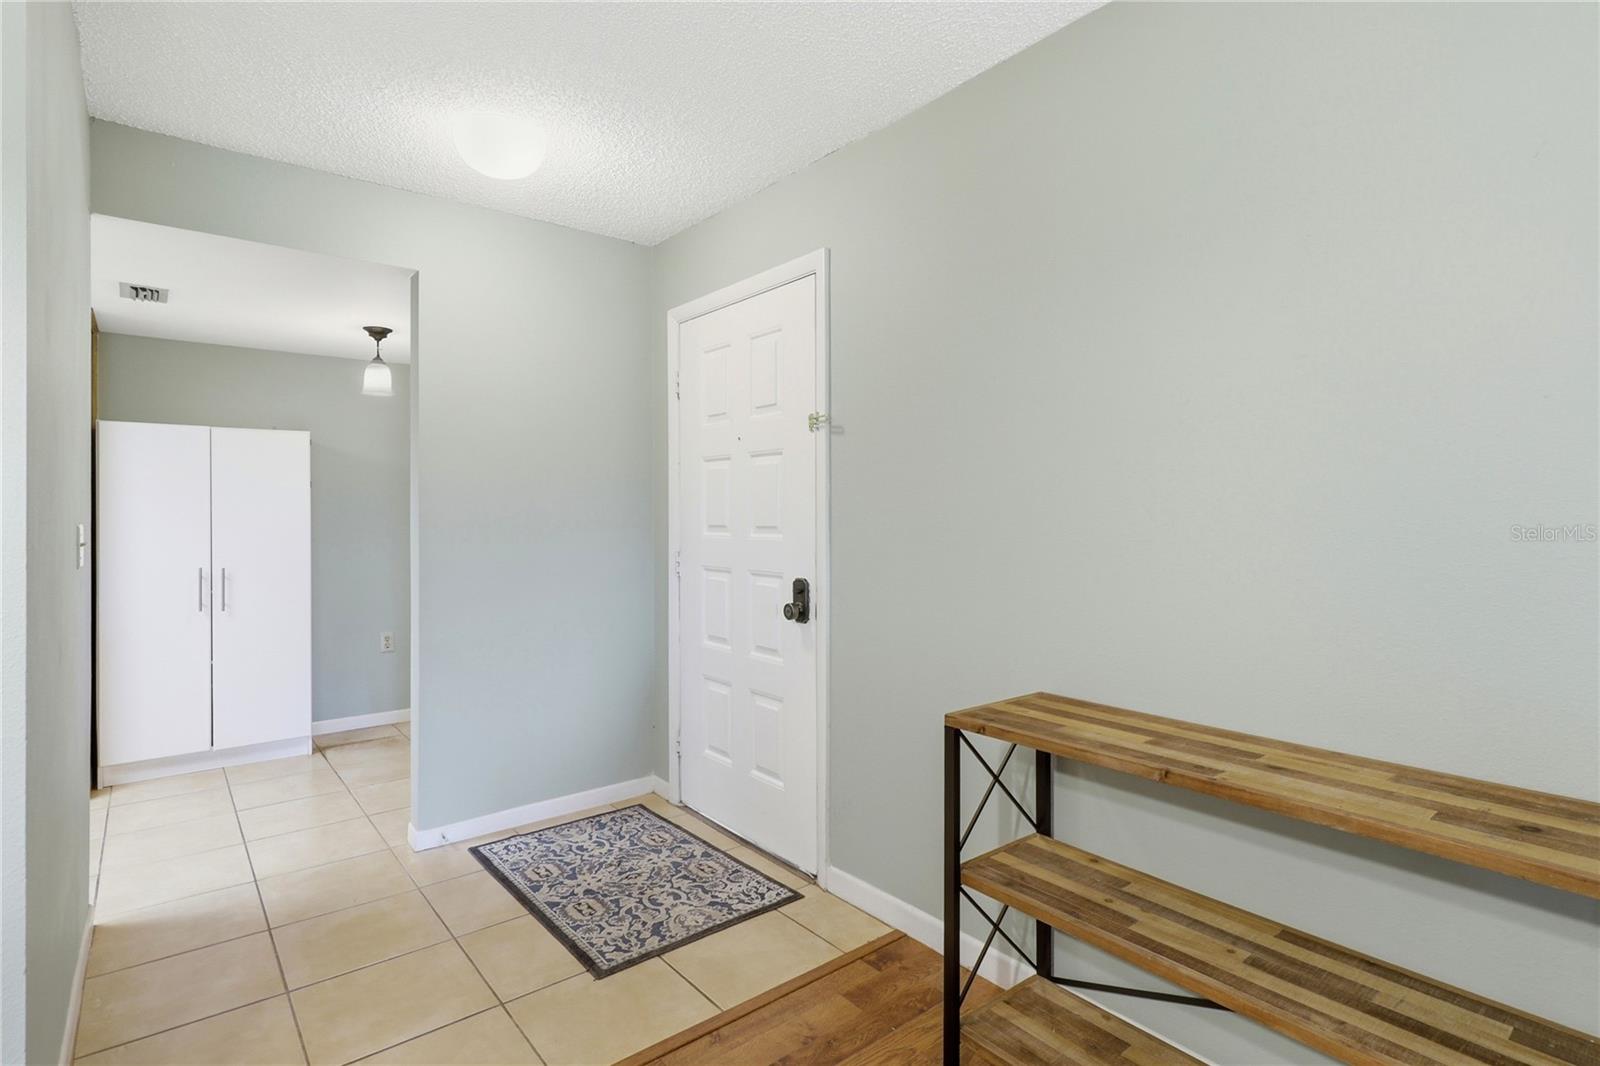
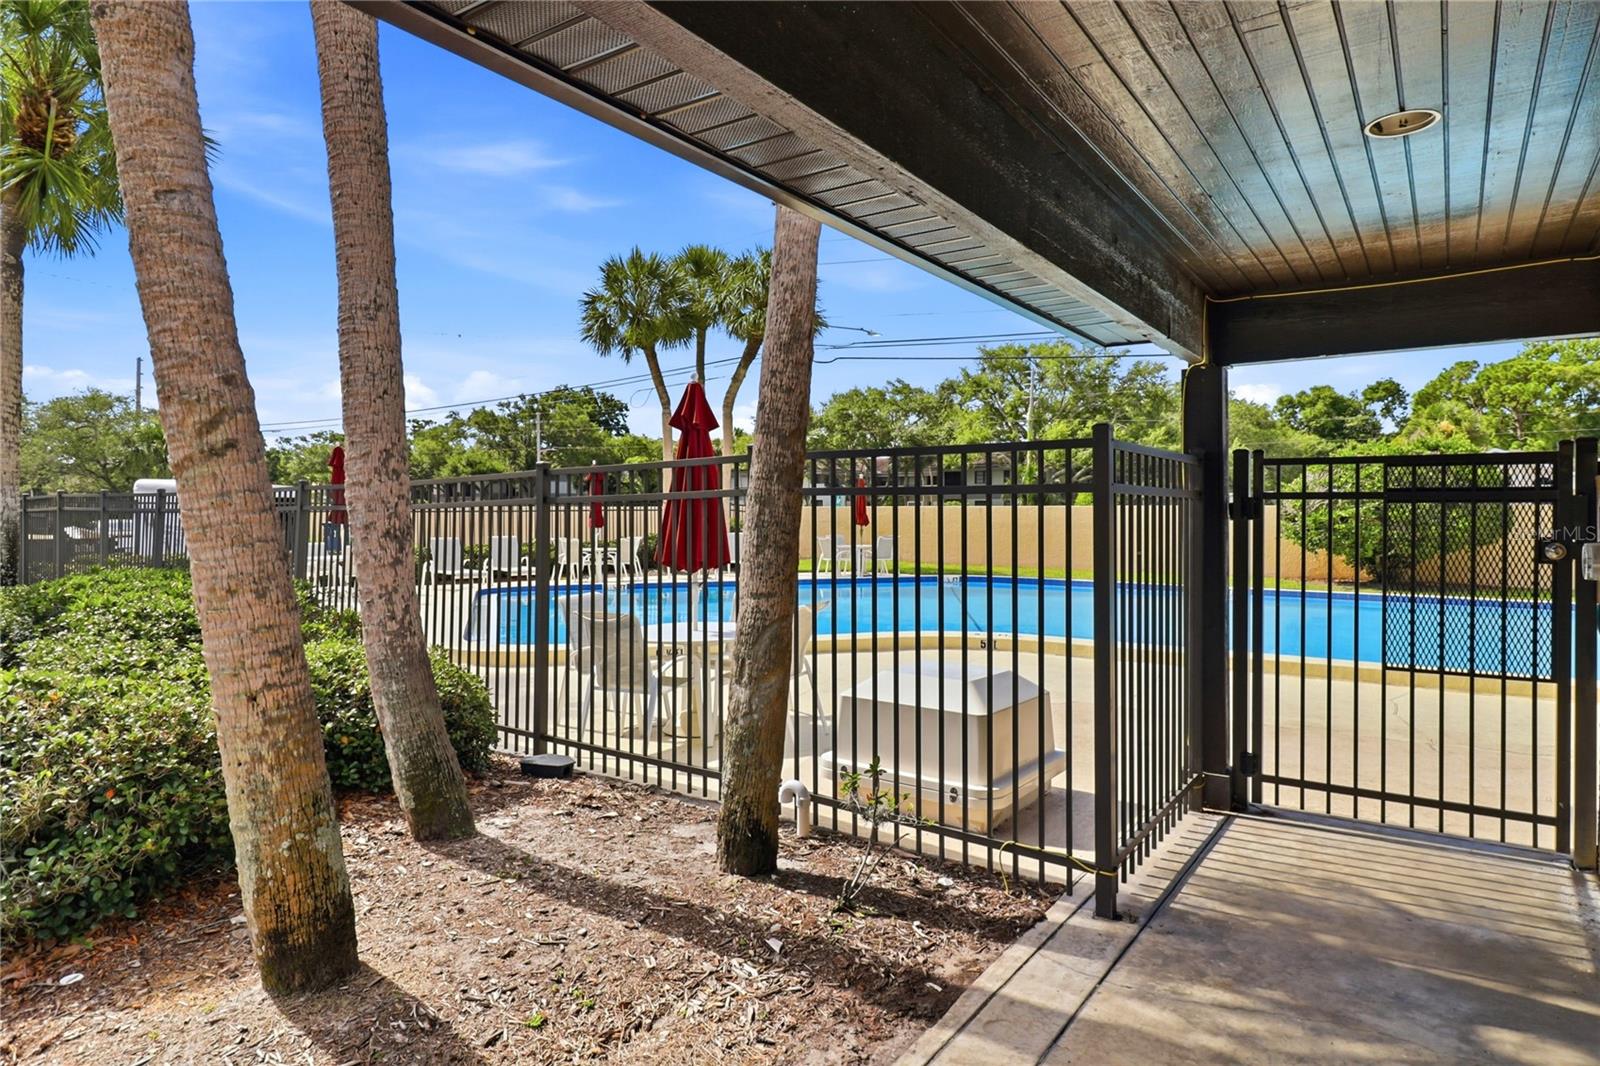
Wonderful first-floor condominium unit with 2 bedrooms and 2 bathrooms. This well-maintained 1,100 square foot home offers a large sized kitchen and breakfast nook upon entry, with the dining and living room area leading to the private view from the screened-in patio. The two bedrooms are split with their own dedicated full bathrooms for privacy and hallway laundry located in between. The master bedroom hosts its own en-suite with a walk-in shower and large double door closet, while also giving direct access to the patio and storage space. The Misty Springs Condominiums are ideally located in north Clearwater with quick nearby access to the Countryside Mall, shops, and restaurants. This unit comes with its own designated carport, convenient proximity to the community's pool, and easy access to your mailbox, trash, tennis court, ample guest parking and the neighborhood entrance.

Additional Information

Taxes
$3240
Minimum Lease
1-2 Years
Hoa Fee
$561
HOA Payment Schedule
Monthly
Maintenance Includes
Cable TV, Pool, Escrow Reserves Fund, Internet, Maintenance Structure, Maintenance Grounds, Recreational Facilities, Sewer, Trash, Water
Community Features
Buyer Approval Required, Community Mailbox, Pool, Sidewalks, Tennis Court(s), No Deed Restriction
Property Description
One Story
Interior Layout
Ceiling Fans(s), Eat-in Kitchen, Living Room/Dining Room Combo, Thermostat, Walk-In Closet(s)
Interior Features
Ceiling Fans(s), Eat-in Kitchen, Living Room/Dining Room Combo, Thermostat, Walk-In Closet(s)
Floor
Carpet, Laminate, Tile
Appliances
Dishwasher, Disposal, Dryer, Electric Water Heater, Range, Range Hood, Refrigerator, Washer
Utilities
Cable Connected, Electricity Connected, Sewer Connected, Water Connected
Heating
Central
Air Conditioning
Central Air
Exterior Construction
Stucco
Exterior Features
Courtyard, Sidewalk
Roof
Shingle
Foundation
Slab
Pool
Community
Garage Carport
1 Car Carport
Garage Features
Covered
High School
Countryside High-PN
Water View
Pond
Pets
Allowed
Max Pet Weight
999
Floor Number
1
Flood Zone Code
X
Parcel ID
29-28-16-58239-009-1050
Legal Description
MISTY SPRINGS CONDO I PHASE III BLDG I, UNIT 105 TOGETHER WITH THE USE OF CARPORT 105

Listing courtesy of COLDWELL BANKER REALTY. 727-781-3700

Mortgage Calculator

Amount of Loan
Annual Interest Rate
%
Term of Loan
Years

Does not include any taxes or fees.
Please consult a financial professional.
Calculator source: Real Geeks

StellarMLS is the source of this information via Internet Data Exchange Program. All listing information is deemed reliable but not guaranteed and should be independently verified through personal inspection by appropriate professionals. Listings displayed on this website may be subject to prior sale or removal from sale. Availability of any listing should always be independently verified. Listing information is provided for consumer personal, non-commercial use, solely to identify potential properties for potential purchase. All other use is strictly prohibited and may violate relevant federal and state law. Data last updated on