


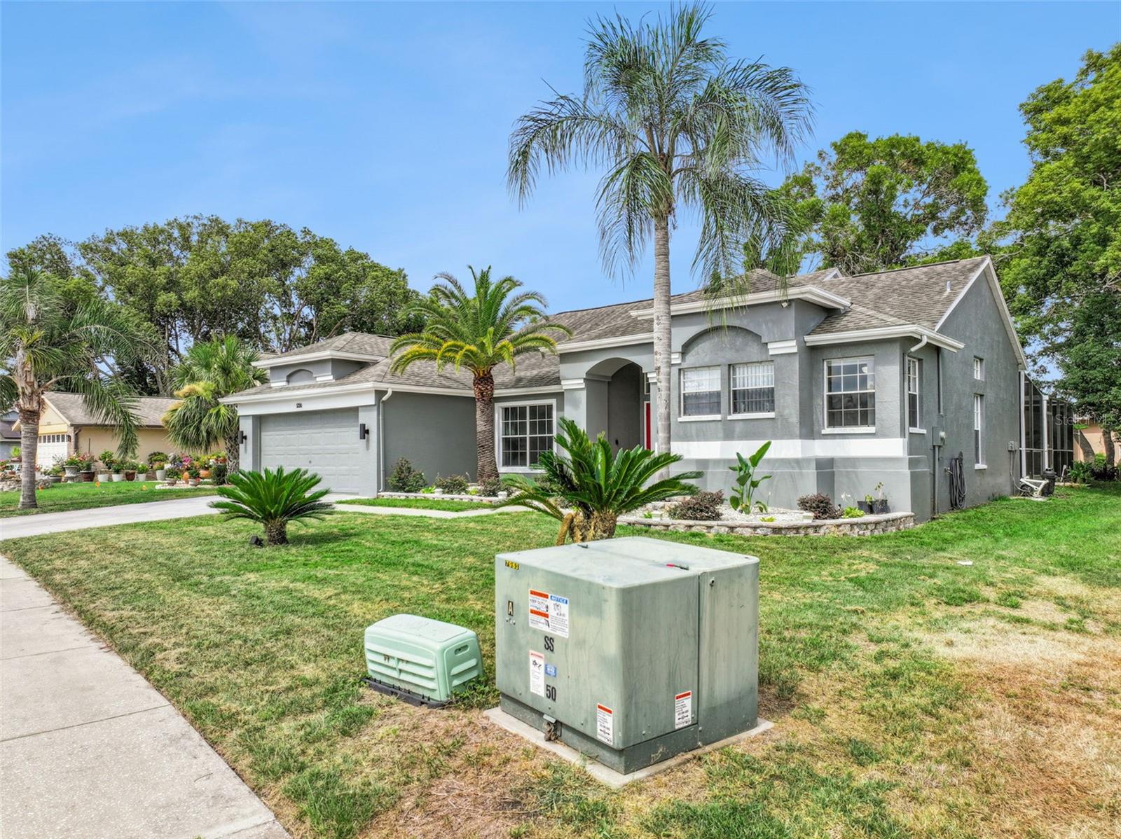


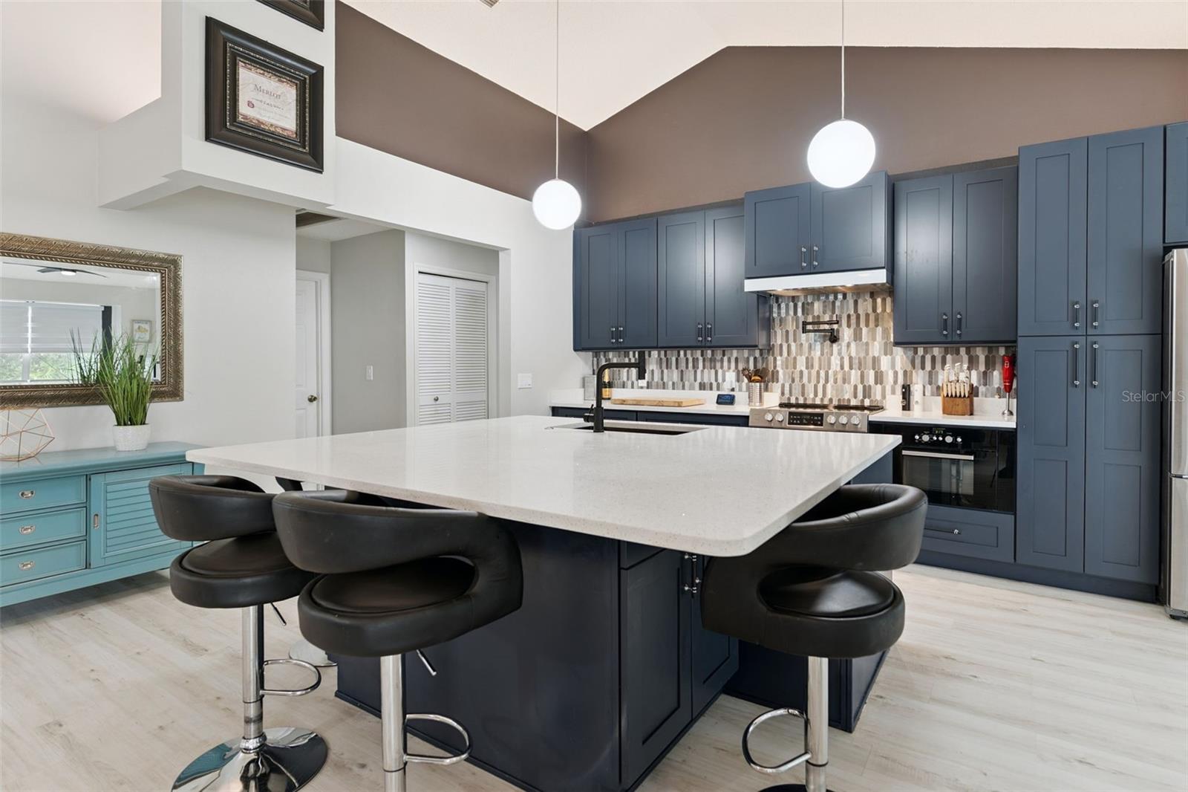


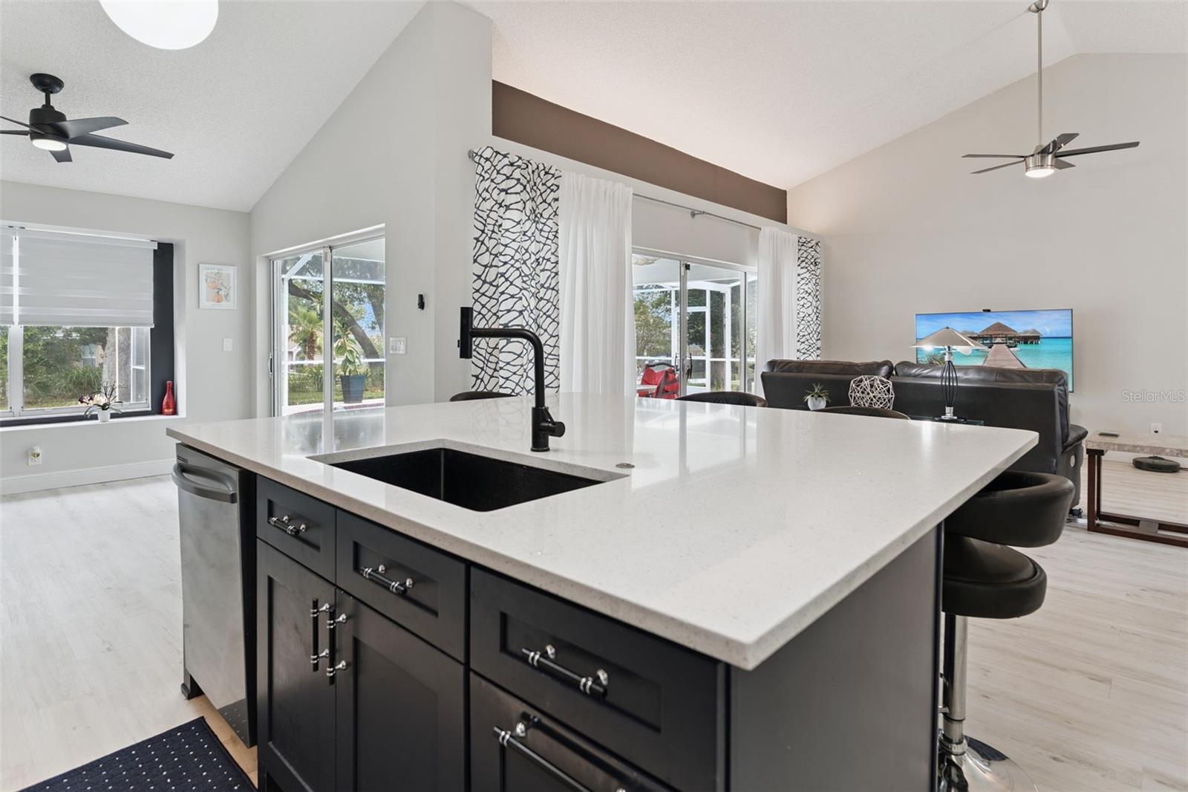


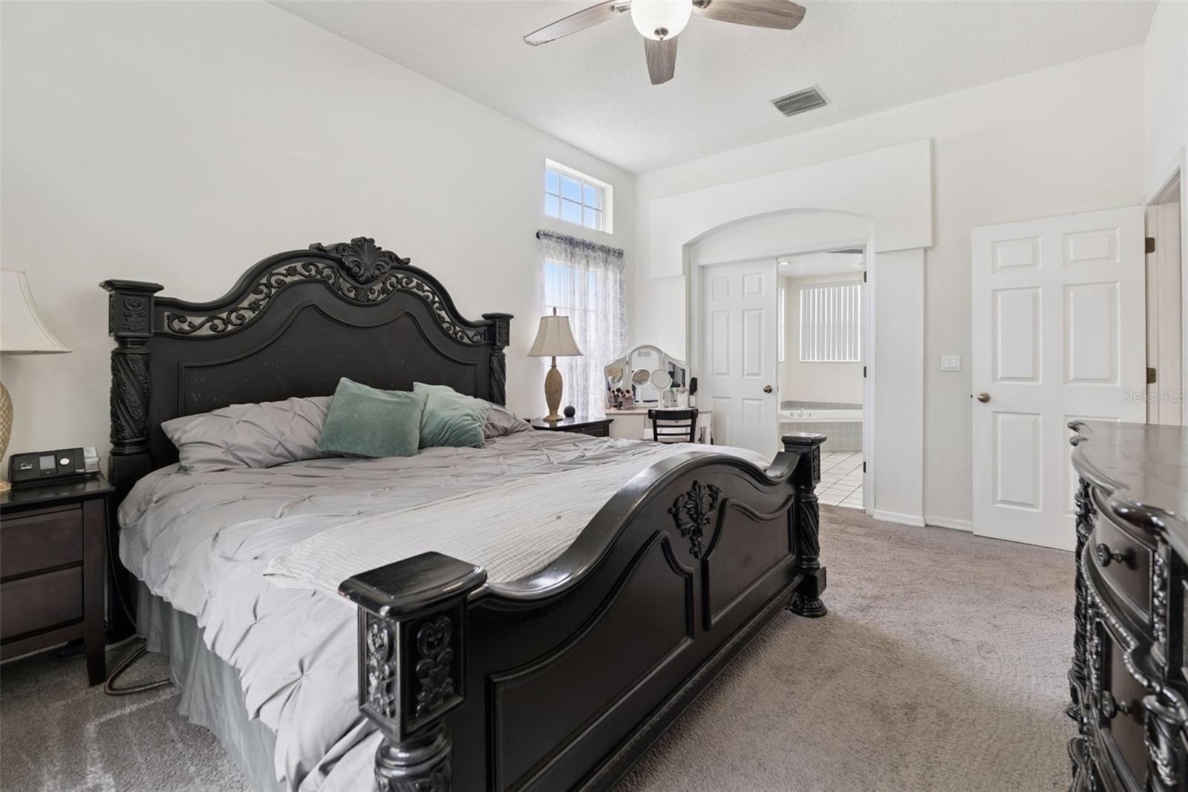


Pool home with fully remodeled kitchen and guest bathroom!! Welcome to 1236 Lansing Drive, located in the desirable Seven Hills community of Spring Hill! This beautifully updated 3-bedroom, 2-bathroom pool home offers 1,751 square feet of open living space and is packed with modern upgrades inside and out. The heart of the home is the stunning, fully remodeled kitchen featuring quartz countertops, a massive center island with storage on each side, glass tile backsplash with pot filler, counter-height range with an impressive stainless steel hood, and a full suite of stainless steel appliances, including a built-in microwave. Whether you’re preparing meals or entertaining guests, this kitchen is sure to impress. The luxury vinyl plank throughout the living area, along with the tall, cathedral ceilings, provide an open and airy feel. In addition, the natural lighting as well as the ambient uplighting throughout the living area, provide a bright space during the day and a warm, inviting space at night. The guest bathroom has also been completely remodeled, providing a fresh and modern feel. Major updates offer peace of mind, including a new water heater (2026), roof and HVAC system (2018), and a beautifully resurfaced pool (2025). As you step outside to your private backyard retreat, you will observe the screened pool lanai, perfect for year-round enjoyment and entertaining. The front landscaping has been professionally redesigned and enhanced with low-voltage uplighting that creates exceptional curb appeal day and night. Additional features include a Tesla charger, security camera system, and numerous smart home upgrades that add convenience, efficiency, and security to everyday living. Conveniently located near shopping, dining, medical facilities, parks, and major roadways, this move-in-ready home offers the perfect combination of comfort, style, and modern functionality. Don’t miss your opportunity to own this exceptional Seven Hills property!
Listing courtesy of OPTIMA ONE REALTY. 352-243-6784
StellarMLS is the source of this information via Internet Data Exchange Program. All listing information is deemed reliable but not guaranteed and should be independently verified through personal inspection by appropriate professionals. Listings displayed on this website may be subject to prior sale or removal from sale. Availability of any listing should always be independently verified. Listing information is provided for consumer personal, non-commercial use, solely to identify potential properties for potential purchase. All other use is strictly prohibited and may violate relevant federal and state law. Data last updated on
