943 Old Windsor Way, Spring Hill, FL 34609

$360,000
4
BD
2
BA
1,897
SqFt

Show Photos

Verify your account to unlock exclusive photos, mortgage tools, and more.

List Price
$360,000
Status
Active
Days on Market
45
MLS#
TB8519128
Property Style
Single Family
Year Built
2019
Bedrooms
4
Bathrooms
2
Living Area
1,897
Lot Size
8,050
Acres
0.18
Total Acreage
0 to less than 1/4
Legal Subdivision Name
Villages At Avalon 3b-2
MLS Area Major
Spring Hill/Brooksville

Property Description

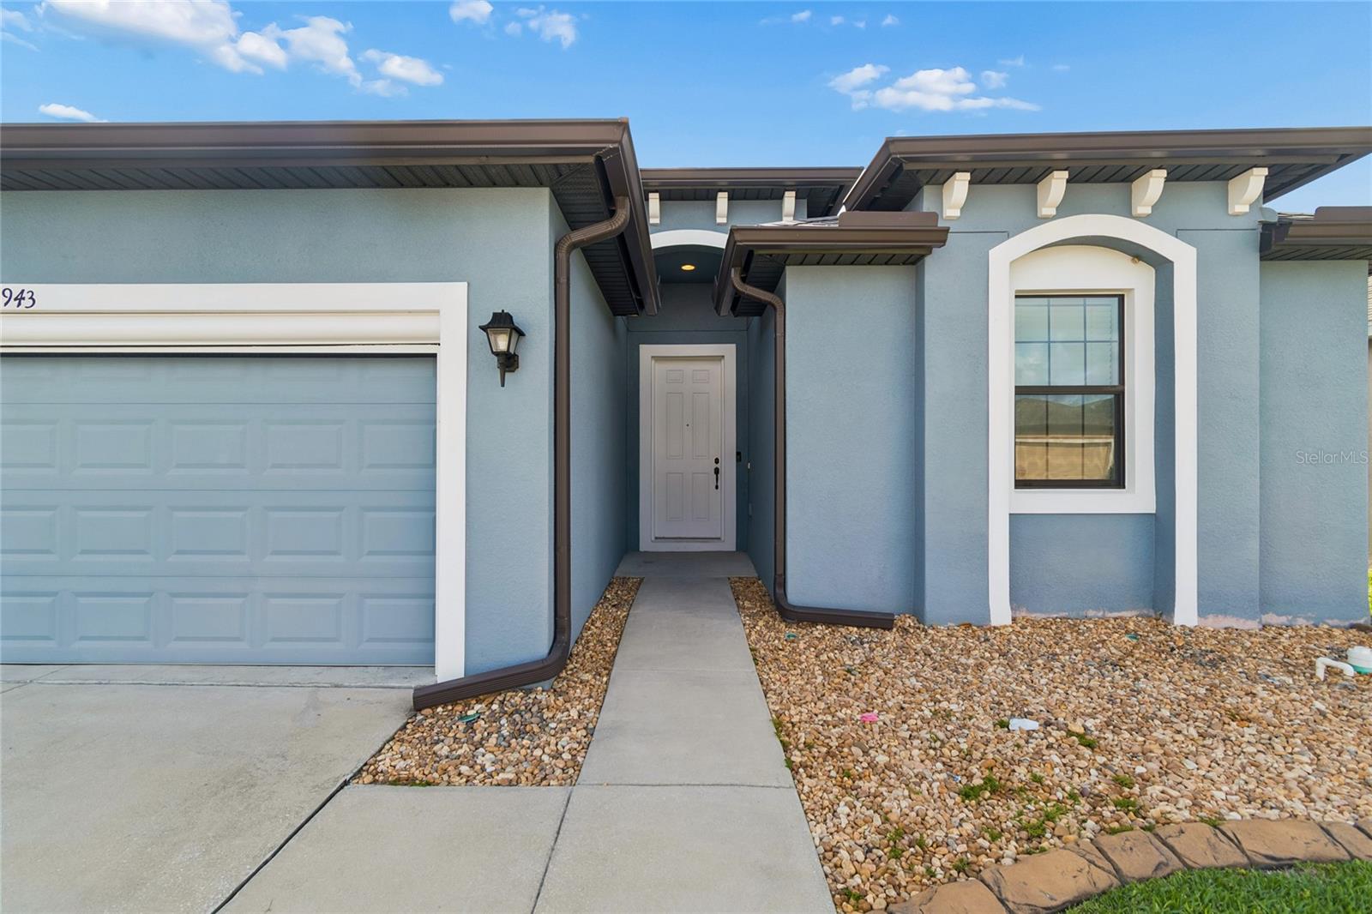
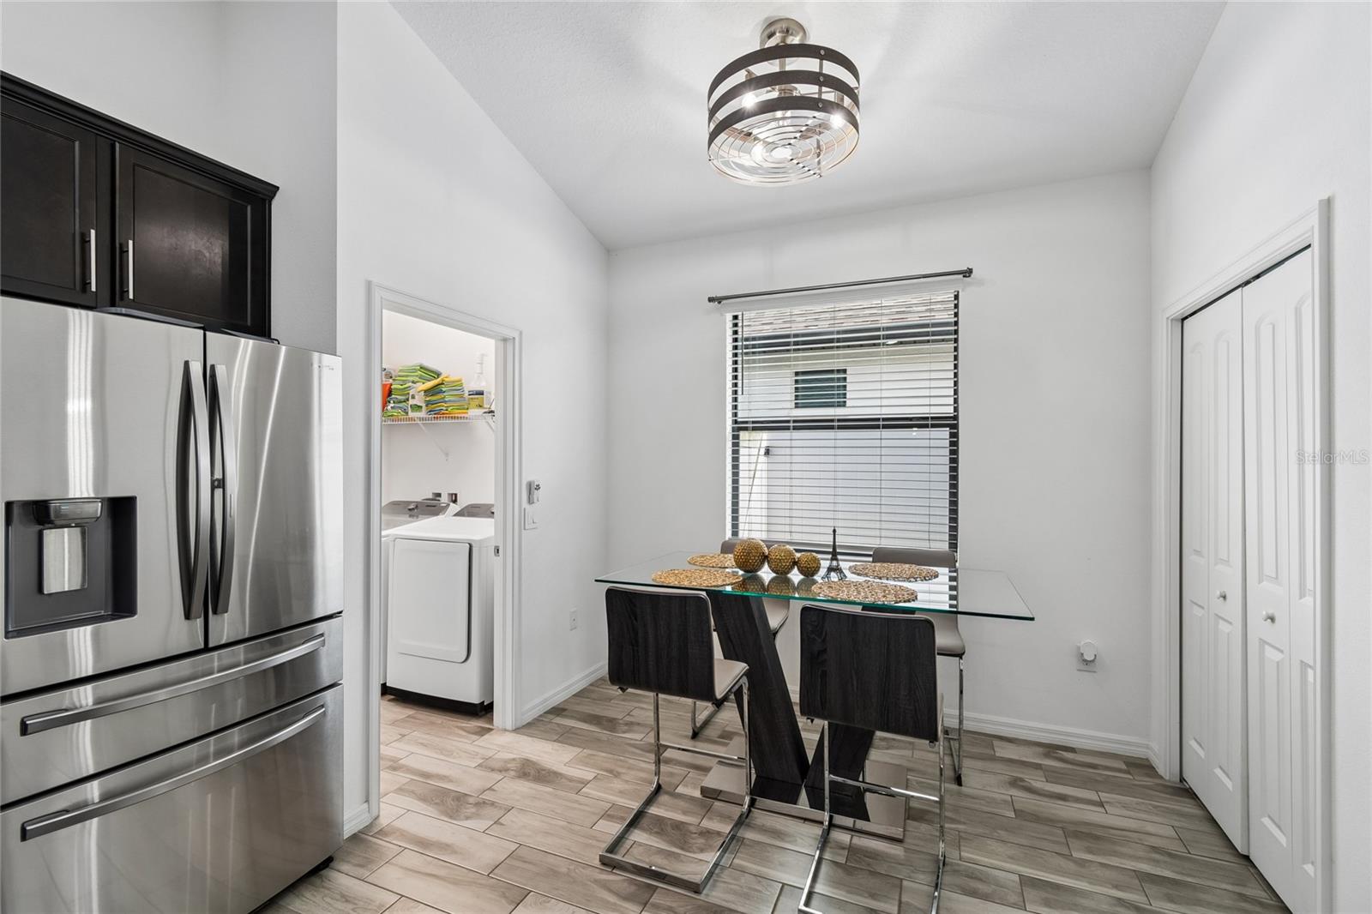
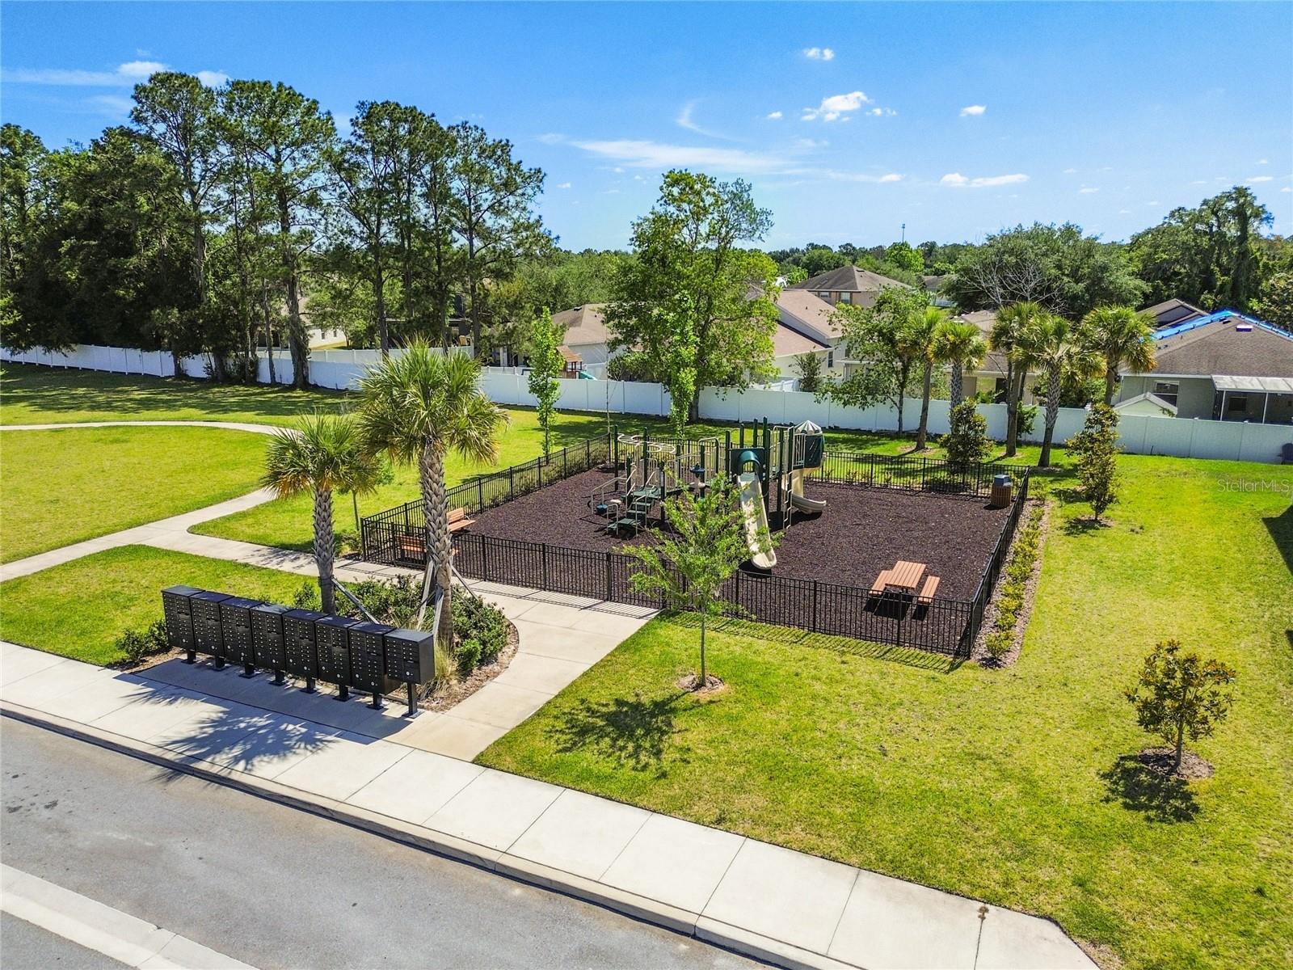
Welcome to this beautiful 2019-built home located in the sought-after Avalon Villages community! Featuring 4 bedrooms, 2 bathrooms, and modern upgrades throughout, this home offers comfort, style, and a fantastic lifestyle. Home Features: Granite countertops Tile flooring in the main living areas Updated ceiling light fixtures for a bright and inviting atmosphere Spacious primary suite with a large walk-in closet, Large sliding glass doors that bring in abundant natural light Screened-in patio perfect for relaxing or entertaining Huge backyard with plenty of space for family gatherings, pets, or future outdoor additions.Resort-Style Community Amenities: Community Pool Fitness Center Clubhouse Activities Center Playground Beautifully maintained common areas Quiet, clean, and family-friendly neighborhood Conveniently located approximately 30 minutes from Lutz, providing easy access to premier shopping, dining, entertainment, and major commuter routes while allowing you to enjoy the peaceful charm of Spring Hill. Whether you’re looking for more space, a growing family home, or simply a move-in-ready property in a vibrant community, this home checks all the boxes! Schedule your private showing today!

Additional Information

Taxes
$5044
Minimum Lease
No Minimum
HOA Fee
$189
HOA Payment Schedule
Quarterly
Maintenance Includes
Pool, Recreational Facilities
Community Features
Clubhouse, Community Mailbox, Deed Restrictions, Fitness Center, Playground, Pool, Sidewalks
Property Description
One Story
Zoning
RES
Interior Layout
Ceiling Fans(s), Eat-in Kitchen, High Ceilings, Open Floorplan, Solid Wood Cabinets, Split Bedroom, Stone Counters, Thermostat, Walk-In Closet(s)
Interior Features
Ceiling Fans(s), Eat-in Kitchen, High Ceilings, Open Floorplan, Solid Wood Cabinets, Split Bedroom, Stone Counters, Thermostat, Walk-In Closet(s)
Floor
Carpet, Ceramic Tile
Appliances
Dishwasher, Dryer, Microwave, Range, Refrigerator, Washer
Utilities
Cable Available, Electricity Connected, Sewer Connected, Sprinkler Meter, Water Connected
Heating
Central, Electric
Air Conditioning
Central Air
Exterior Construction
Block, Stucco
Exterior Features
Lighting, Rain Gutters, Sidewalk, Sliding Doors
Roof
Shingle
Foundation
Block
Pool
Community
Garage Carport
2 Car Garage
Garage Spaces
2
Garage Features
Garage Door Opener
Elementary School
Suncoast Elementary
Middle School
Powell Middle
High School
Natures Coast Technical High School
Fences
Fenced
Pets
Allowed
Pet Size
Extra Large (101+ Lbs.)
Flood Zone Code
X
Parcel ID
R34-223-18-3758-0070-0490
Legal Description
VILLAGES AT AVALON PH 3B-2 BLK 7 LOT 49

Listing courtesy of LOMBARDO TEAM REAL ESTATE LLC. 813-321-0437

Mortgage Calculator

Amount of Loan
Annual Interest Rate
%
Term of Loan
Years

Does not include any taxes or fees.
Please consult a financial professional.
Calculator source: Real Geeks

StellarMLS is the source of this information via Internet Data Exchange Program. All listing information is deemed reliable but not guaranteed and should be independently verified through personal inspection by appropriate professionals. Listings displayed on this website may be subject to prior sale or removal from sale. Availability of any listing should always be independently verified. Listing information is provided for consumer personal, non-commercial use, solely to identify potential properties for potential purchase. All other use is strictly prohibited and may violate relevant federal and state law. Data last updated on