


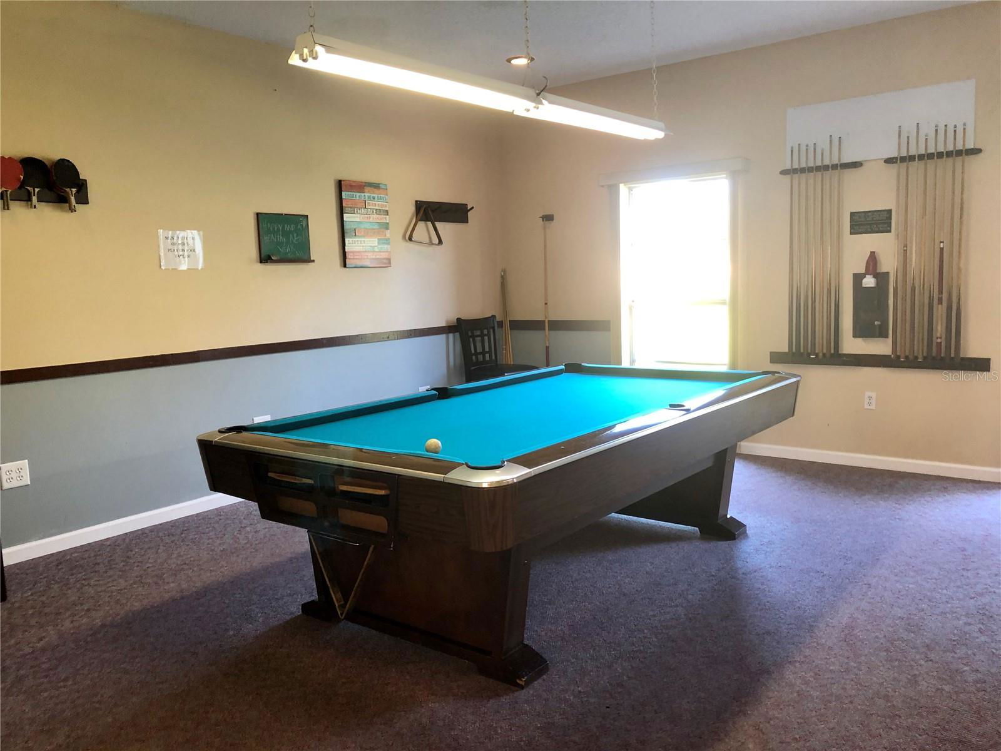
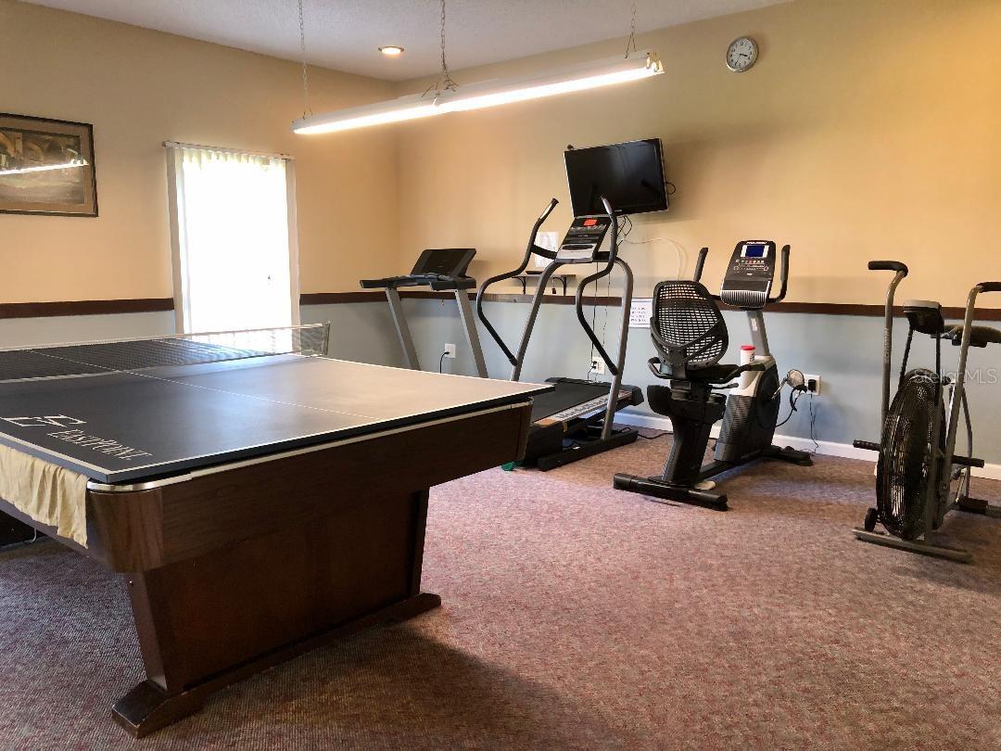
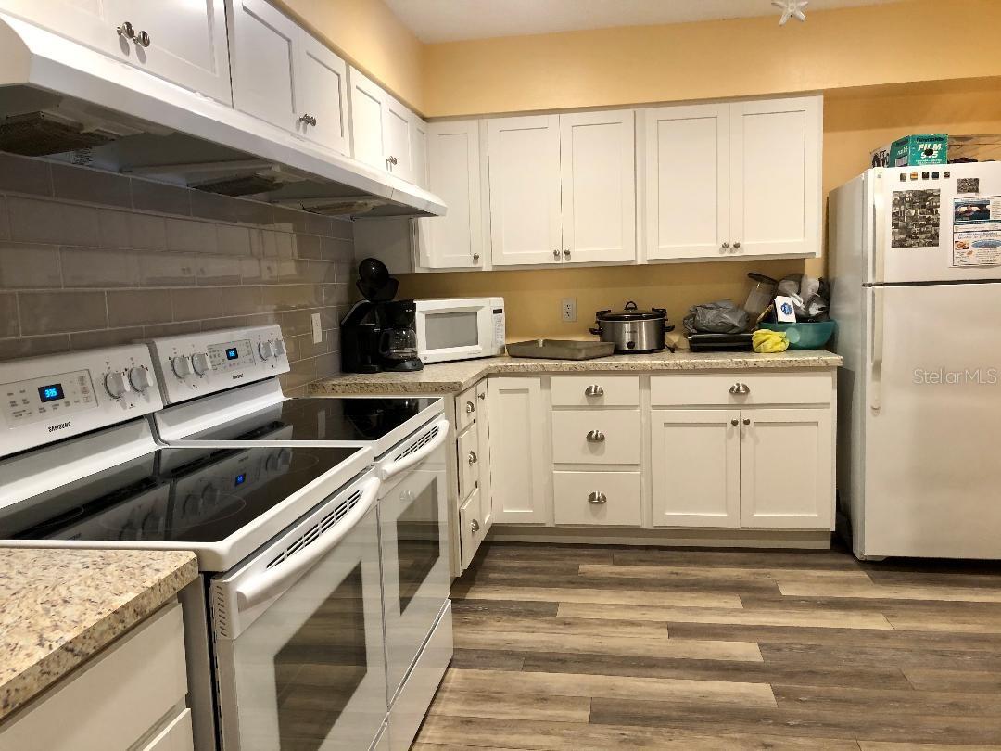
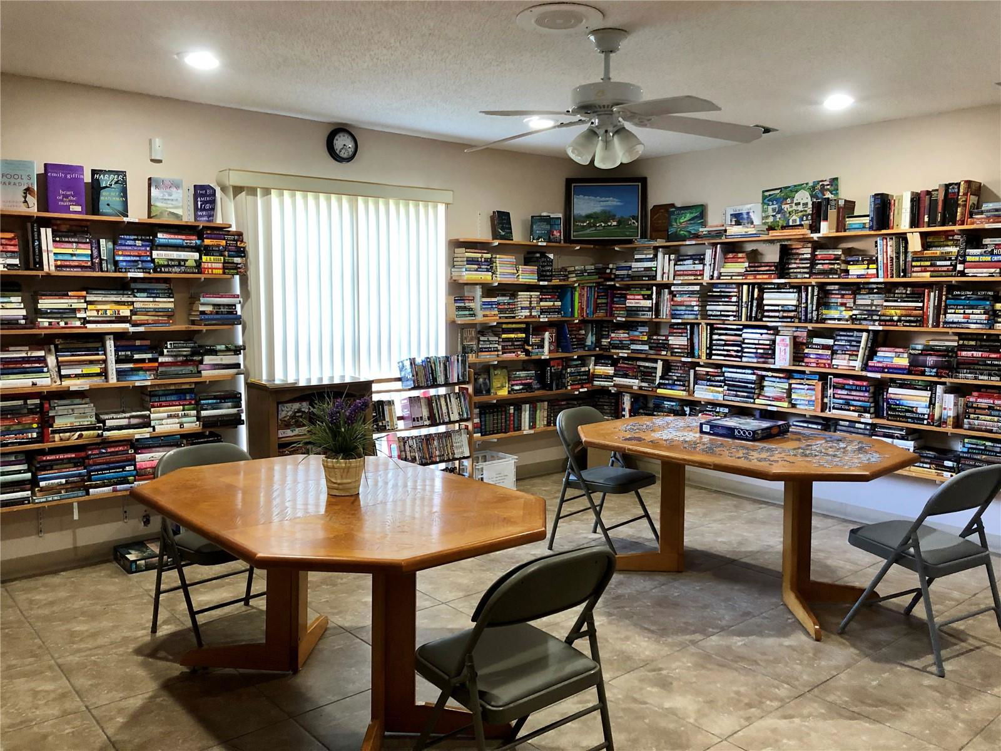
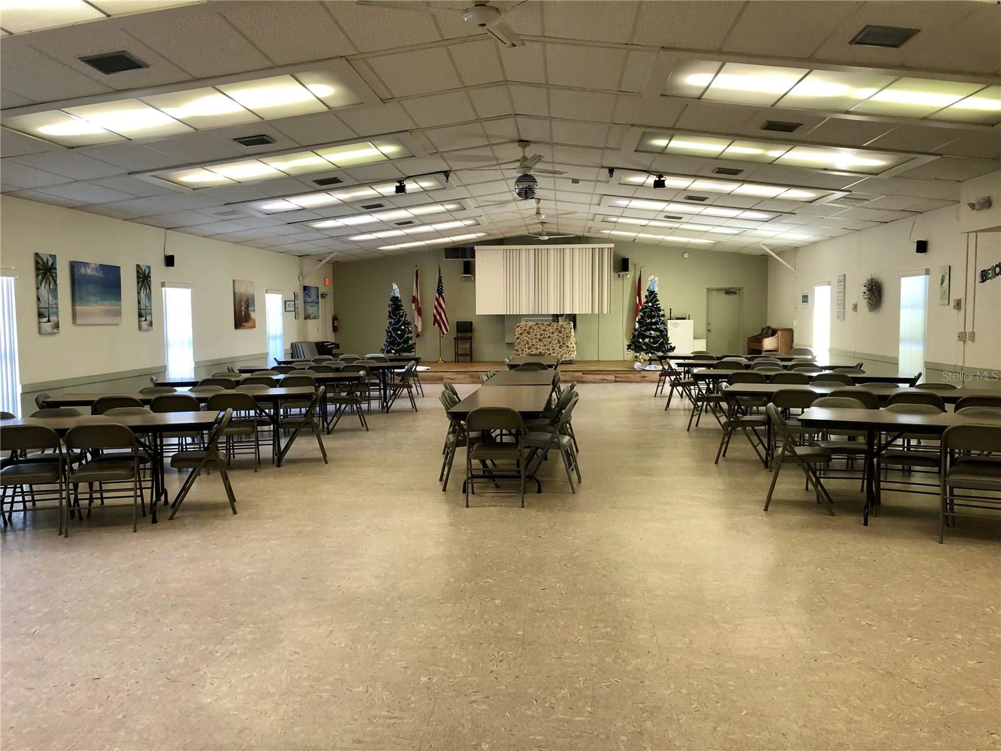
Experience the ultimate in maintenance-free living in the highly coveted, 55+ community of Mission Hills. This immaculate, move-in-ready 2-bedroom, 2-bathroom end-unit villa features a bright, open-concept layout that perfectly blends modern comfort with complete peace of mind. Modern Interiors & High-End Finishes Gourmet Kitchen: Fully equipped with a brand-new gas stove and stainless steel appliances, sleek granite countertops, elegant upper cabinet lighting, and a dedicated coffee bar. Premium Upgrades: Freshly painted interiors, durable tile flooring throughout, beautifully updated bathrooms, and a convenient in-unit vented washer/dryer. Prime Location Within the Community: Just steps away from the sparkling community pool, active clubhouse, and ample guest parking. Key Home Features Mechanicals & Safety: Features a newer HVAC system (installed in 2022) for excellent energy efficiency. Located in a coveted Non-Evacuation, Non-Flood Zone X—stay high and dry with ultimate peace of mind. Outdoor Living: Host sunset dinners or enjoy your morning coffee on the private back paver patio, nestled in a scenic courtyard with mature shade trees. Parking & Storage: Includes a dedicated covered carport and an individual, oversized utility shed for plenty of extra storage. Unbeatable Location & Convenience Everything you need is just minutes from your front door: Daily Errands: A short 5-minute walk to Bayside Bridge Plaza (Publix, Planet Fitness, dining, and shopping). Leisure & Culture: 5 minutes to historic Safety Harbor, Ruth Eckerd Hall, and the Phillies Spring Training complex. Travel Made Easy: Just 15 minutes to both Tampa International (TPA) and St. Pete-Clearwater (PIE) airports. Sun & City: Only 20 minutes to world-class beaches and 25 minutes to vibrant Downtown St. Pete. Resort-Style Community Amenities Mission Hills is renowned for its lush, mature landscaping and vibrant social scene. The active clubhouse serves as the community hub, offering: Large, heated community pool Fitness equipment, library, billiards, and shuffleboard Active social calendar including bingo, ice cream socials, and planned excursions. This villa offers the perfect Florida lifestyle!
Listing courtesy of FUTURE HOME REALTY INC. 813-855-4982
StellarMLS is the source of this information via Internet Data Exchange Program. All listing information is deemed reliable but not guaranteed and should be independently verified through personal inspection by appropriate professionals. Listings displayed on this website may be subject to prior sale or removal from sale. Availability of any listing should always be independently verified. Listing information is provided for consumer personal, non-commercial use, solely to identify potential properties for potential purchase. All other use is strictly prohibited and may violate relevant federal and state law. Data last updated on
