
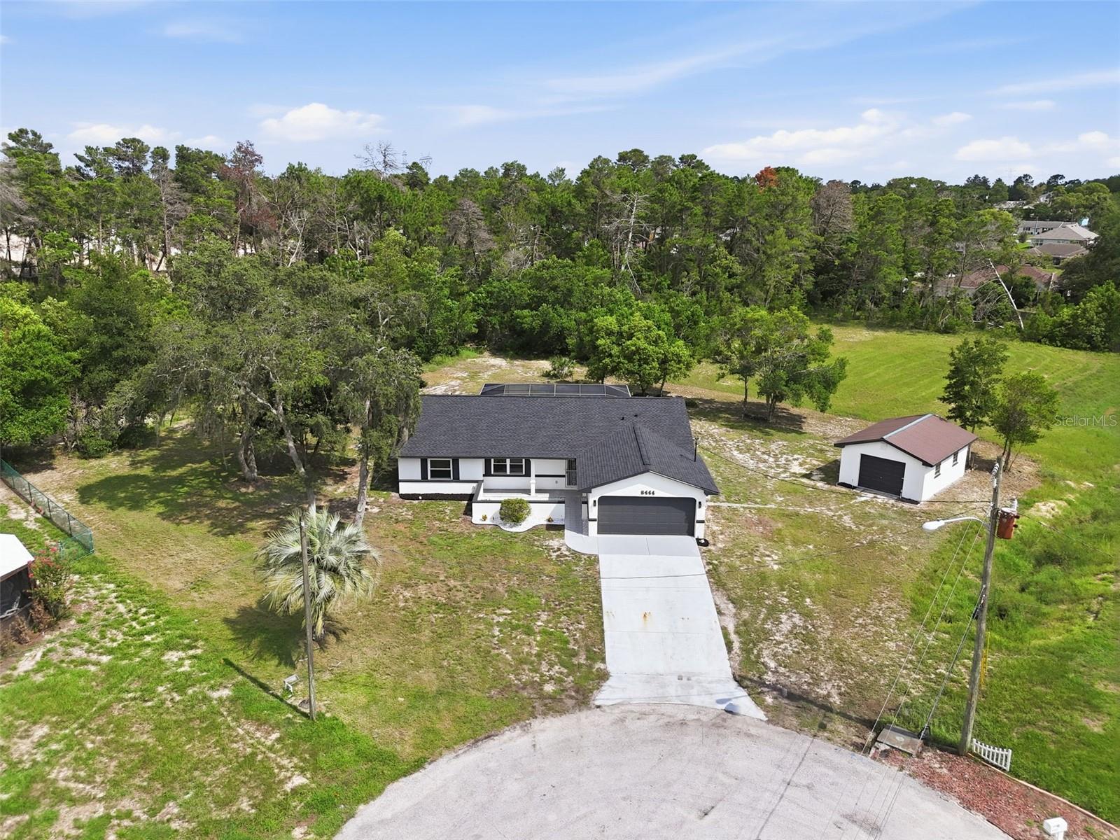


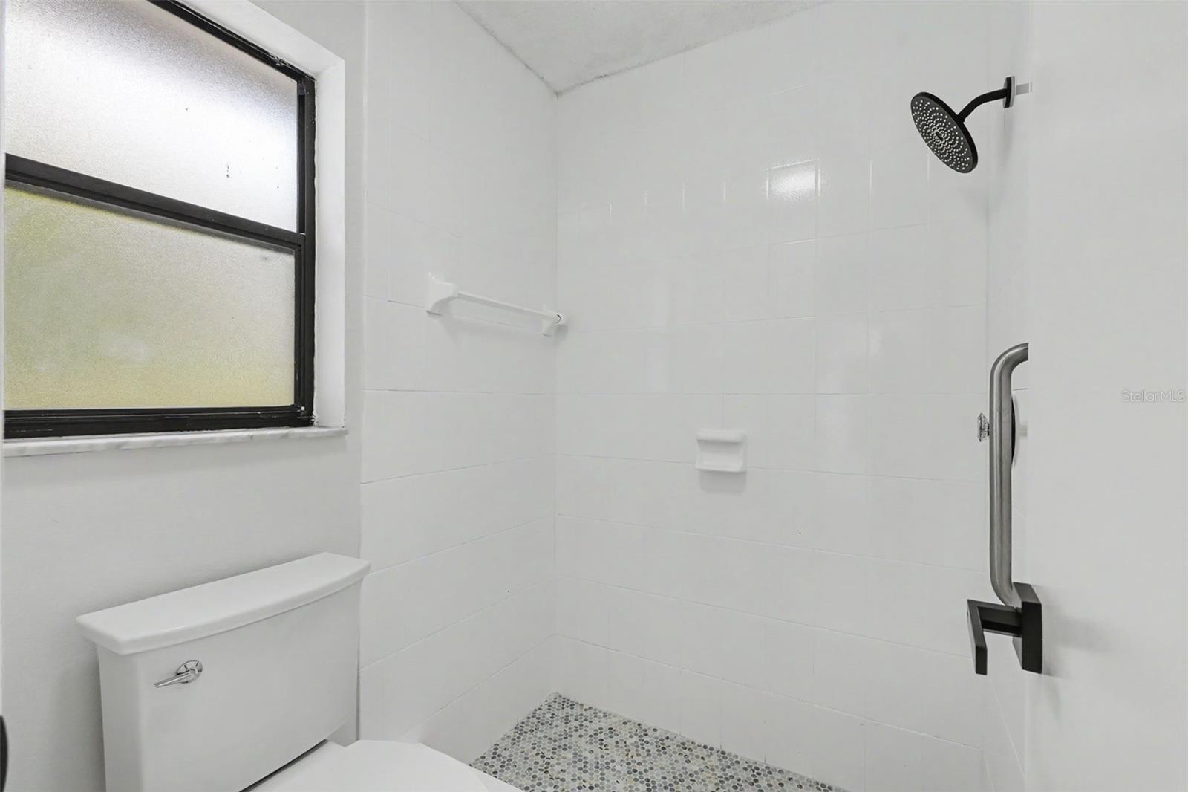


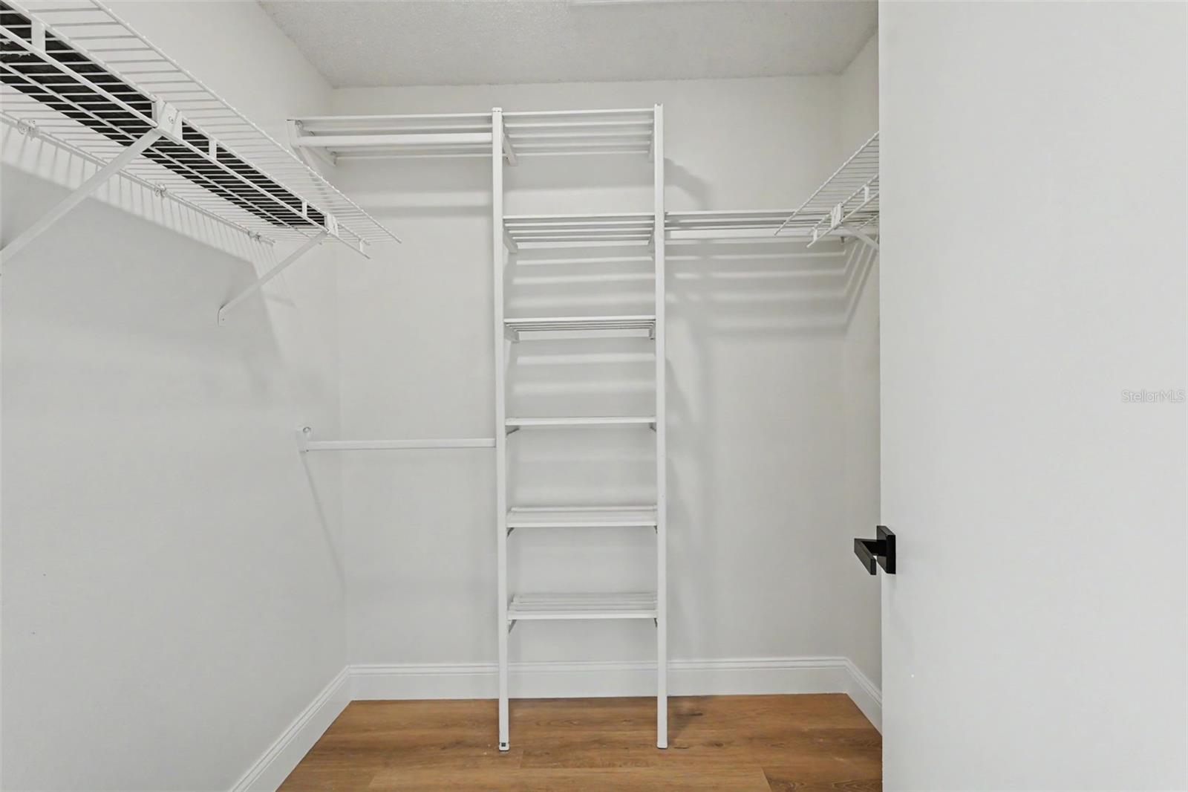


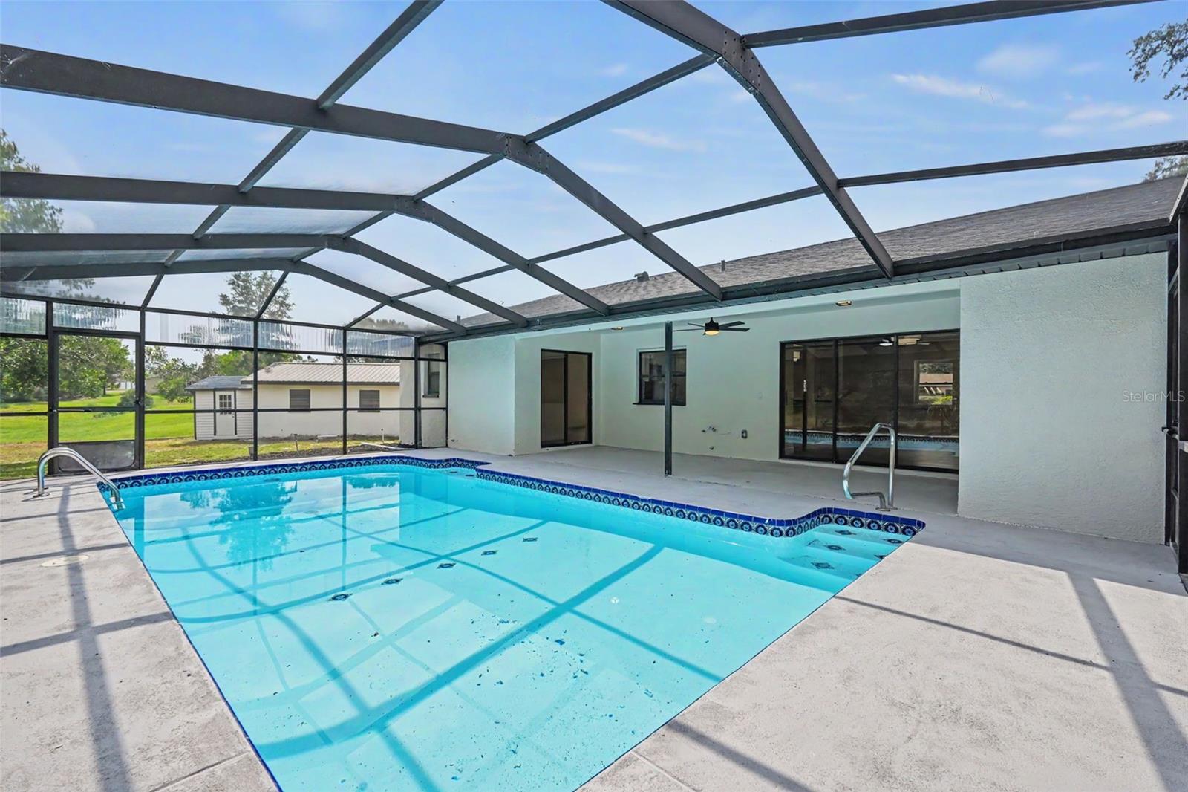


PRIVACY. SPACE. CONVENIENCE. Those three qualities rarely come together in one home, but this updated Spring Hill pool home delivers all of them. Tucked away on a quiet cul-de-sac, you'll enjoy the peaceful feeling of country living while being just one minute from SR 50 and less than five minutes from the Suncoast Parkway, placing shopping, restaurants, coffee shops, medical facilities, and an easy commute to Tampa all within easy reach. This beautifully updated 3-bedroom, 2-bathroom home features an open floor plan, a 14' x 28' screened-in pool, and a rare combination of an attached 2-car garage, oversized detached garage/workshop, and an additional storage shed, providing exceptional space for vehicles, hobbies, recreational toys, or extra storage. Major improvements have already been completed, including a NEW ROOF, NEW A/C SYSTEM, NEW WATER HEATER, LUXURY VINYL PLANK FLOORING THROUGHOUT, FRESH INTERIOR & EXTERIOR PAINT, UPDATED LIGHTING, AND BEAUTIFULLY UPDATED BATHROOMS, allowing you to move in with confidence. The spacious kitchen is designed for everyday living and entertaining with white cabinetry, granite countertops, a glass herringbone backsplash, stainless steel appliances, and an expansive L-shaped double-sided breakfast bar that offers generous seating and plenty of prep space. The desirable split-bedroom floor plan provides privacy for the spacious primary suite while the guest bedrooms are located on the opposite side of the home. The primary bathroom features real wood cabinetry, quartz countertops, dovetail soft-close drawers, soft-close doors, designer fixtures, and modern finishes, while the guest bathroom has also been updated with quartz countertops and coordinating finishes. Step outside to your private Florida retreat where the screened pool and spacious lanai are perfect for relaxing or entertaining year-round. Beyond the pool enclosure, the backyard is one of this home's standout features. While you'll only maintain approximately 0.42 acres, the property backs up to approximately 2.3 acres of unused open land and several additional wooded acres creating exceptional privacy and the feeling of owning acreage without the maintenance. Weeki Wachee Springs, Hernando Beach, parks, schools, grocery stores, and countless dining and shopping options are all just minutes away, giving you the best of both worlds—peaceful surroundings with the convenience of living close to everything. Professionally remediated for settlement with complete engineering documentation available. Fully insurable and finance-able. Homes offering this level of privacy, major mechanical updates, an open floor plan, a screened pool, and exceptional garage and workshop space rarely become available. Don't miss your opportunity to make this one yours. Schedule your private showing today!
Listing courtesy of SIGNATURE REALTY ASSOCIATES. 813-689-3115
StellarMLS is the source of this information via Internet Data Exchange Program. All listing information is deemed reliable but not guaranteed and should be independently verified through personal inspection by appropriate professionals. Listings displayed on this website may be subject to prior sale or removal from sale. Availability of any listing should always be independently verified. Listing information is provided for consumer personal, non-commercial use, solely to identify potential properties for potential purchase. All other use is strictly prohibited and may violate relevant federal and state law. Data last updated on
