


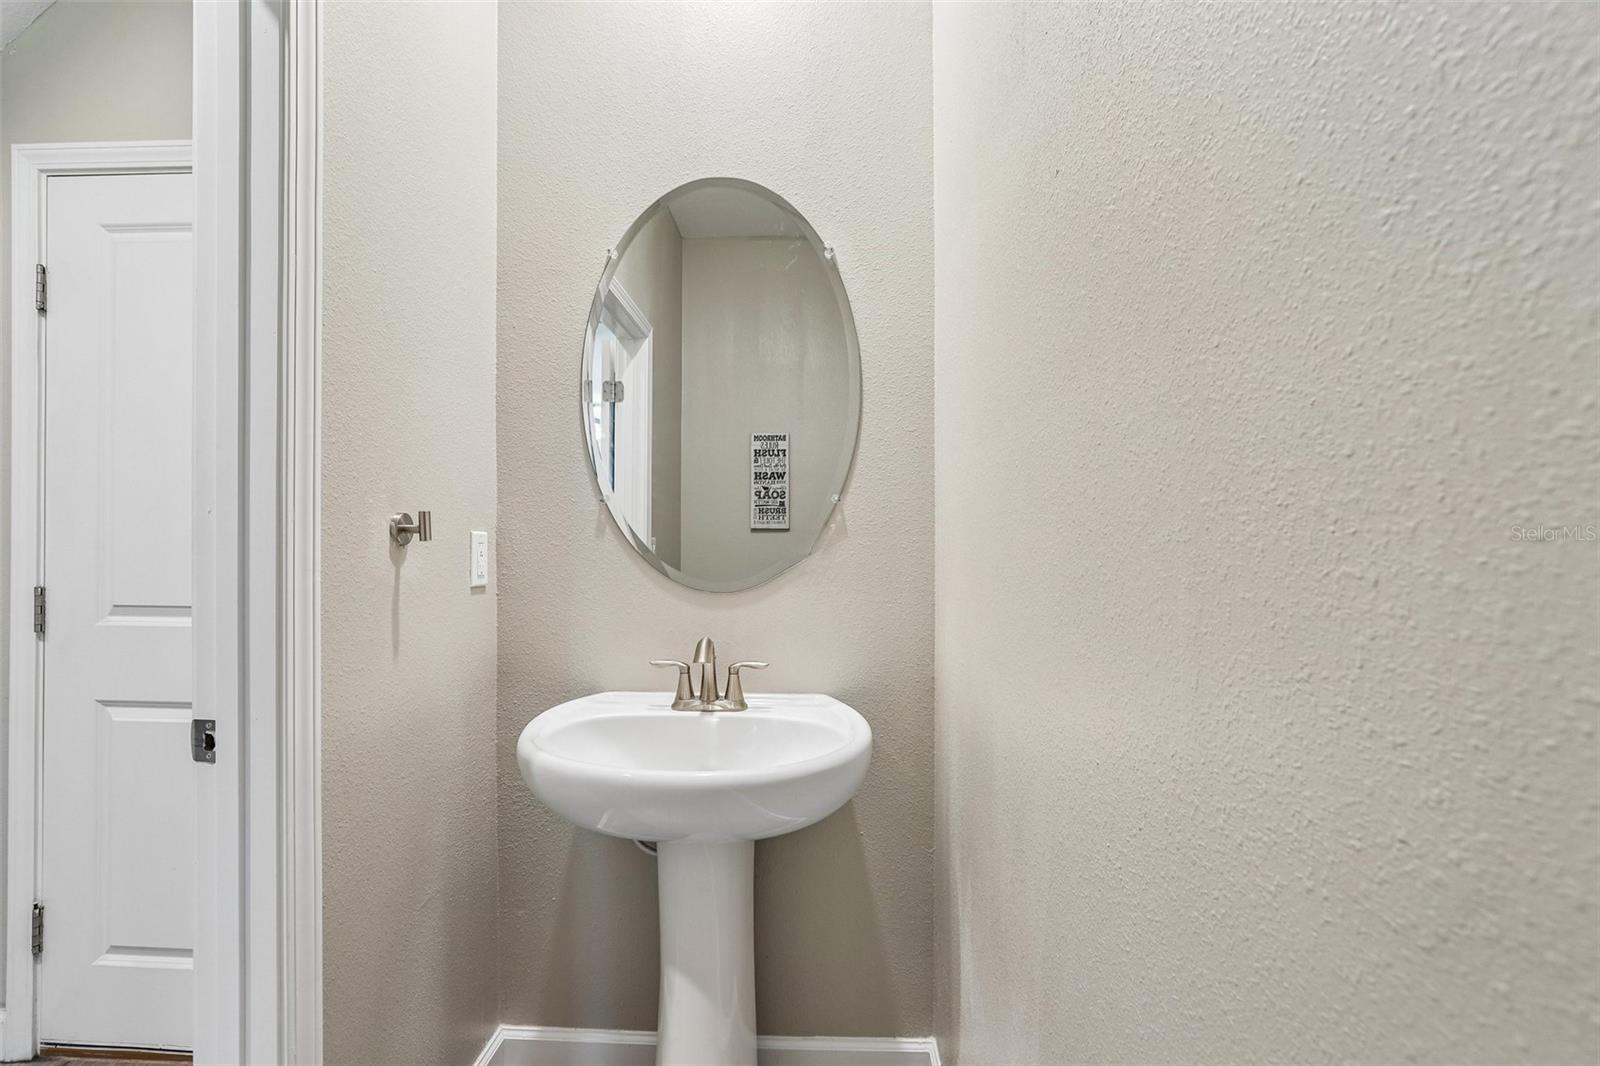


***Welcome home to this uniquely spacious 3-bedroom, 2.5-bath end-unit townhouse, boasting larger square footage, a private conservation view, and a rare 2-car garage*** The light-filled main floor features durable wood-look tile throughout an open-concept living and dining area—perfect for entertaining or relaxing. The sleek and bright kitchen is equipped with crisp white cabinetry, solid granite countertops, stainless steel appliances, a center island with seating, and a pantry with a dedicated laundry room and half bath tucked just off to the side. Upstairs, the spacious primary retreat offers a quiet sanctuary complete with a large walk-in closet and an en-suite bath featuring a dual-sink granite vanity, a soaking garden tub, and a separate walk-in shower. Two secondary bedrooms are positioned toward the back of the home for added privacy, sharing a full guest bath with matching granite finishes. Thoughtful extras like a reverse osmosis water filtration system, smart front door lock, security cameras, and built-in storage in the 2-car garage make everyday living seamless—all just minutes from local shopping, dining, FL-589, and I-75. SELLER WILLING TO CONTRIBUTE TOWARD BUYER CLOSING COSTS WITH ACCEPTABLE OFFER.
Listing courtesy of REDFIN CORPORATION. 813-518-8756
StellarMLS is the source of this information via Internet Data Exchange Program. All listing information is deemed reliable but not guaranteed and should be independently verified through personal inspection by appropriate professionals. Listings displayed on this website may be subject to prior sale or removal from sale. Availability of any listing should always be independently verified. Listing information is provided for consumer personal, non-commercial use, solely to identify potential properties for potential purchase. All other use is strictly prohibited and may violate relevant federal and state law. Data last updated on
