


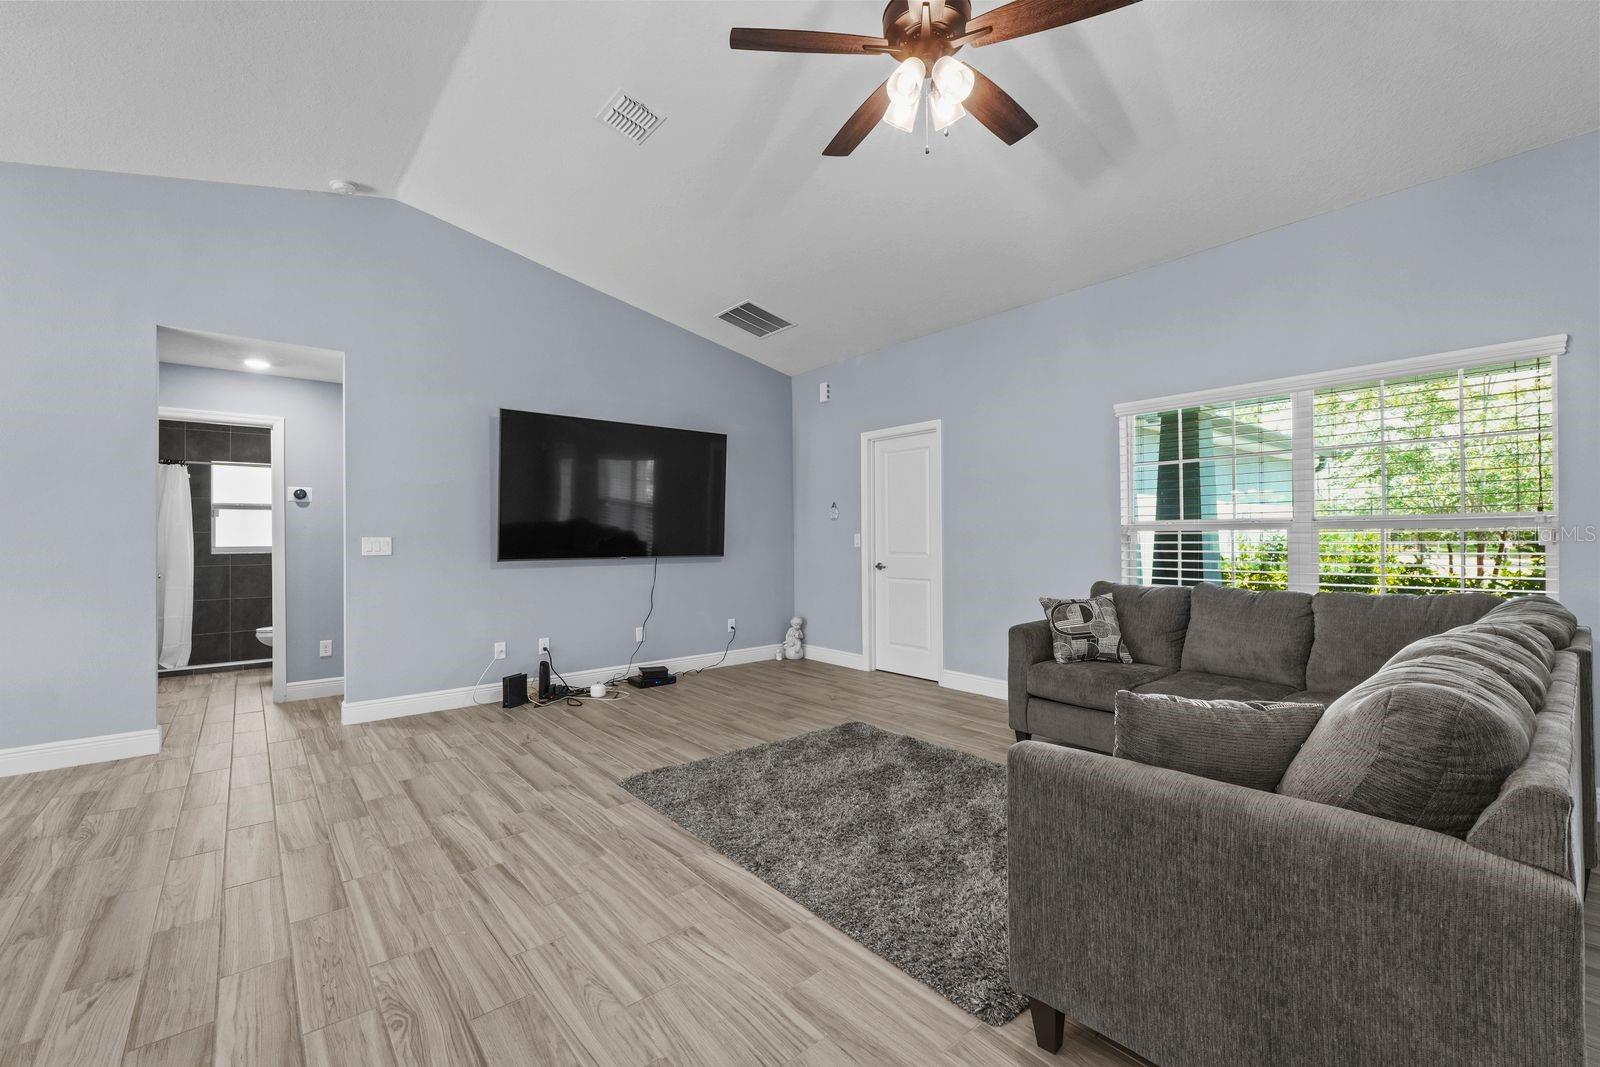


Virtually Staged. Welcome to effortless Florida living in the heart of Weeki Wachee. Built in 2023 and perfectly situated on a spacious ½-acre lot, this immaculate 3-bedroom, 2-bath home blends modern style with everyday functionality. The open-concept design is anchored by a stunning kitchen featuring a large center island, abundant cabinetry, stainless steel appliances, a dishwasher, and generous counter space, flowing seamlessly into the living and dining areas for effortless entertaining. Retreat to the spacious primary suite with a spa-inspired floor-to-ceiling tiled walk-in shower, dual vanity, and dual closets, while the guest bath offers matching floor-to-ceiling tile. Sliding glass doors open to the expansive backyard, offering endless possibilities, while the covered front porch, dedicated laundry room, oversized driveway, gutters, and quiet paved street complete the package. With the peace of mind that comes from owning a nearly new home, this is your opportunity to enjoy the laid-back lifestyle that makes Weeki Wachee one of Florida's best-kept secrets.
Listing courtesy of PEOPLE'S TRUST REALTY. 352-688-7022
StellarMLS is the source of this information via Internet Data Exchange Program. All listing information is deemed reliable but not guaranteed and should be independently verified through personal inspection by appropriate professionals. Listings displayed on this website may be subject to prior sale or removal from sale. Availability of any listing should always be independently verified. Listing information is provided for consumer personal, non-commercial use, solely to identify potential properties for potential purchase. All other use is strictly prohibited and may violate relevant federal and state law. Data last updated on
