


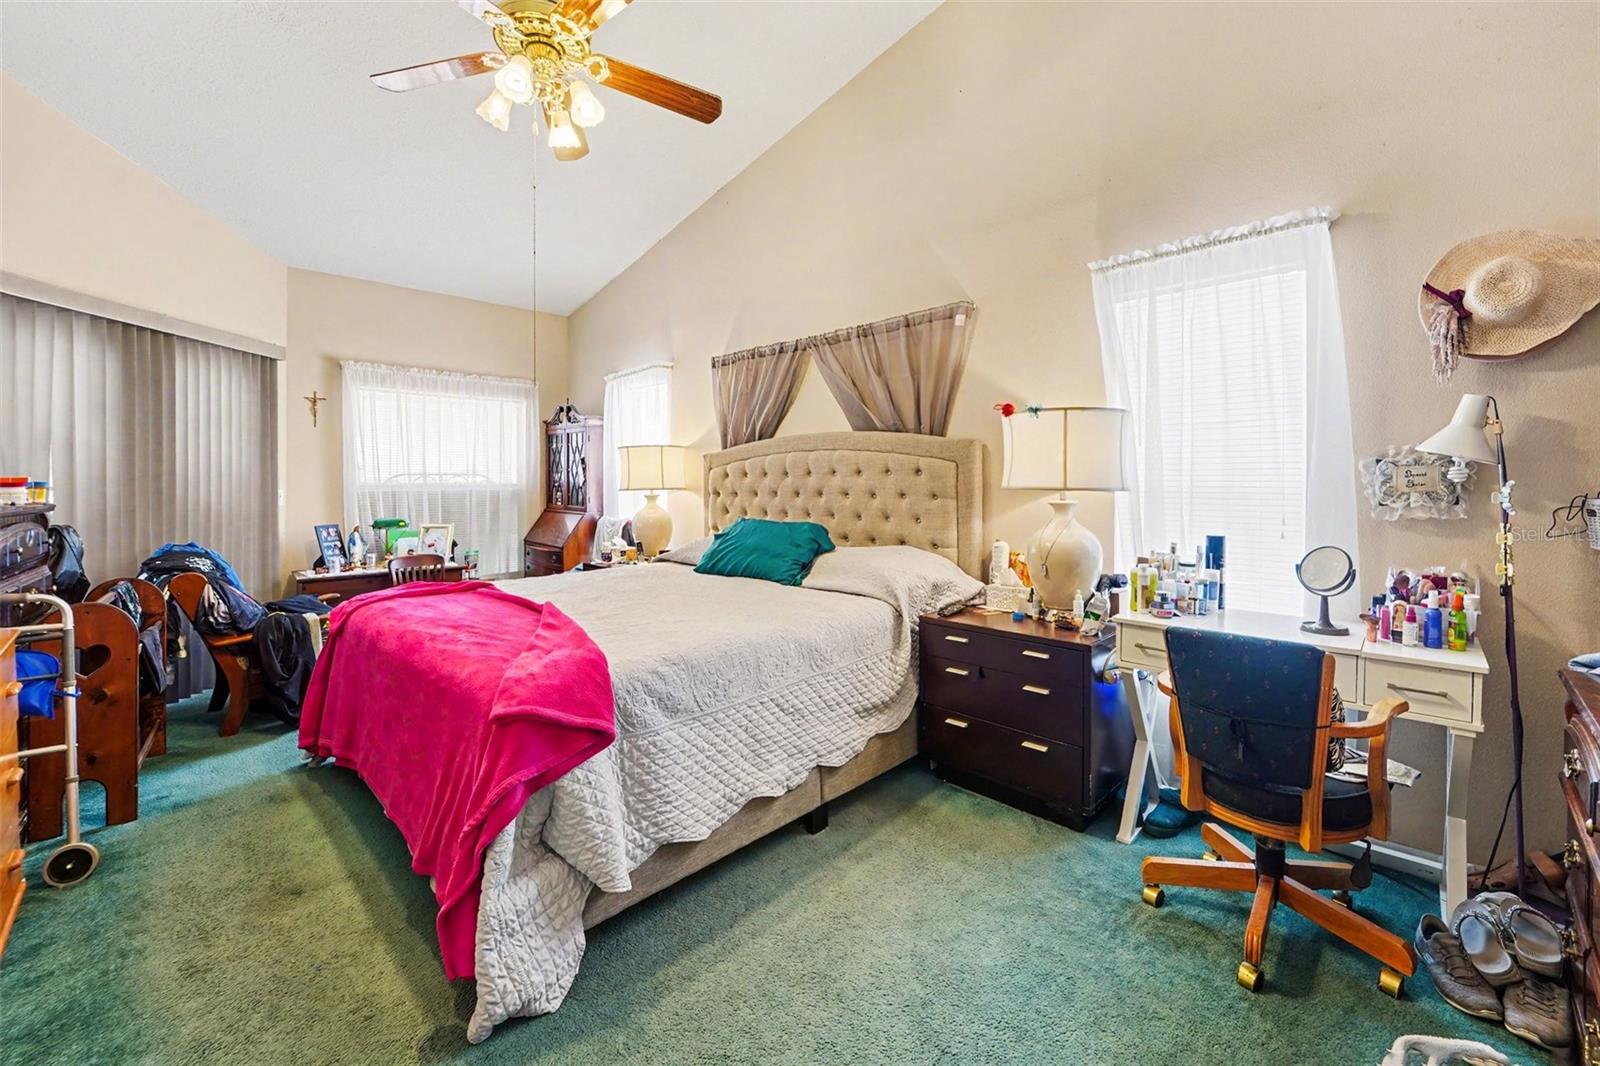


RARE FIND!! No HOA or Deed Restrictions on a 0.42 acre lot This 3-bedroom, 2-bath concrete block home offers the perfect combination of indoor comfort and outdoor living. Inside, you'll find an open living and dining area with a cozy fireplace and a kitchen with a breakfast nook. The split-bedroom floor plan provides added privacy, with the primary suite featuring a walk-in closet and an en-suite bathroom with a walk-in shower and garden tub, while the two guest bedrooms share a full bath with a tub/shower combination. The oversized indoor laundry room offers abundant storage and space for a washer, dryer, and an additional freezer. Step outside to a large screened porch overlooking the sparkling in-ground pool and fully fenced backyard with space to store boats, RV and recreational vehicles. With plenty of room for a garden, animals, the possibilities are endless. A gazebo provides the perfect place to relax, while the oversized detached workshop with a loft office offers exceptional space for hobbies, storage, or a home business. Additional highlights include a new roof (2022), New Pool Pump 2026, public water, and septic. Conveniently located between US Highway 19 and the Suncoast Parkway (SR 589), you'll enjoy easy access to Tampa, Hudson Beach, the Tarpon Springs Sponge Docks, Weeki Wachee Springs, Crystal River, and the Gulf beaches. If you've been searching for a home with land, a pool, and a versatile workshop, this is an opportunity you won't want to miss. Schedule your private showing today! Discounted rate options and no lender fee future refinancing may be available for qualified buyers of this home.
Listing courtesy of ORCHARD BROKERAGE, LLC. 844-515-9880
StellarMLS is the source of this information via Internet Data Exchange Program. All listing information is deemed reliable but not guaranteed and should be independently verified through personal inspection by appropriate professionals. Listings displayed on this website may be subject to prior sale or removal from sale. Availability of any listing should always be independently verified. Listing information is provided for consumer personal, non-commercial use, solely to identify potential properties for potential purchase. All other use is strictly prohibited and may violate relevant federal and state law. Data last updated on
