


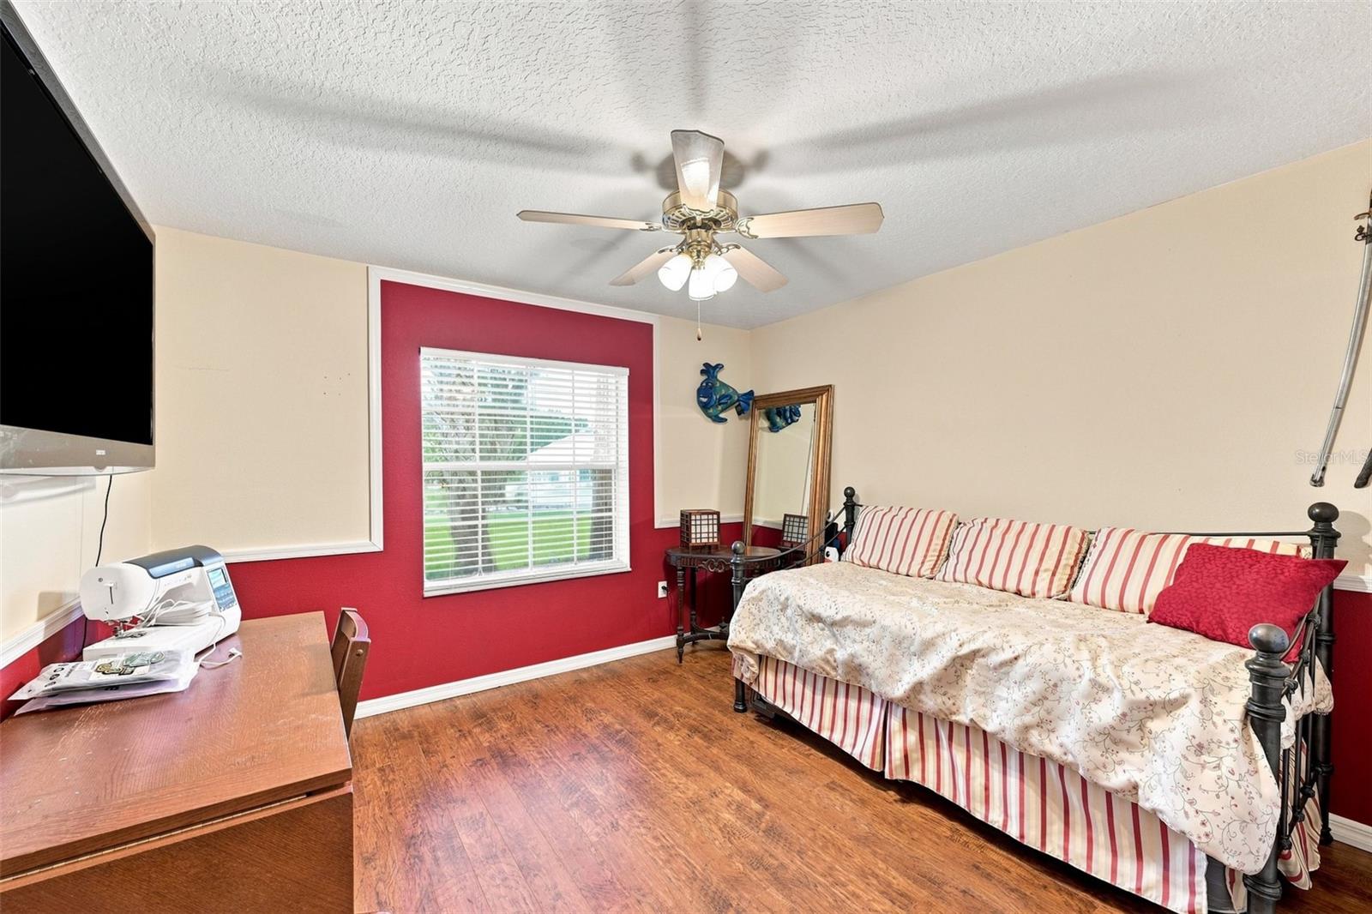


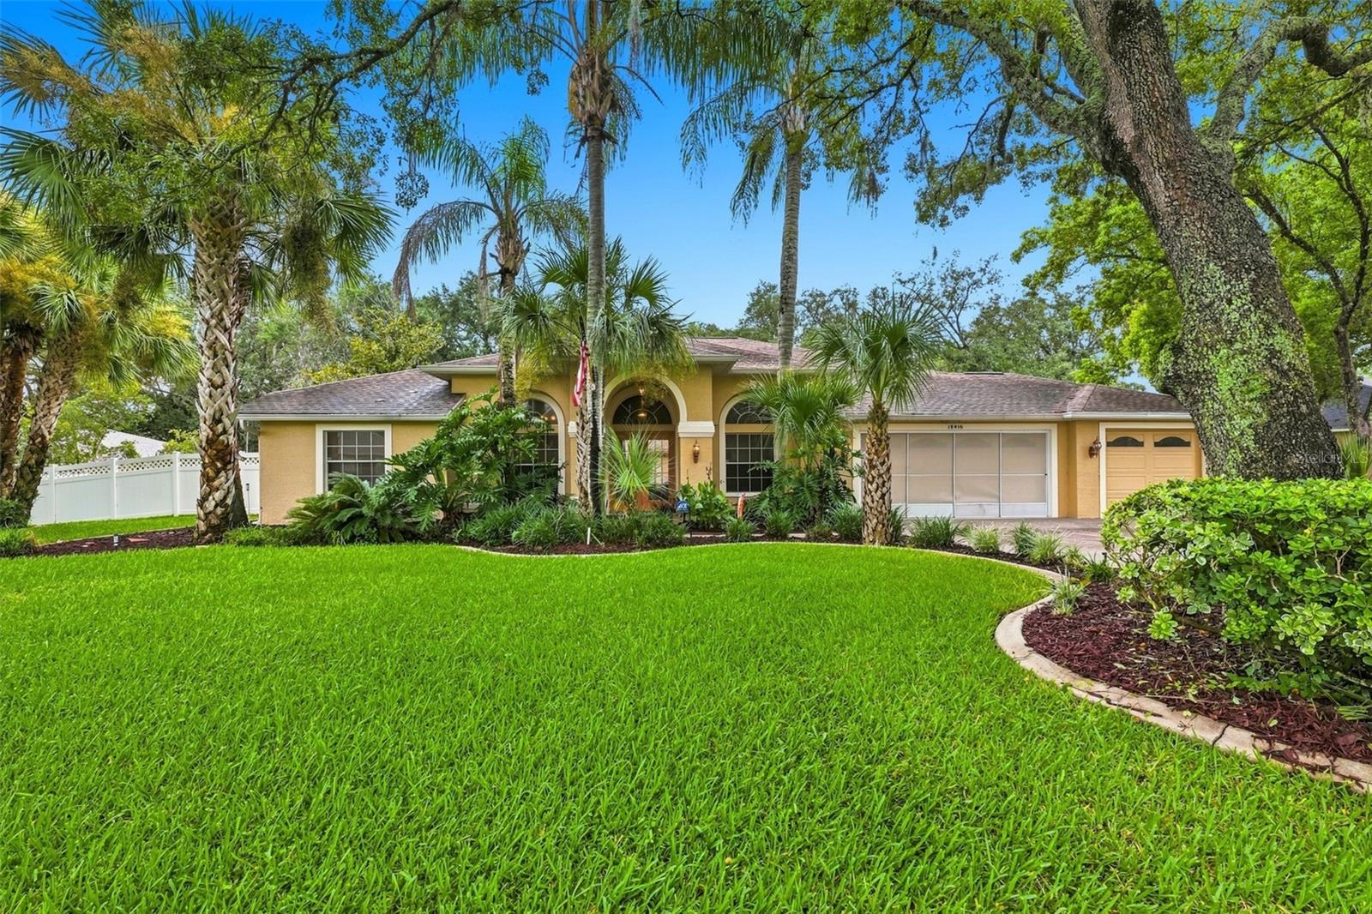


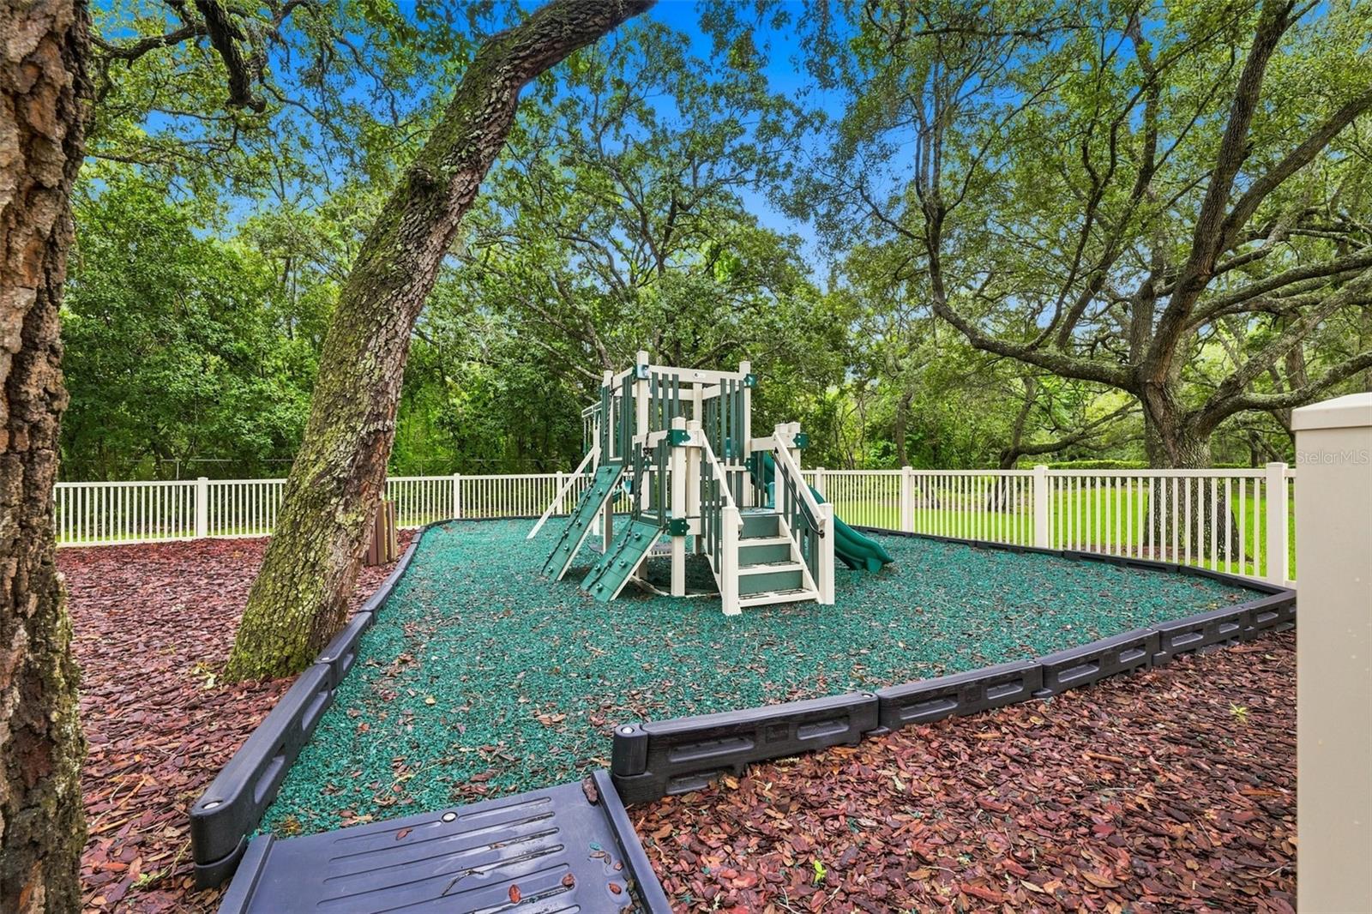


This beautifully maintained 3-bedroom, 3-bathroom home is situated on nearly half an acre in a quiet, well-established community with low HOA fees and no CDD. From the moment you enter, you'll appreciate the home's bright, open floor plan and warm, inviting atmosphere. Elegant textured tile and engineered luxury plank vinyl flooring flow throughout the main living areas. The spacious kitchen features abundant cabinetry with convenient pull-out drawers, granite countertops, and plenty of workspace for cooking and entertaining. The expansive living room is centered around a cozy gas fireplace, creating the perfect gathering space. The primary suite offers tile plank flooring, a large walk-in closet with custom built-in shelving, and an en-suite bath featuring a relaxing Jacuzzi tub, separate walk-in shower, and dual vanities. Designed with privacy in mind, the split-bedroom floor plan places the secondary bedrooms on the opposite side of the home. One of the guest bedrooms includes its own en-suite bath, making it ideal for visitors or multigenerational living. A dedicated home office provides the perfect space for working remotely or managing household tasks. Step outside to enjoy the large covered lanai overlooking the sparkling swimming pool and Jacuzzi, all within a fully fenced backyard. A double gate offers convenient access for storing a boat, trailer, or other recreational equipment. The oversized 3-car garage provides exceptional storage with numerous built-in cabinets and a pull-down attic for additional storage space.
Listing courtesy of CENTURY 21 BEGGINS ENTERPRISES. 813-658-2121
StellarMLS is the source of this information via Internet Data Exchange Program. All listing information is deemed reliable but not guaranteed and should be independently verified through personal inspection by appropriate professionals. Listings displayed on this website may be subject to prior sale or removal from sale. Availability of any listing should always be independently verified. Listing information is provided for consumer personal, non-commercial use, solely to identify potential properties for potential purchase. All other use is strictly prohibited and may violate relevant federal and state law. Data last updated on
