


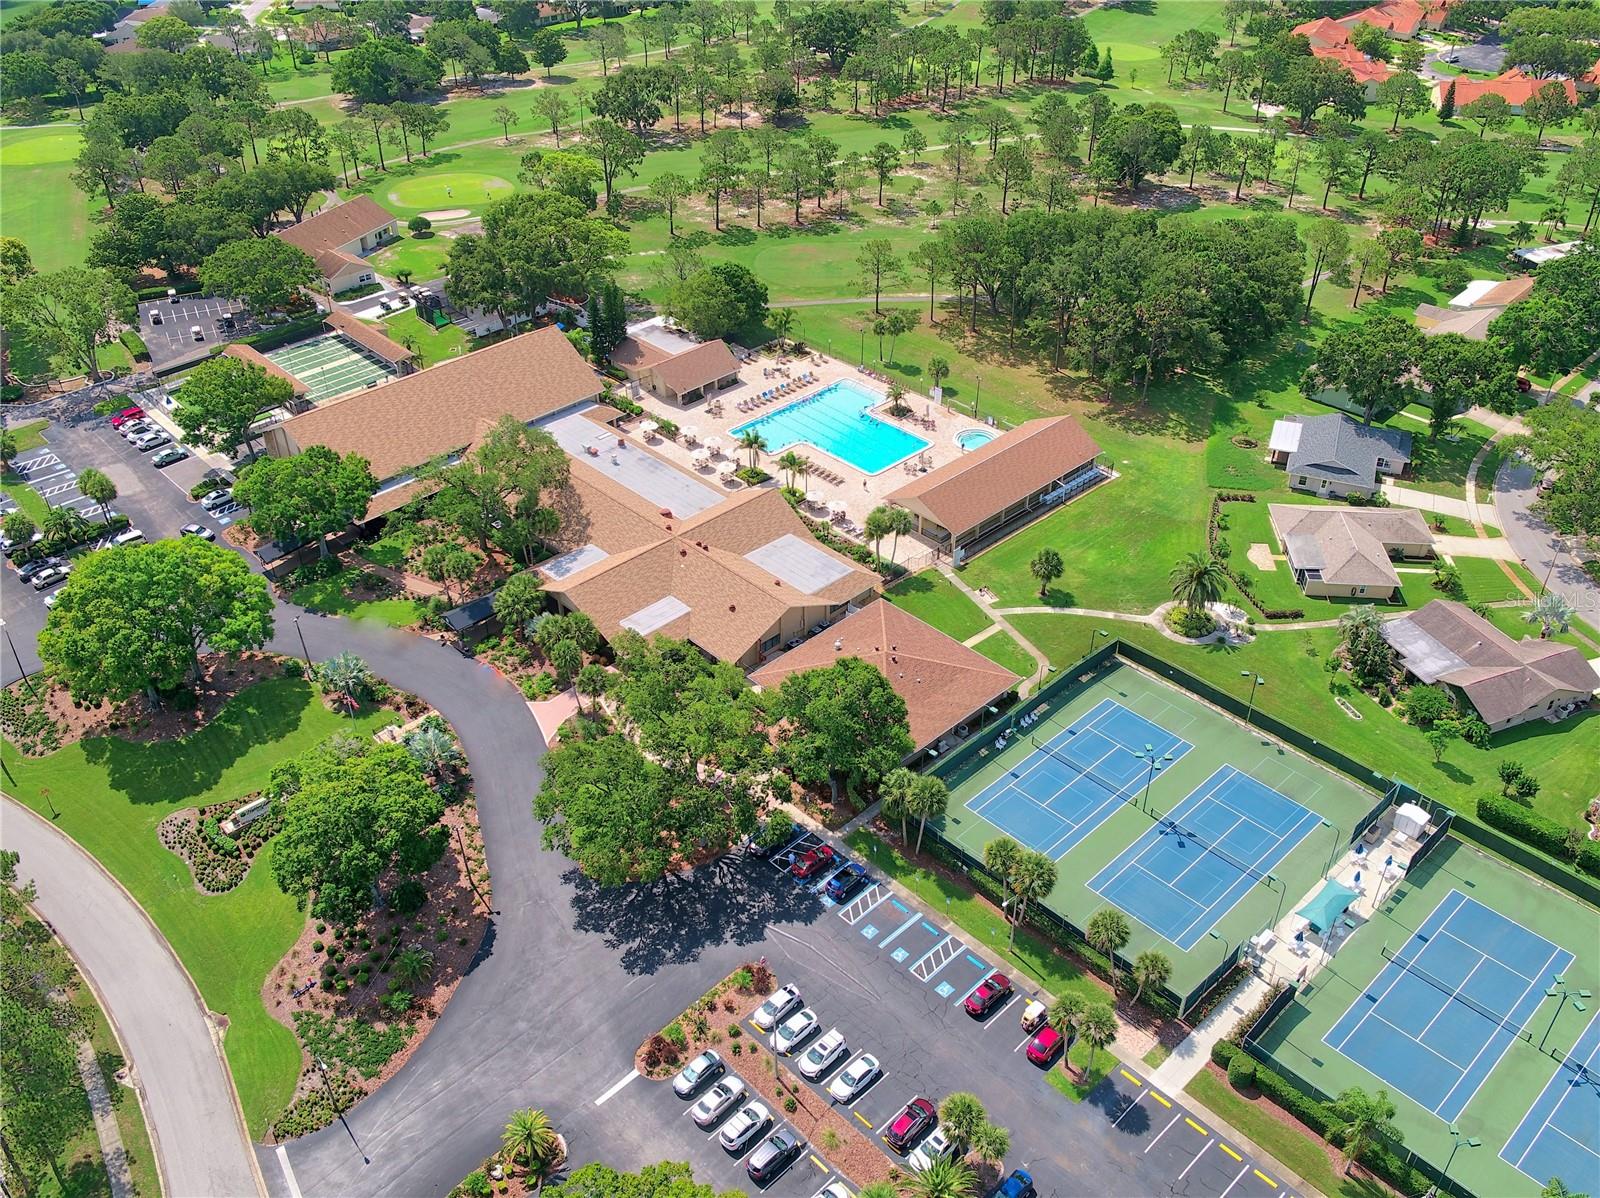


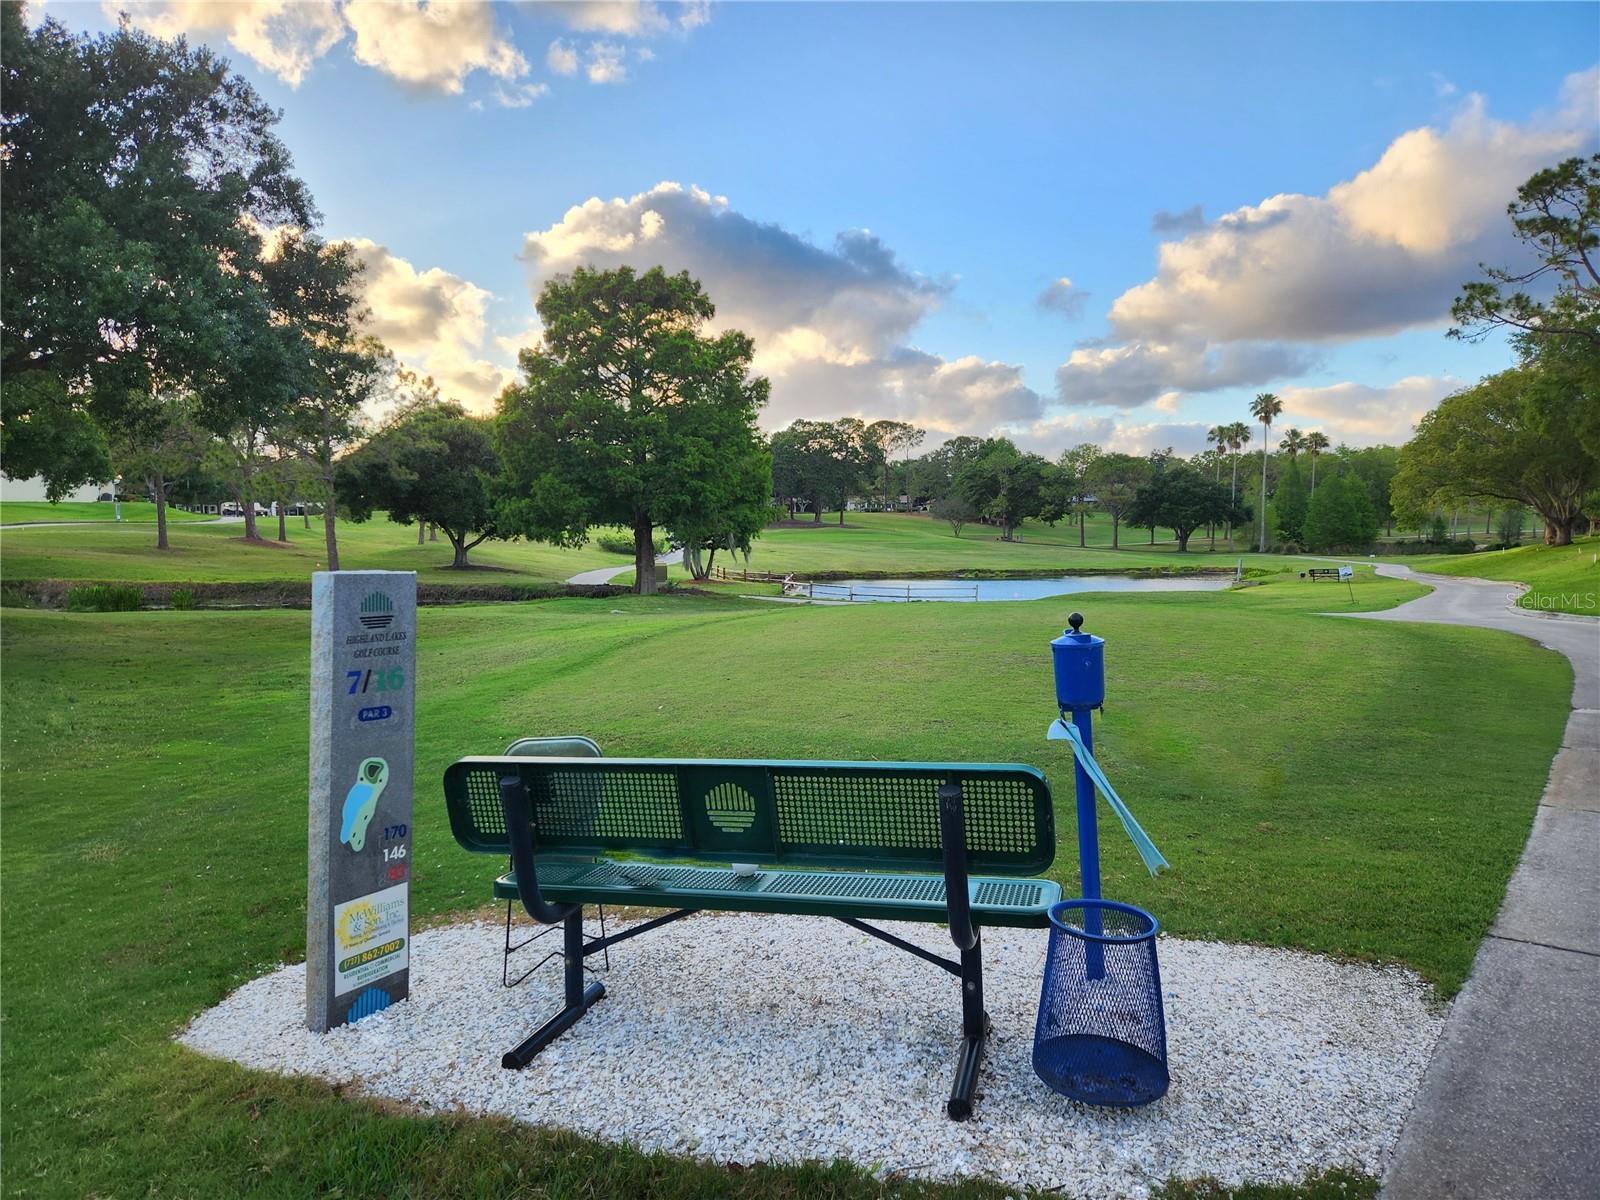


Beautifully renovated 2-bedroom, 2-bath POOL home with nearly 1,700 square feet in Palm Harbor’s premier 55+ golf community, Highland Lakes! From the moment you arrive, the freshly painted exterior, new sod, 2024 ROOF, and stunning glass double-door entry set the tone for this beautifully updated home. Step inside to a bright, open floor plan with immediate pool views through three massive glass sliding doors. The freshly painted interior features recessed lighting, multiple skylights, ZERO popcorn ceilings, newer ceramic tile throughout the main living areas, and new 2025 carpet in both bedrooms. The beautiful kitchen is the heart of the home, offering granite countertops, updated cabinetry, sleek 2023 stainless steel appliances, a cozy breakfast nook, large pantry closet, and convenient access to the 2-car garage. The spacious primary suite is a true retreat with private pool views, a massive walk-in closet, and beautifully remodeled en-suite bath featuring a glass-enclosed walk-in shower, new vanity with stone countertop, and recessed lighting. The second bedroom offers an additional large walk-in closet and built-in desk, making it an ideal guest suite or flexible space, and is conveniently located next to the fully remodeled hall bath with tub/shower combination. Step outside to your own private Florida oasis! The screened and enclosed pool and spa provide the perfect setting for year-round entertaining and relaxation, while lush surrounding landscaping creates added privacy and peaceful views. A spacious patio area beyond the pool screen provides additional room for outdoor furniture and grilling, while the separate screened golf cart garage offers exceptional storage and convenience. Additional highlights include a NEW 2024 ROOF, cost-saving deep irrigation well, and a desirable non-flood zone and non-evacuation zone location! This truly turn-key home is ready for you to move in and immediately begin enjoying the Florida lifestyle! As a Highland Lakes resident, you’ll enjoy FREE UNLIMITED GOLF on three private executive golf courses, along with an active clubhouse featuring social events, clubs, fitness programs, and hobby activities. At Lake Tarpon Lodge, residents also have access to a second heated pool, picnic areas, fishing pier, community pontoon boats, and secure RV and boat storage—all included with your membership. With stylish renovations, spacious living areas, a private pool and spa, and an exceptional array of amenities, this home offers the perfect combination of comfort, convenience, and the vibrant Highland Lakes 55+ lifestyle. Stunning pool homes in Highland Lakes aren't available often - don't wait and schedule your private showing today!
Listing courtesy of COLDWELL BANKER REALTY. 727-781-3700
StellarMLS is the source of this information via Internet Data Exchange Program. All listing information is deemed reliable but not guaranteed and should be independently verified through personal inspection by appropriate professionals. Listings displayed on this website may be subject to prior sale or removal from sale. Availability of any listing should always be independently verified. Listing information is provided for consumer personal, non-commercial use, solely to identify potential properties for potential purchase. All other use is strictly prohibited and may violate relevant federal and state law. Data last updated on
