


+17272716187
Gionta Realty Group


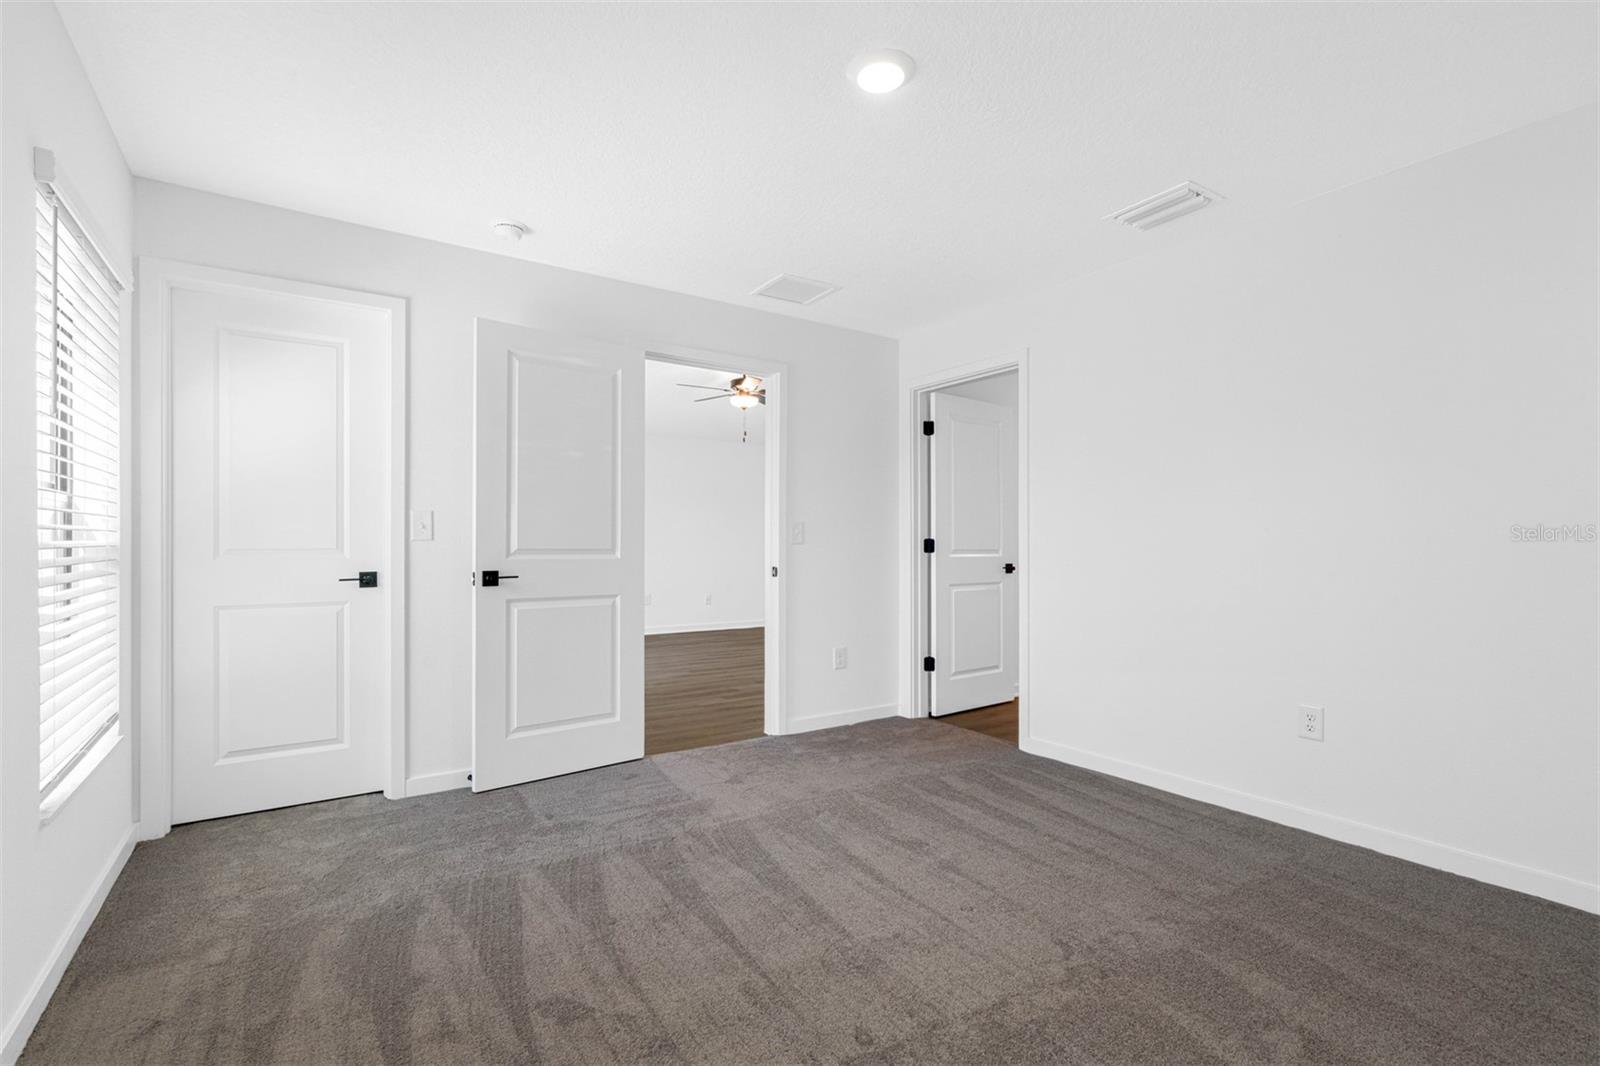


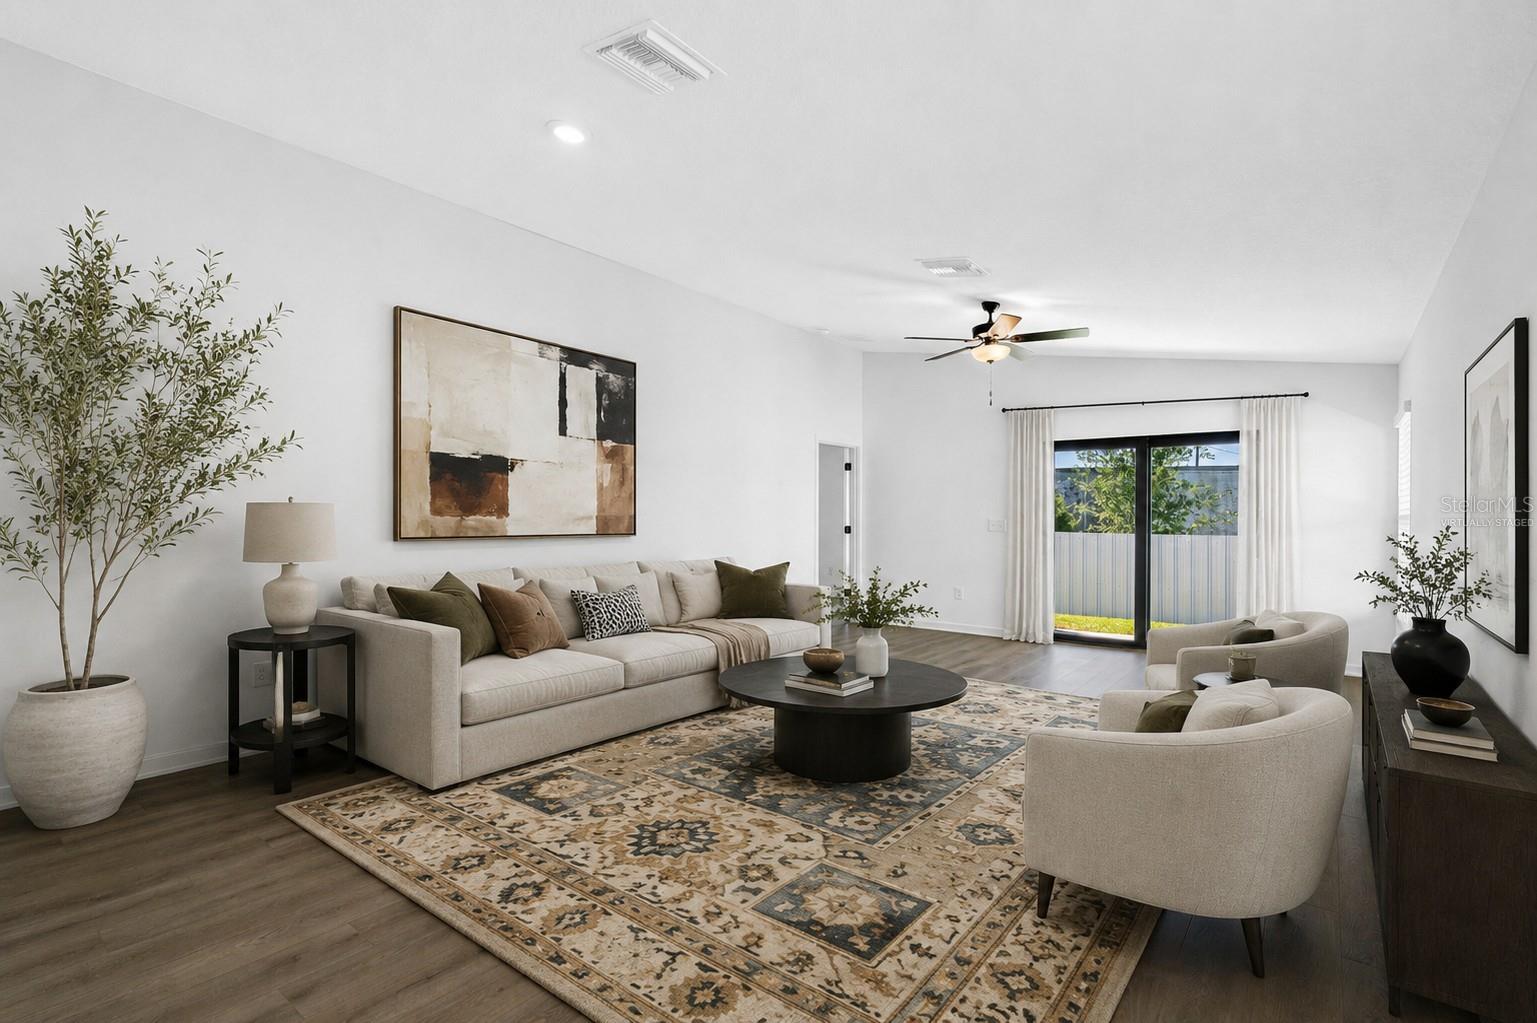


Virtually Staged. Under Construction. Welcome to Trilby Crossing in Brooksville, where comfort, style, and everyday convenience come together in this beautiful new home by LGI Homes. Offering 3 bedrooms, 2 full bathrooms, and 1,499 square feet of thoughtfully designed living space. Imagine starting your morning with coffee in a bright, welcoming kitchen, gathering around the table for dinner, or spending a quiet evening relaxing in your own space. The open living and dining areas create an inviting atmosphere with plenty of room to entertain, while the kitchen features beautiful countertops, stainless steel appliances, and stylish cabinetry that make everyday living a little more enjoyable. The spacious primary suite offers a comfortable place to recharge, while two additional bedrooms provide the flexibility for a guest retreat, home office, or hobby space. With LGI Homes' CompleteHome package, impressive upgrades and modern finishes are already included, giving you exceptional value without the added expenses. Located in the charming Trilby Crossing community, this home offers an exciting opportunity to enjoy new construction in Brooksville. A fresh start, beautiful finishes, and a space ready for your personal touch. Come see what makes this home worth discovering!
Listing courtesy of LGI REALTY- FLORIDA, LLC. 904-449-3938
StellarMLS is the source of this information via Internet Data Exchange Program. All listing information is deemed reliable but not guaranteed and should be independently verified through personal inspection by appropriate professionals. Listings displayed on this website may be subject to prior sale or removal from sale. Availability of any listing should always be independently verified. Listing information is provided for consumer personal, non-commercial use, solely to identify potential properties for potential purchase. All other use is strictly prohibited and may violate relevant federal and state law. Data last updated on
