9939 Woodridge Court, Port Richey, FL 34668

$279,000
4
BD
2
BA
1,937
SqFt

Show Photos

Verify your account to unlock exclusive photos, mortgage tools, and more.

List Price
$279,000
Status
Active
Days on Market
1
MLS#
TB8566570
Property Style
Single Family
Architectural Style
Ranch
Year Built
1983
Bedrooms
4
Bathrooms
2
Living Area
1,937
Lot Size
10,216
Acres
0.23
Total Acreage
0 to less than 1/4
Legal Subdivision Name
The Lakes
MLS Area Major
Port Richey

Property Description

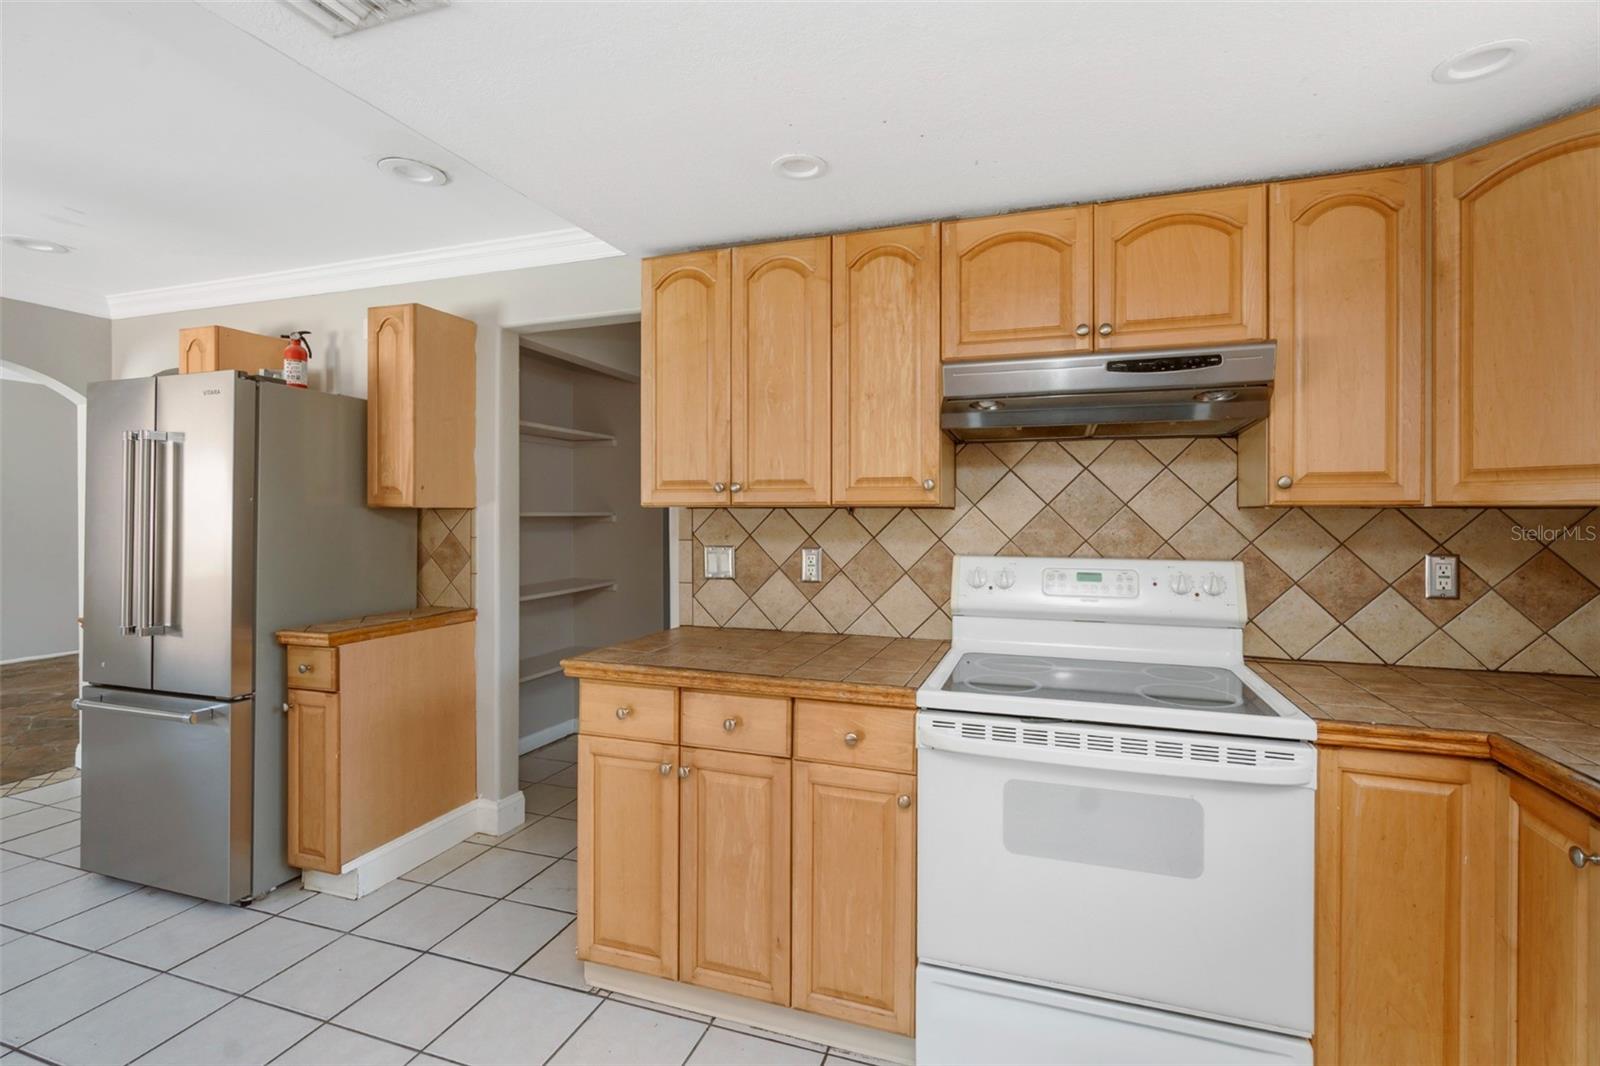
INVESTOR SPECIAL! CASH ONLY! OVER SIZED LOT! Opportunity awaits at 9939 Woodridge Court in Port Richey! Priced at $279,000, this 4-bedroom, 2-bath Pool home offers incredible potential for investors, renovators, or buyers ready to bring their vision to life. Situated on a cul-de-sac with NO HOA, this property features a spacious living area, generously sized kitchen with plenty of cabinetry, a primary bedroom with walk-in closet, and a screened front porch. Step outside to a sizable fenced backyard featuring an in-ground pool, expansive patio area, mature shade trees, and a detached storage building with plenty of possibilities. This property is a true fixer-upper and will require repairs and improvements. Roof is approximately 18 years old per seller; ages and condition of A/C and water heater are unknown. Property is being sold strictly AS IS, with NO REPAIRS by seller. CASH OFFERS ONLY. Bring your contractor, your creativity, and your vision to unlock the potential of this property. Don't miss this opportunity to make it your next renovation project or investment!

Additional Information

Taxes
$5045
Minimum Lease
No Minimum
Location
Cleared, Cul-De-Sac, Irregular Lot, Level, Near Golf Course, Near Marina, Near Public Transit, Paved
Community Features
Street Lights, No Deed Restriction
Property Description
One Story
Zoning
R3
Interior Layout
Ceiling Fans(s), Crown Molding, Eat-in Kitchen, Open Floorplan, Primary Bedroom Main Floor, Split Bedroom, Thermostat, Tile Counters, Vaulted Ceiling(s), Walk-In Closet(s)
Interior Features
Ceiling Fans(s), Crown Molding, Eat-in Kitchen, Open Floorplan, Primary Bedroom Main Floor, Split Bedroom, Thermostat, Tile Counters, Vaulted Ceiling(s), Walk-In Closet(s)
Floor
Ceramic Tile, Other, Wood
Appliances
Dishwasher, Electric Water Heater, Range, Range Hood, Refrigerator
Utilities
Cable Available, Electricity Connected, Phone Available, Sewer Connected, Water Connected
Heating
Central, Electric
Air Conditioning
Central Air, Other
Exterior Construction
Block, Stucco
Exterior Features
Private Yard, Rain Gutters, Storage
Roof
Shingle
Foundation
Slab
Pool
Private
Pool Type
In Ground, Deck, Tile
Garage Features
Converted Garage, Driveway
Elementary School
Fox Hollow Elementary-Po
Middle School
Bayonet Point Middle-Po
High School
Fivay High-PO
Fences
Wood
Pets
Allowed
Flood Zone Code
X
Parcel ID
16-25-23-0110-00000-9670
Legal Description
THE LAKES UNIT 6 PB 20 PG 130 LOT 967 OR 5633 PG 1171

Listing courtesy of EXP REALTY LLC. 888-883-8509

How much is your home worth?

...get instant property value now!

Mortgage Calculator

Amount of Loan
Annual Interest Rate
%
Term of Loan
Years

Does not include any taxes or fees.
Please consult a financial professional.
Calculator source: Real Geeks

StellarMLS is the source of this information via Internet Data Exchange Program. All listing information is deemed reliable but not guaranteed and should be independently verified through personal inspection by appropriate professionals. Listings displayed on this website may be subject to prior sale or removal from sale. Availability of any listing should always be independently verified. Listing information is provided for consumer personal, non-commercial use, solely to identify potential properties for potential purchase. All other use is strictly prohibited and may violate relevant federal and state law. Data last updated on