


+17272716187
Gionta Realty Group


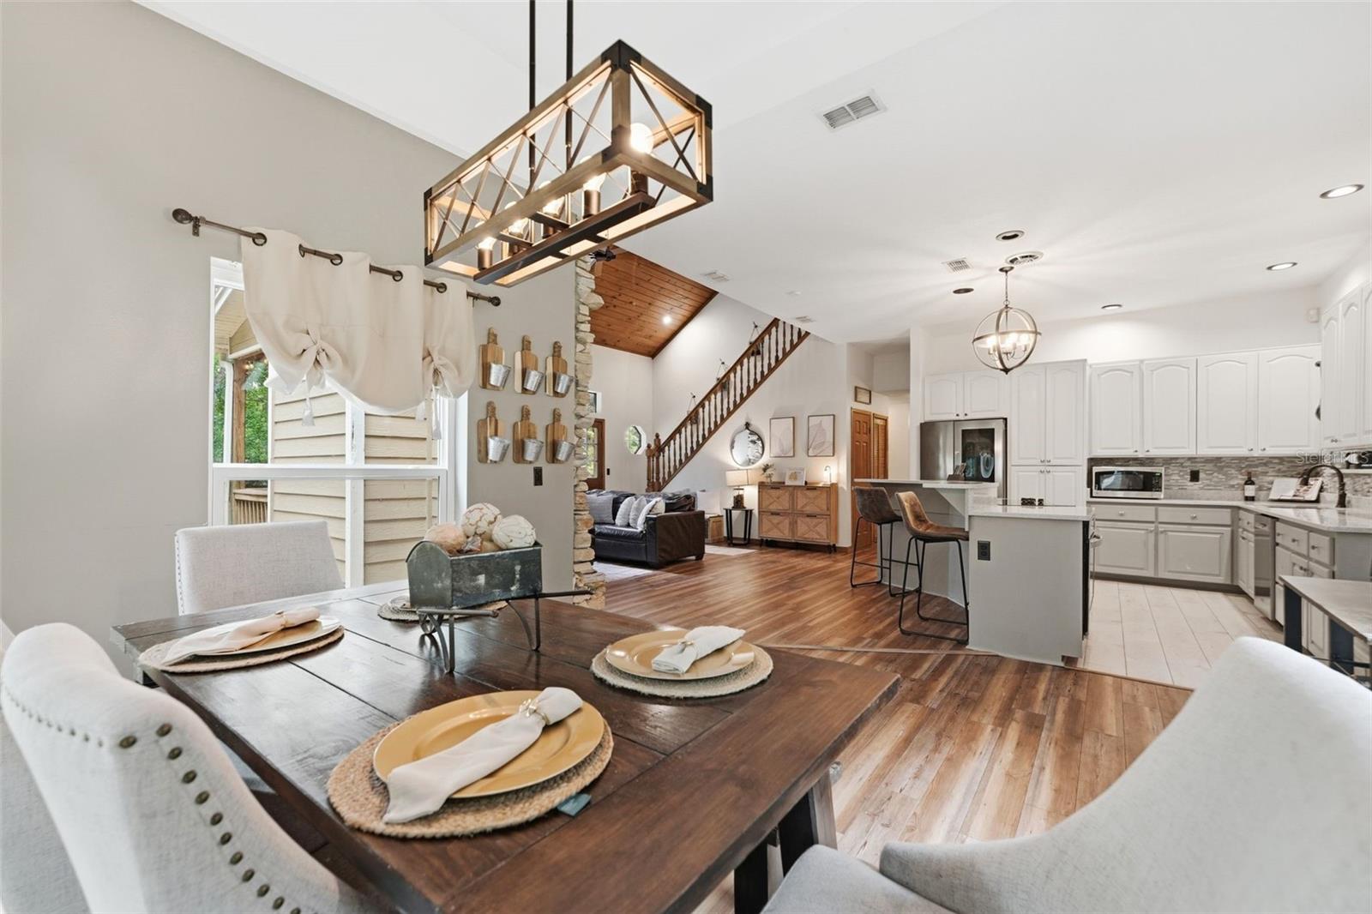

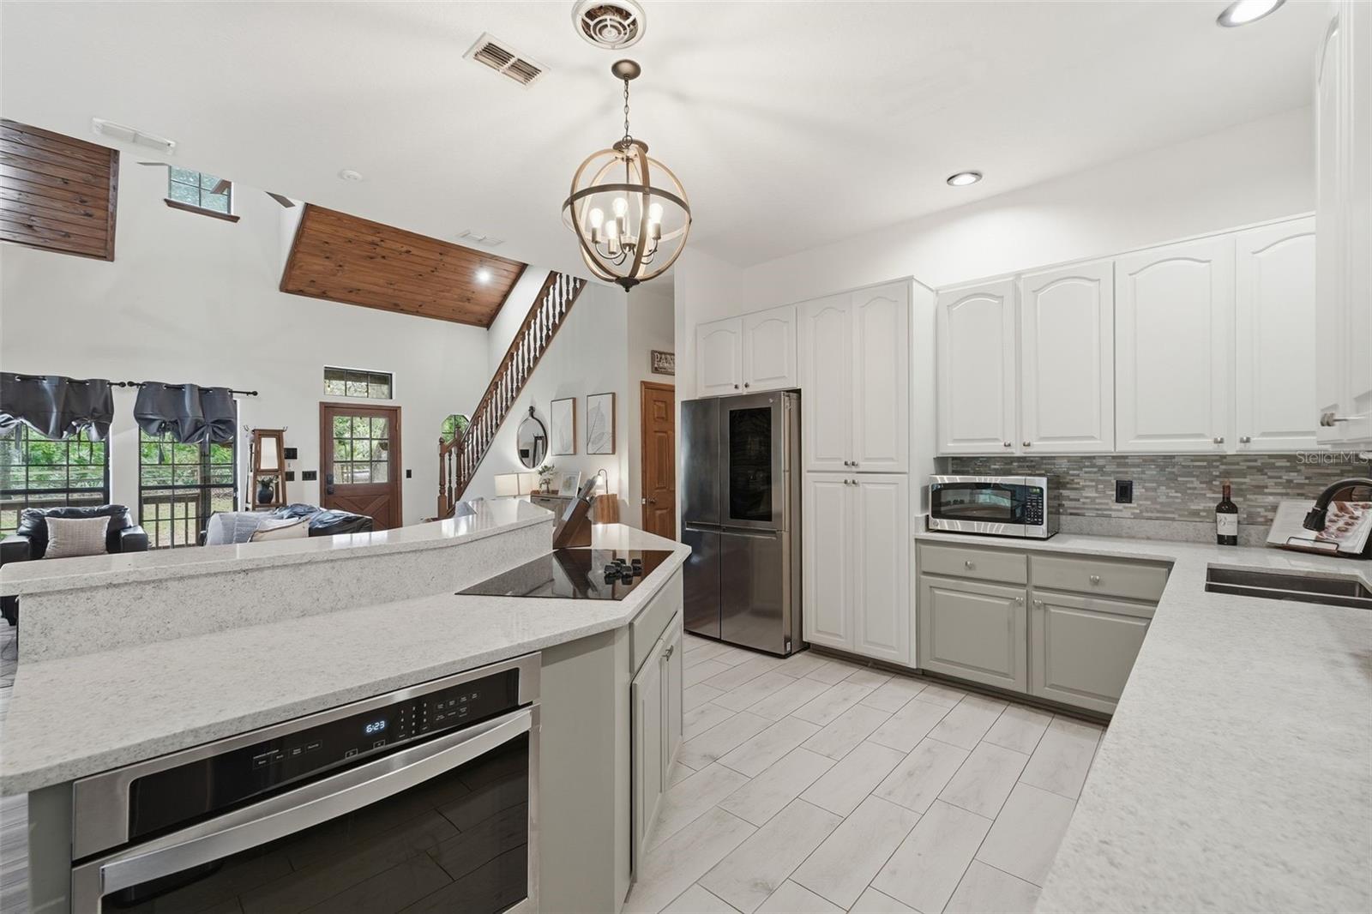


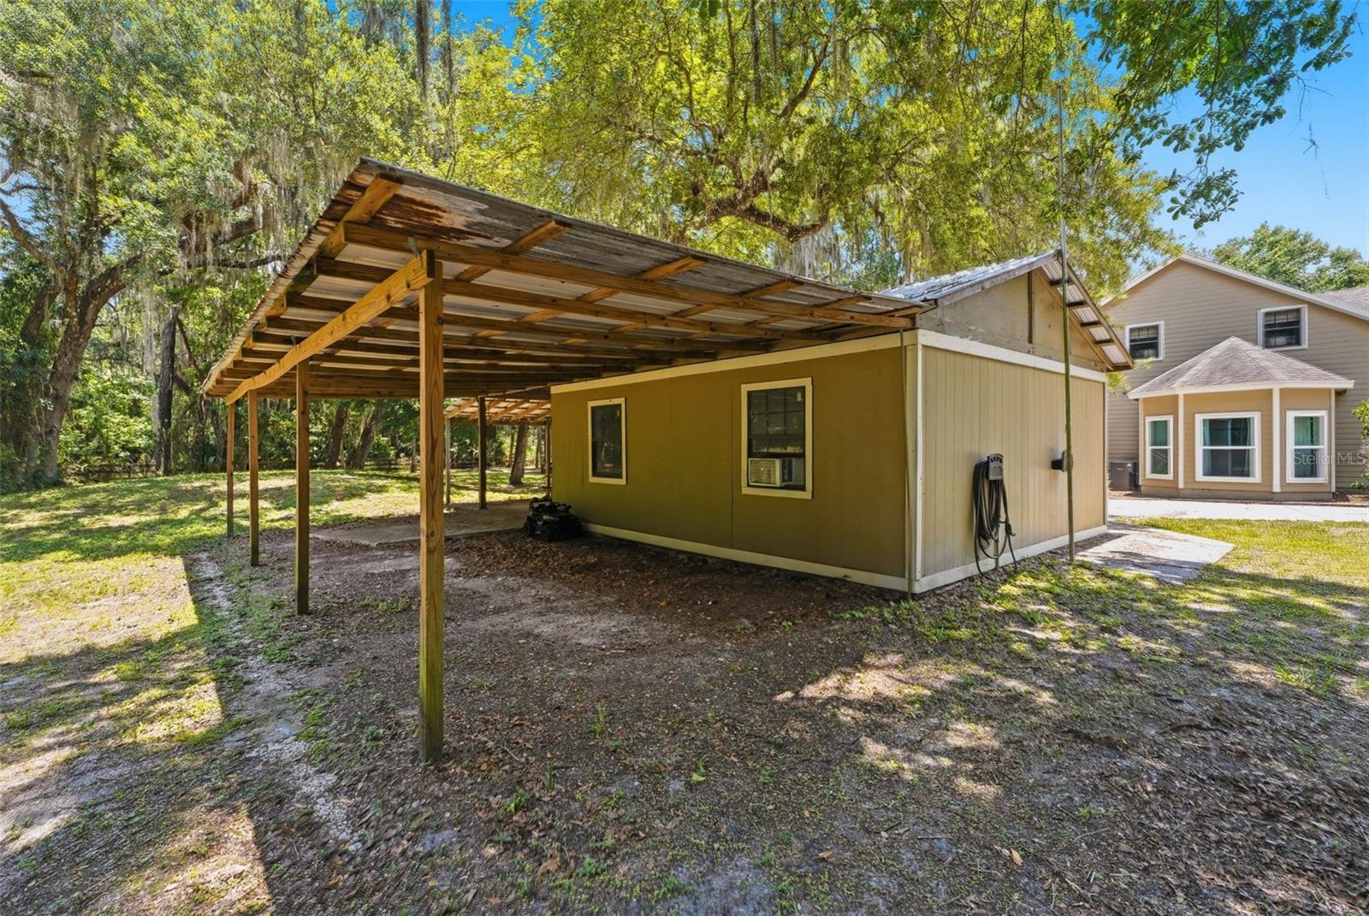


SELLER-PAID BUYER HOME WARRANTY INCLUDED! If you’ve been dreaming of a peaceful, private homestead where you can spread out, slow down, and truly enjoy the Florida lifestyle, THIS is the one you’ve been waiting for! Tucked behind a private gated entrance on a paved road and surrounded by 5.69 acres of beautiful land, this exceptional property offers the perfect combination of privacy, space, charm, and modern luxury. Approximately 3.5 additional acres extend beyond the existing fenced area, offering even more room to explore, garden, create your own homestead, or simply enjoy the freedom that comes with owning acreage. Lovingly maintained by its original owners, this impressive 5-bedroom, 3-bathroom home also offers two additional flex rooms perfect for a playroom, home office, media room, gym, or guest space. Thoughtfully updated throughout, the home features a newer roof (2020), upstairs A/C (2018), downstairs A/C (2019), water heater (2019), brand-new luxury vinyl flooring, brand-new impact-resistant windows (2024) with a 15-year warranty, quartz kitchen countertops (2021), newer kitchen appliances (2021), new PEX plumbing (2024), and fresh interior and exterior paint. From the moment you arrive through the private gate, you’ll appreciate the impressive curb appeal, abundant parking, oversized front porch, cozy fire pit area, and detached workshop complete with electricity and A/C — perfect for the hobbyist, craftsman, or anyone needing additional workspace. Inside, natural light fills the spacious layout, highlighting a stunning accent wall, open-concept kitchen, generous dining area, convenient laundry room, and four guest bedrooms located on the first floor. Upstairs, you’ll discover a spacious loft, media room, and private primary suite with separate exterior access to the backyard, creating incredible flexibility for a guest suite, rental opportunity, multigenerational living, or private retreat. Step outside and embrace the lifestyle you’ve been searching for — plenty of room for pets, gardens, recreational toys, outdoor gatherings, and all the things that make country living so special. Located in highly sought-after Seminole County with A-rated schools, this rare estate gives you the peace and privacy of a true homestead while keeping you conveniently close to everything you need — approximately 15 minutes to Oviedo on the Park, 15 minutes to Orlando Sanford International Airport, and about 45 minutes to Florida’s beautiful Atlantic beaches. Properties offering this much land, privacy, versatility, and modern updates are truly hard to find. Bring your vision, your toys, your animals, and your love of the outdoors — this is the Florida homestead you’ve been waiting for!
Listing courtesy of LPT REALTY, LLC. 877-366-2213
StellarMLS is the source of this information via Internet Data Exchange Program. All listing information is deemed reliable but not guaranteed and should be independently verified through personal inspection by appropriate professionals. Listings displayed on this website may be subject to prior sale or removal from sale. Availability of any listing should always be independently verified. Listing information is provided for consumer personal, non-commercial use, solely to identify potential properties for potential purchase. All other use is strictly prohibited and may violate relevant federal and state law. Data last updated on
