


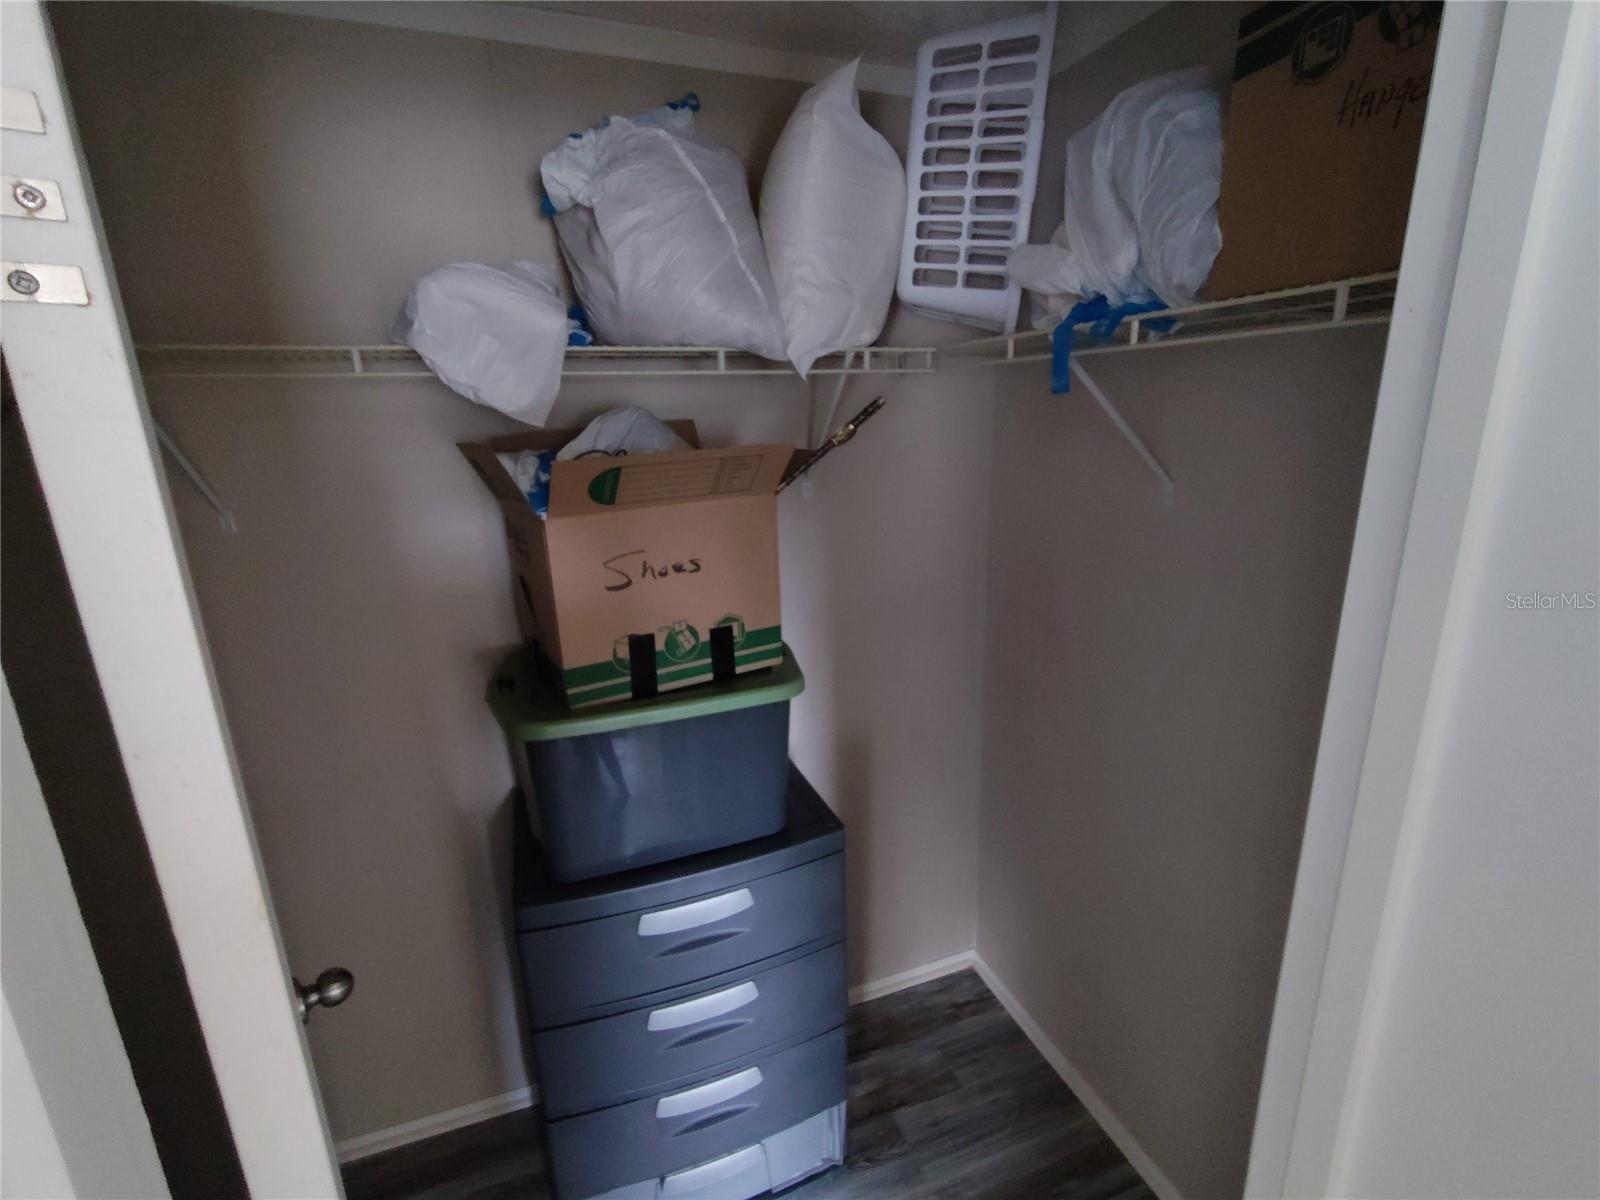


Modern Comfort Meets Thoughtful Design in a Country Setting! Welcome to this beautifully crafted 2020 home on its own land (.46 acre) with 1,736 sq. ft. of modern living, designed with comfort and versatility in mind. Featuring 3 bedrooms and 3 full bathrooms, this home delivers a flexible floor plan featuring two spacious primary suites, each with its own walk-in closet with private bathrooms and a guest room. Step inside and be greeted by wood-look flooring that flows seamlessly throughout the home. The open kitchen boasts abundant cabinet space, a large center island/breakfast bar, and a dinette area perfect for everyday meals or entertaining. A dedicated laundry area just off the kitchen adds to the home’s convenience. Boasting two inviting living areas—a living room at the front entry ideal for gathering and a more intimate living area just a few steps away from the 2nd primary and guest bedroom and sliding glass doors that open to a generous 12' x 32' screened patio overlooking the yard & offering a perfect blend of indoor-outdoor living. Outside, the fully fenced yard is smartly divided into three functional zones across this .46-acre lot. 1) A west-side utility area with storage and a powered gate for vehicle access 2)A central entertainment space off the patio, ideal for hosting 3)An east-side retreat, perfect for quiet moments and unwinding This home combines practical features with relaxing spaces offering a well-rounded lifestyle in a thoughtful modern design. Don’t miss your chance to call this exceptional property home!
Listing courtesy of HOUSE HUNTIN REALTY LLC. 727-848-2560
StellarMLS is the source of this information via Internet Data Exchange Program. All listing information is deemed reliable but not guaranteed and should be independently verified through personal inspection by appropriate professionals. Listings displayed on this website may be subject to prior sale or removal from sale. Availability of any listing should always be independently verified. Listing information is provided for consumer personal, non-commercial use, solely to identify potential properties for potential purchase. All other use is strictly prohibited and may violate relevant federal and state law. Data last updated on
