


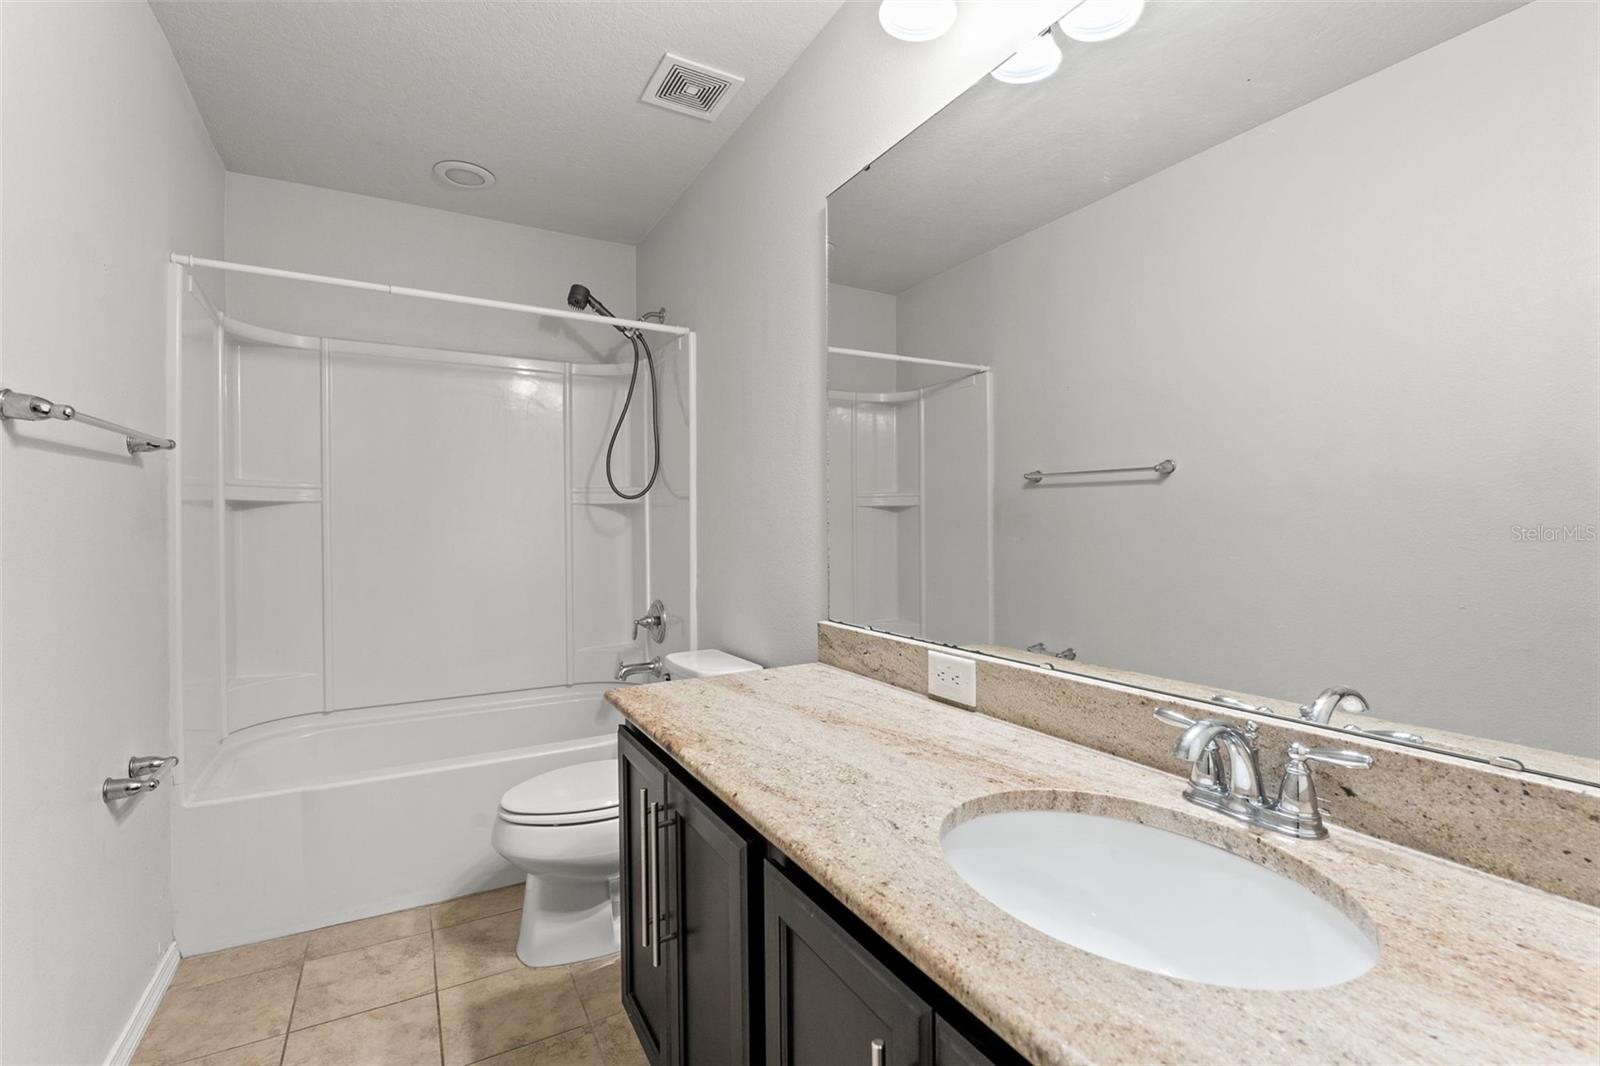


SELLERS ARE MOTIVATED! SELLER WILL INCLUDE A 1 YEAR HOME WARRANTY AND WILL PRE-PAY 1 FULL YEAR OF HOA DUES FROM THE DATE OF CLOSING with an acceptable offer!!! This beautifully maintained SPACIOUS 4-bedroom, 2.5-bath home in the sought-after Trillium community offers 2,826 square ft of living space, features wide-plank laminate flooring throughout - no carpet anywhere, a spacious kitchen with granite countertops with an oversized island, stainless steel appliances, plus a private main-level primary suite with en-suite bath complete with dual sink vanity, tub and separate shower! Enjoy the storage space that the oversized walk-in closet provides. A versatile first-floor multi-purpose room is perfect for a HOME OFFICE, playroom, or hobby space, while upstairs offers three bedrooms and a large FLEX AREA for a game room, media room, or second living space. All bathrooms with vanities feature granite countertops! The exterior was freshly painted in July 2025 and includes a fully privacy fenced backyard with a covered rear porch. Trillium residents enjoy a resort-style community pool and a prime location close to shopping, dining, the Suncoast Parkway, and US 41 for easy access to Tampa and beyond. NO CDD's! Schedule your private tour today and see why this home is a must-see!
Listing courtesy of FLORIDA CRACKER PROPERTIES. 352-345-8151
StellarMLS is the source of this information via Internet Data Exchange Program. All listing information is deemed reliable but not guaranteed and should be independently verified through personal inspection by appropriate professionals. Listings displayed on this website may be subject to prior sale or removal from sale. Availability of any listing should always be independently verified. Listing information is provided for consumer personal, non-commercial use, solely to identify potential properties for potential purchase. All other use is strictly prohibited and may violate relevant federal and state law. Data last updated on
