


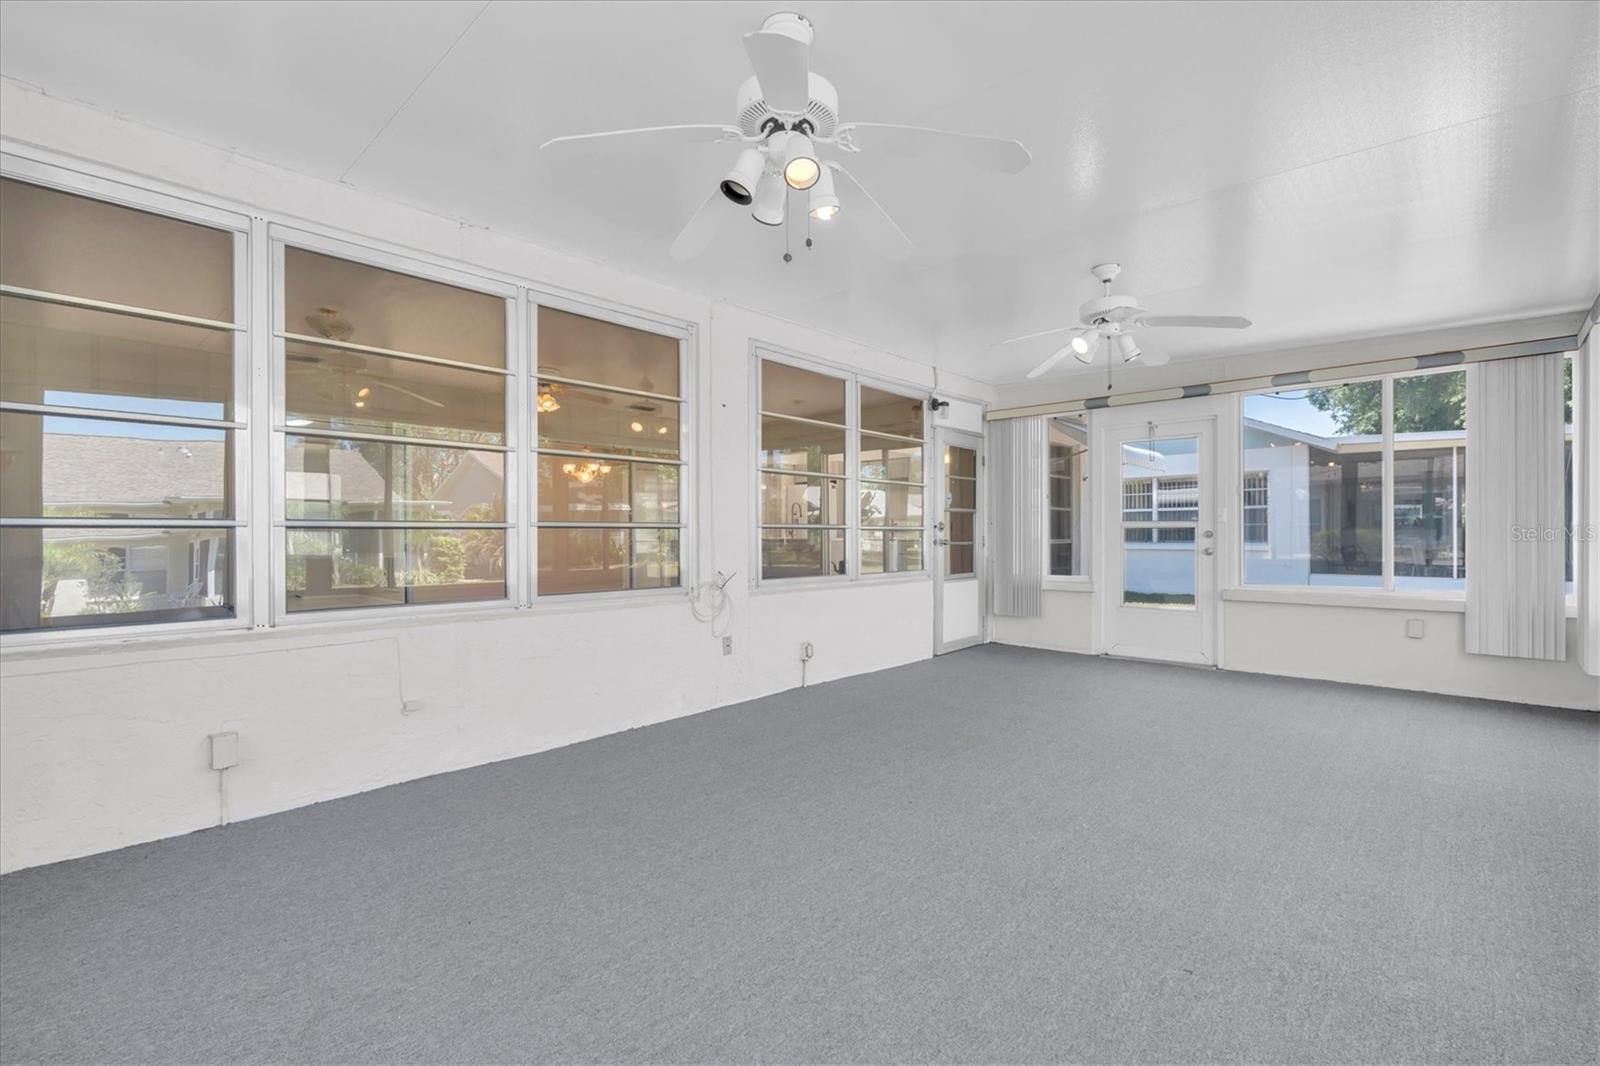


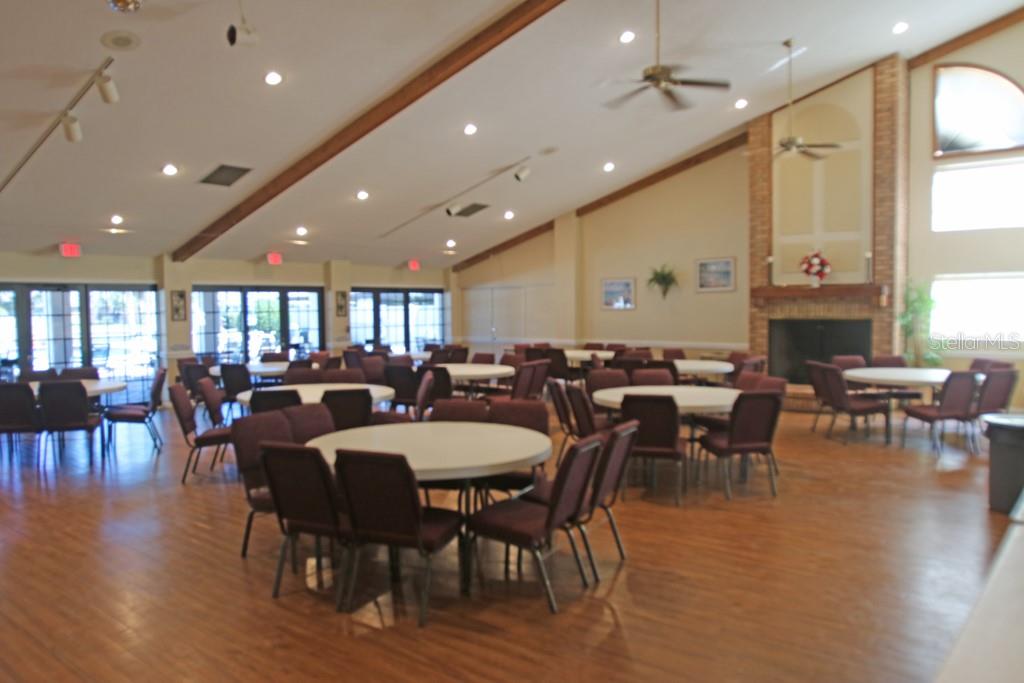


Virtually Staged. IDEALLY LOCATED IN ONE OF TRINITY AREAS MOST POPULAR AND AFFORDABLE SENIOR COMMUNITY'S IS WHERE YOU WILL FIND THIS 2/2/2 BEAUTY FEATURING A BRAND NEW ROOF, FRESHLY PAINTED IN AND OUT UPGRADED! LOVE ALL THE NEW WINDOWS! LARGE OPEN BRIGHT ROOMS WITH CERAMIC AND LAMINATE AND CARPET IN ALL THE RIGHT PLACES; LIVING ROOM, FORMAL DINING ROOM, FAMILY ROOM. THE EAT IN KITCHEN IS LINED WITH NEW RAISED PANEL CABINETS TOPPED BY GORGEOUS GRANITE COMPLETE WITH ALL APPLIANCES, THE TRIPLE DOOR PANTRY IS SO HANDY! BOTH BEDROOMS ARE A GENEROUS SIZE. THE PRIMARY BEDROOM FEATURES A PRIVACY BATH ALL UPGRADED AND A BIG WALK IN CLOSET. BEDROOM 2 ALSO FEATURES A WALK IN CLOSET AND IS ADJACENT TO THE UPGRADED GUEST BATH. THE KITCHEN & LIVING ROOM OPEN TO THE 13X22 FAMILY ROOM WHICH OPENS TO THE 14X22 ENCLOSED FLORIDA ROOM OVERLOOKING THE LUSH YARD. THE GARAGE HAS LOTS OF STORAGE. A SHORT STROLL DOWN TREE LINED WINDING STREETS DOTTED BY SERENE PONDS IS WHERE YOU WILL FIND THE ACTIVE CLUBHOUSE. IT FEATURES A HEATED POOL & SPA, TENNIS CTS, BOCCE, PICKLEBALL, CRAFTS, LIBRARY, POOL & BILLIARD ROOM AND MORE ACTIVITIES THAN YOU CAN KEEP UP WITH! DANCES, PARTIES, BBQ'S AND SO MUCH MORE. ADD IN ALL THAT THE AMENITIES THAT THE TRINITY AREA OFFERS AND YOU HAVE A REAL PRETTY PACKAGE PRICED RAZOR SHARP! HURRY TO THIS ON. HESITATE...AND YOU'LL BE TOO LATE!
Listing courtesy of BHHS FLORIDA PROPERTIES GROUP. 727-847-4444
StellarMLS is the source of this information via Internet Data Exchange Program. All listing information is deemed reliable but not guaranteed and should be independently verified through personal inspection by appropriate professionals. Listings displayed on this website may be subject to prior sale or removal from sale. Availability of any listing should always be independently verified. Listing information is provided for consumer personal, non-commercial use, solely to identify potential properties for potential purchase. All other use is strictly prohibited and may violate relevant federal and state law. Data last updated on
