


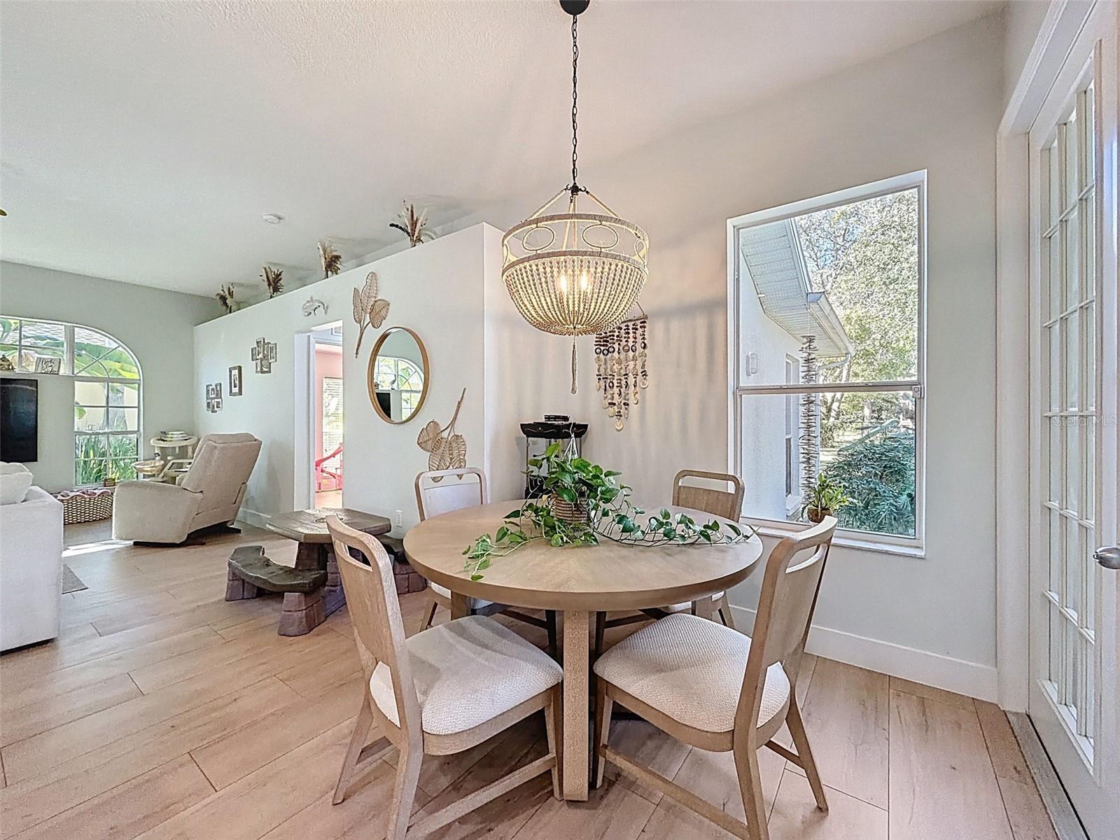


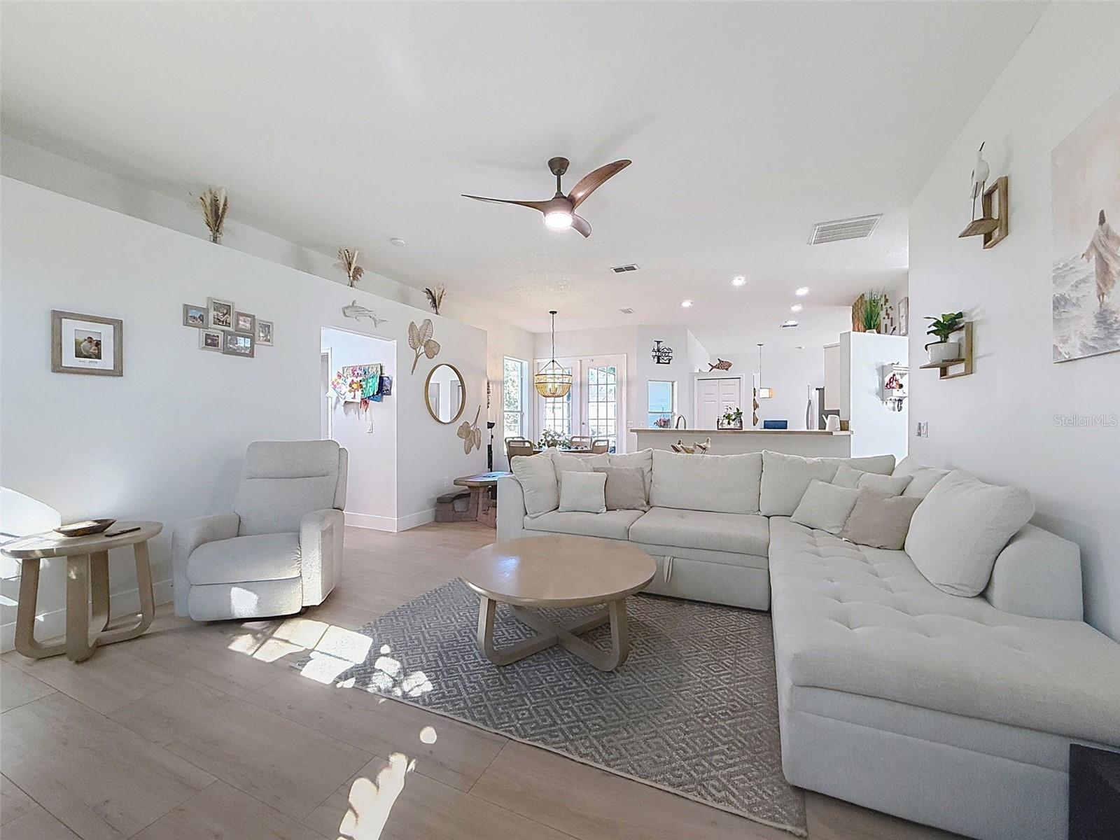


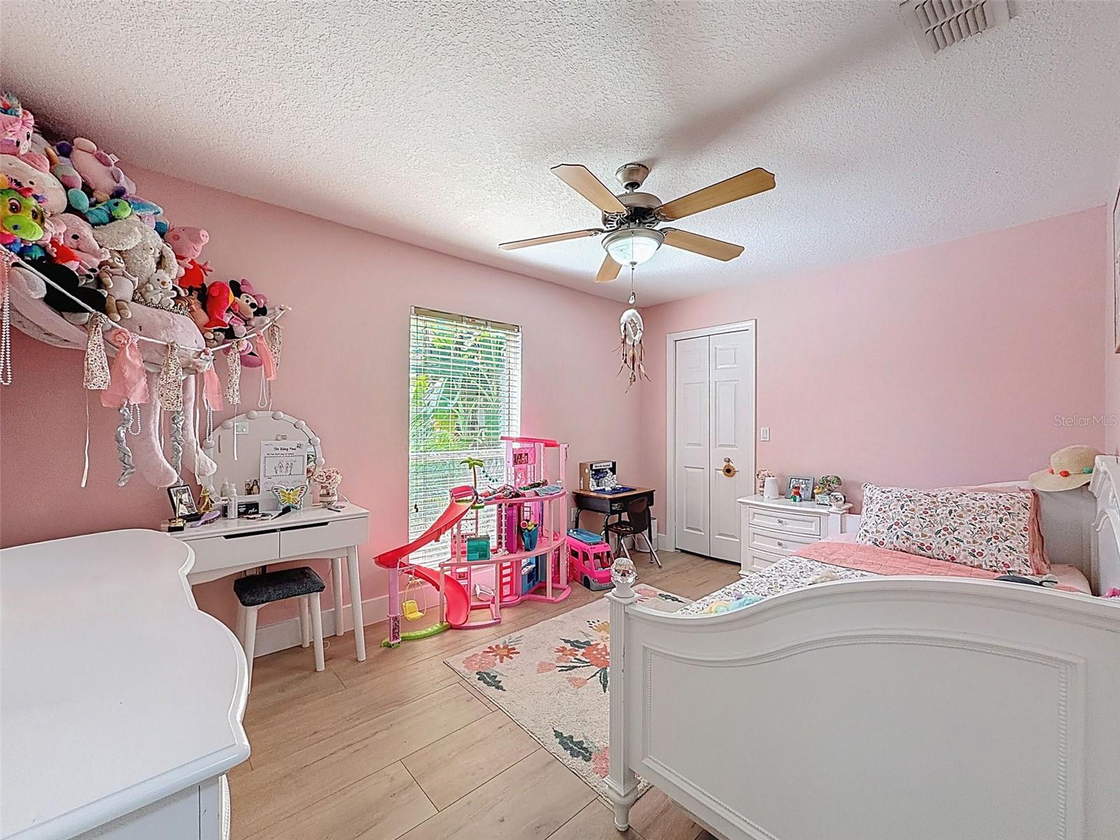


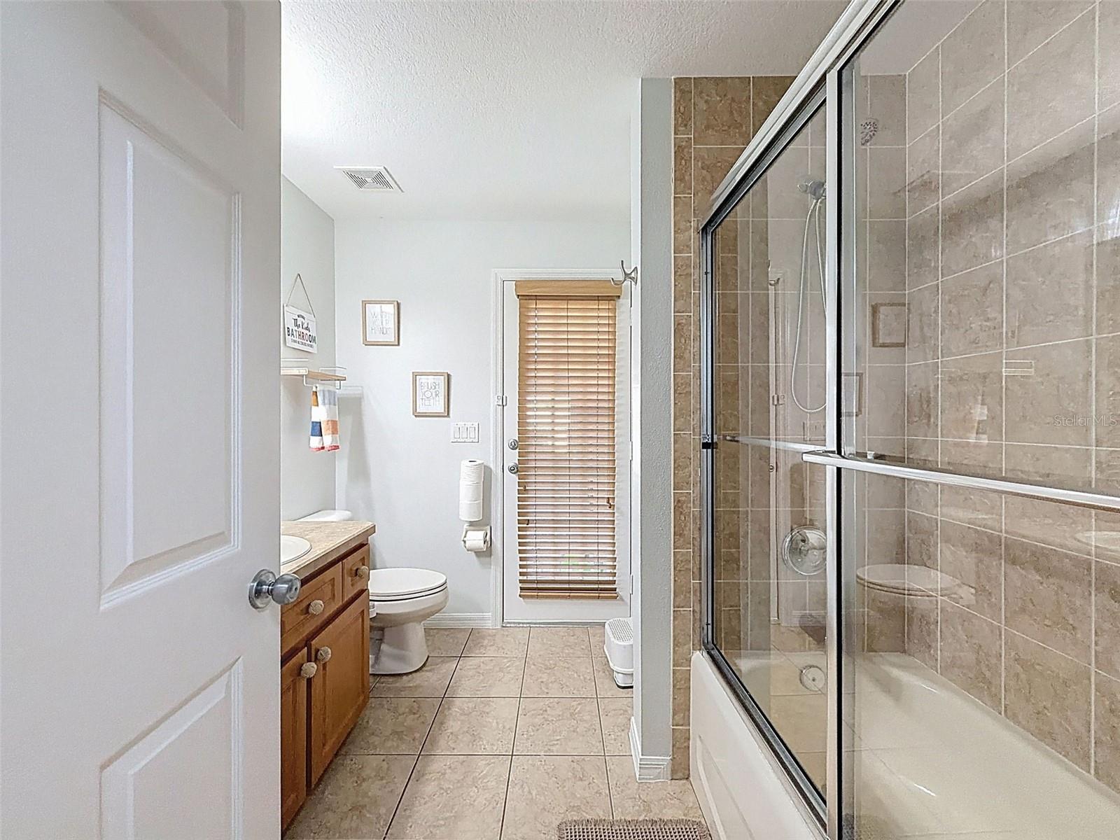


Price Improvement Don't miss this move-in-ready meticulously maintained three bedroom, two bathroom home and a two car garage is coveted in the highly sought-after Phase 4 neighborhood of Pristine Place an enclave where Florida living is effortless and uncomplicated. Welcome home as you step thru the elegant double glass entry doors into this nearly 2000-square-foot residence. Beautiful wide tile flooring and sculpted, oversize baseboards add a touch of sophistication and luxury throughout the home. The open-concept kitchen and living area feature soaring vaulted ceilings and an abundance of natural lighting. Kitchen boasts beautiful cabinetry, a spacious center island, a large pantry, a dinette area and a charming breakfast nook. French doors lead to the screened in lanai , the perfect spot to enjoy your morning coffee or unwind after a long day with taking in the peaceful views of the expansive fully fenced backyard with no rear neighbors. This home also features a formal dining room as well as a large family room, ideal for entertaining. The expansive master suite includes large his and hers walk in closets with french doors leading to the relaxing screened in lanai. Master bath offers tiled walk-in shower, double sink vanity,garden tub and luxury tile flooring. Additional spacious bedrooms feature large closets and a second bathroom with tiled shower/tub, andvanity. A spacious linen closet, and an indoor laundry area. The two-car garage offers ample storage space. The home is meticulously maintained with adundant natural light throughout. The club house offers fitness center, pool, playground, library and room for special events. New roof 2022, HVAC 2026, wide luxury floor tile thru out 2024, new backyard fencing all giving you peace of mind for years to come. While you are nestled in this rare find you are only minutes from numerous amenities including dining, shopping, community park complete with new splash pad and Suncoast Parkway for easy access and commuting to many more amenities(airport,beaches) Enjoy the resort lifestyle without all the work.
Listing courtesy of BRIDGE POINT BUSINESS REAL EST. 352-515-0226
StellarMLS is the source of this information via Internet Data Exchange Program. All listing information is deemed reliable but not guaranteed and should be independently verified through personal inspection by appropriate professionals. Listings displayed on this website may be subject to prior sale or removal from sale. Availability of any listing should always be independently verified. Listing information is provided for consumer personal, non-commercial use, solely to identify potential properties for potential purchase. All other use is strictly prohibited and may violate relevant federal and state law. Data last updated on
