6424 Spring Flower Drive Unit 24, New Port Richey, FL 34653

$159,999
2
BD
2
BA
835
SqFt

Show Photos

Verify your account to unlock exclusive photos, mortgage tools, and more.

List Price
$159,999
Status
Active
Days on Market
262
MLS#
W7880551
Property Style
Condo
Year Built
1987
Bedrooms
2
Bathrooms
2
Baths Half
1
Living Area
835
Lot Size
11,629
Acres
0.27
Building Name
13
Legal Subdivision Name
Sunnybrook Condo 07
MLS Area Major
New Port Richey

Property Description

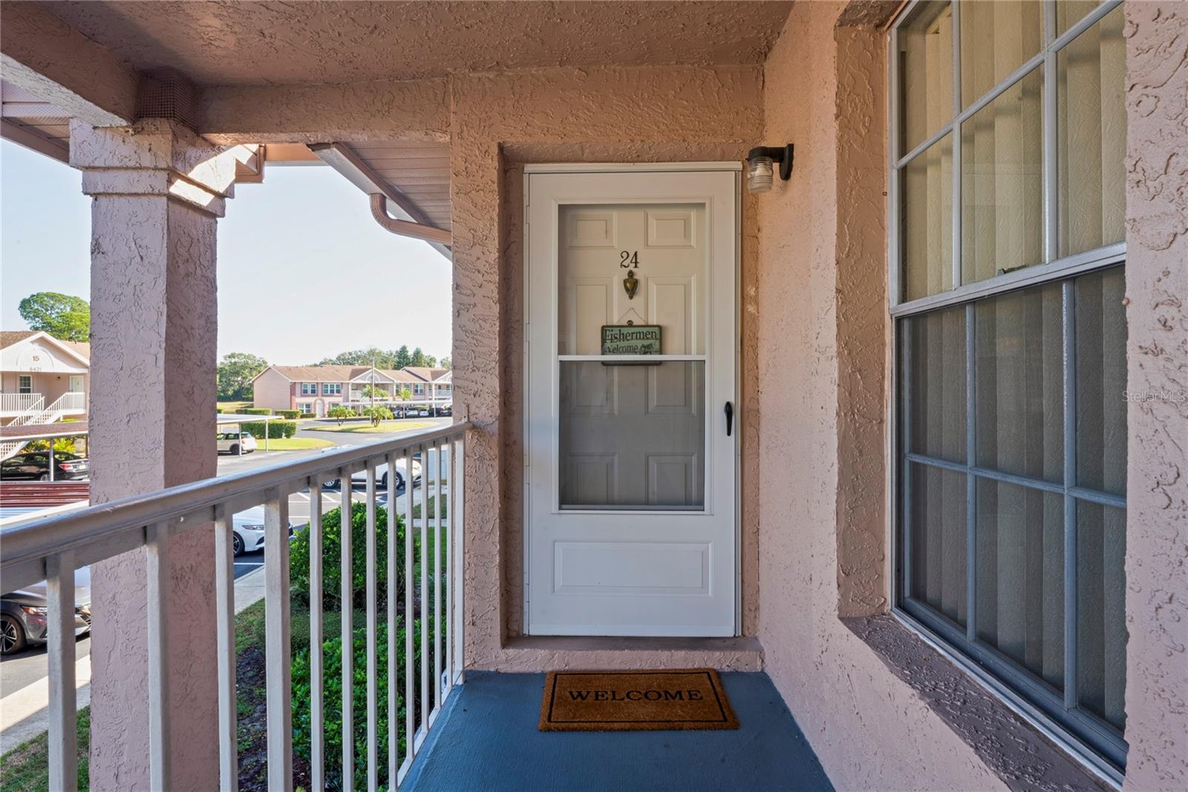
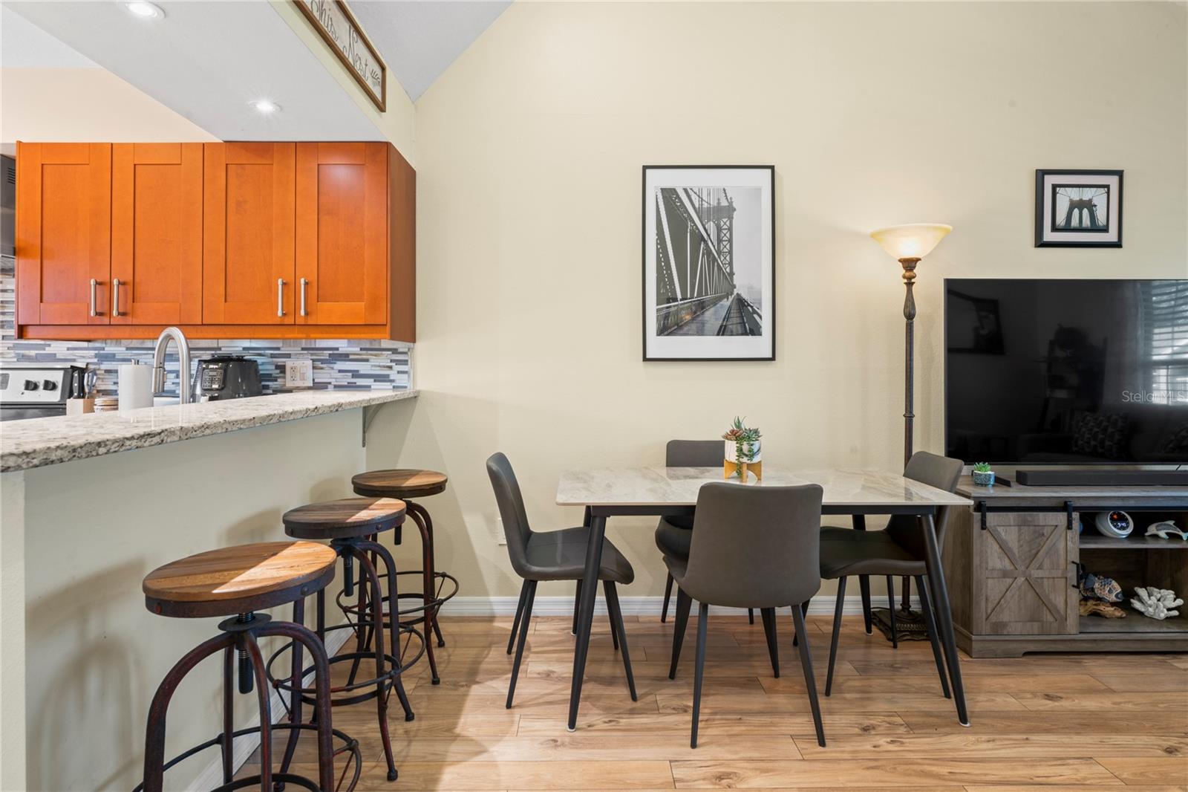
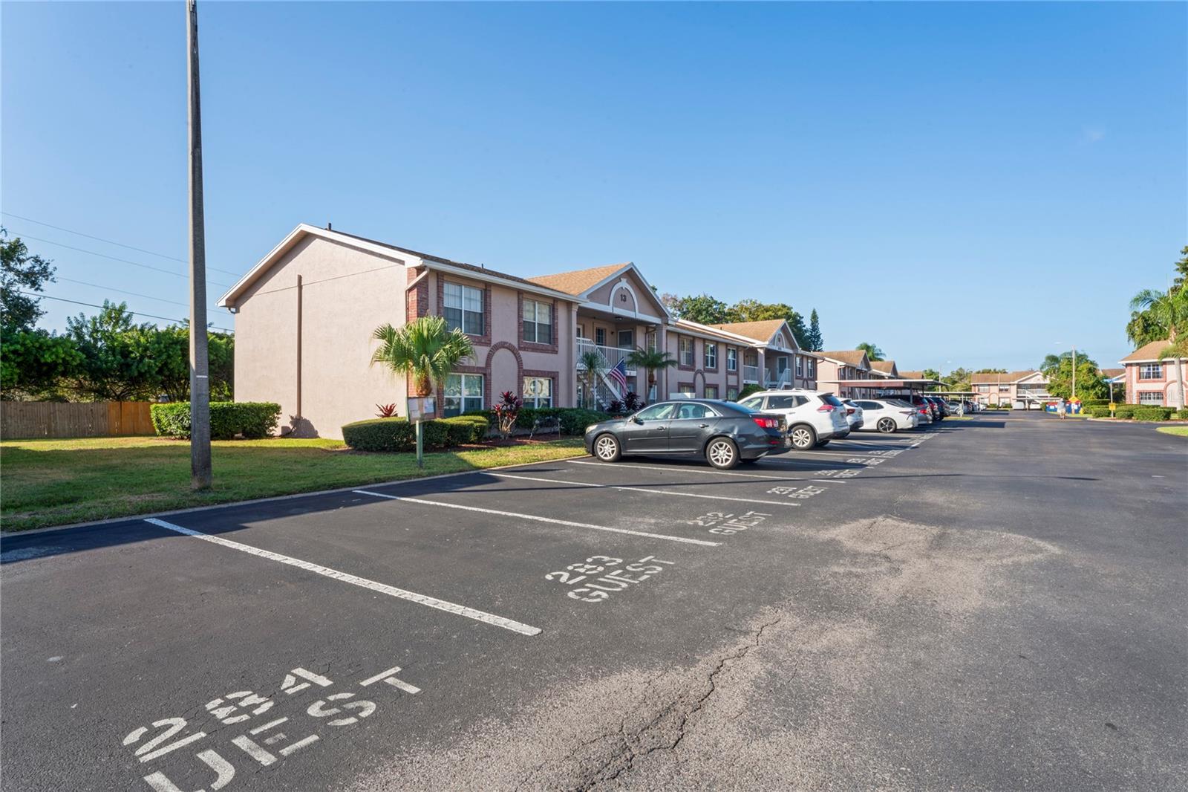
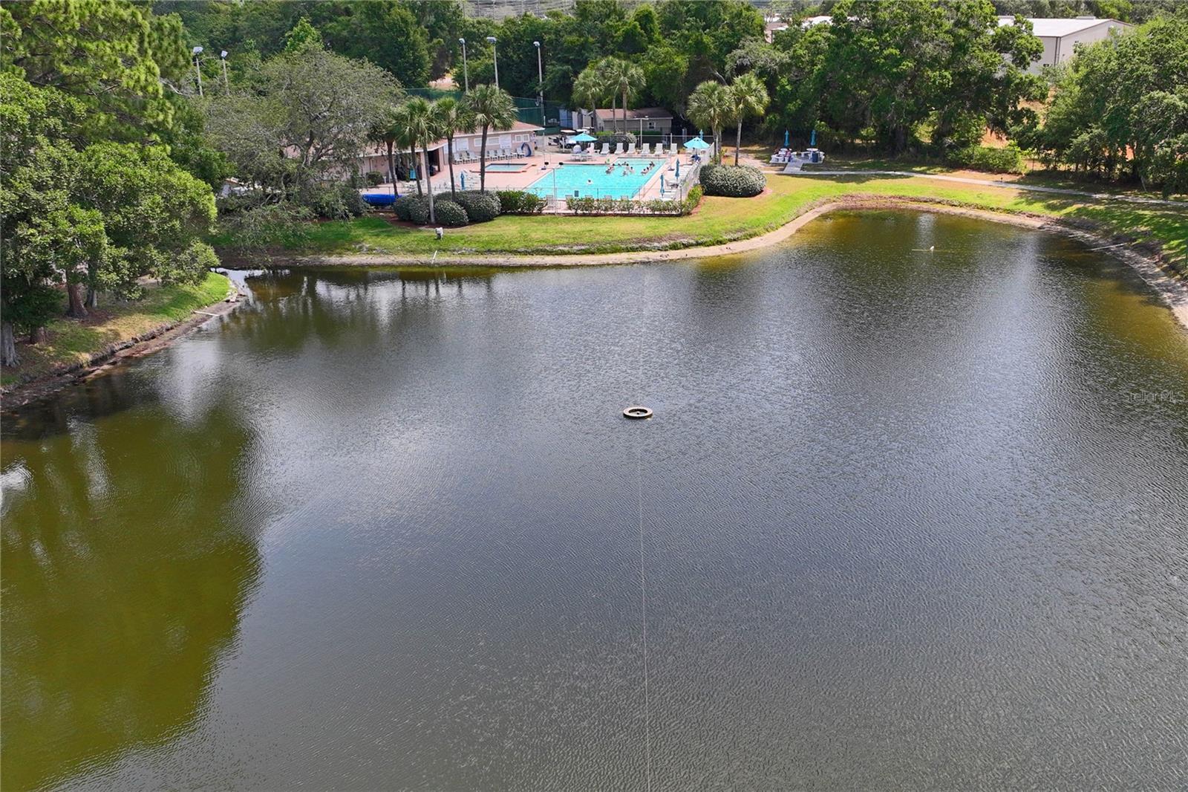
Best Value in SunnyBrook! Beautifully maintained, move-in-ready 55+ condo in the highly desirable gated community of SunnyBrook. This spacious 2BR/1.5BA home features an open floor plan with vaulted ceilings. Updates include A/C (2020), water heater (2021), new windows (2020), and Covered assigned carport #270. The kitchen offers new appliances, cabinets, and countertops, flowing into a bright living area. The large primary bedroom has plenty of closet space, and both bathrooms are updated with modern vanities, new commodes, and a tiled walk-in shower. Ceiling fans throughout for added comfort. Next year condo fee will be only $301/mo. One of the lowest fees in the area. SunnyBrook offers a heated pool, hot tub, tennis and bocce courts, pool tables, and a clubhouse with weekly bingo and social events. Enjoy low maintenance fees, private roads, on-site staff, and a great location close to shopping, dining, beaches, and highways. Priced to sell—schedule your showing today! Most furniture available.

Additional Information

Taxes
$594
Minimum Lease
No Minimum
Hoa Fee
$320
HOA Payment Schedule
Monthly
Maintenance Includes
Pool, Escrow Reserves Fund, Maintenance Structure, Maintenance Grounds
Community Features
Buyer Approval Required, Deed Restrictions, Gated Community - No Guard, Pool, Tennis Court(s)
Property Description
Two Story, Attached
Zoning
MF1
Interior Layout
Cathedral Ceiling(s), Ceiling Fans(s), Living Room/Dining Room Combo, Open Floorplan, Stone Counters, Window Treatments
Interior Features
Cathedral Ceiling(s), Ceiling Fans(s), Living Room/Dining Room Combo, Open Floorplan, Stone Counters, Window Treatments
Floor
Other
Appliances
Dishwasher, Dryer, Electric Water Heater, Range, Refrigerator, Washer
Utilities
Public
Heating
Heat Pump
Air Conditioning
Central Air
Exterior Construction
Block, Stucco
Exterior Features
Lighting, Private Mailbox, Rain Gutters, Tennis Court(s)
Roof
Shingle
Foundation
Slab
Pool
Community
Garage Carport
1 Car Carport
Elementary School
Pasco Elementary School-Po
Middle School
Pasco Middle-Po
High School
Pasco High-PO
Housing for Older Persons
Yes
Pets
Allowed
Max Pet Weight
6
Pet Size
Small (16-35 Lbs.)
Floor Number
2
Flood Zone Code
X500
Parcel ID
16-26-16-011.0-013.00-024.0
Legal Description
SUNNYBROOK VII A CONDOMINIUM CB 2 PGS 131 - 133 UNIT 24 BLDG 13 & COMMON ELEMENTS OR 9354 PG 2357

Listing courtesy of TROPIC SHORES REALTY LLC. 352-684-7371

Mortgage Calculator

Amount of Loan
Annual Interest Rate
%
Term of Loan
Years

Does not include any taxes or fees.
Please consult a financial professional.
Calculator source: Real Geeks

StellarMLS is the source of this information via Internet Data Exchange Program. All listing information is deemed reliable but not guaranteed and should be independently verified through personal inspection by appropriate professionals. Listings displayed on this website may be subject to prior sale or removal from sale. Availability of any listing should always be independently verified. Listing information is provided for consumer personal, non-commercial use, solely to identify potential properties for potential purchase. All other use is strictly prohibited and may violate relevant federal and state law. Data last updated on