


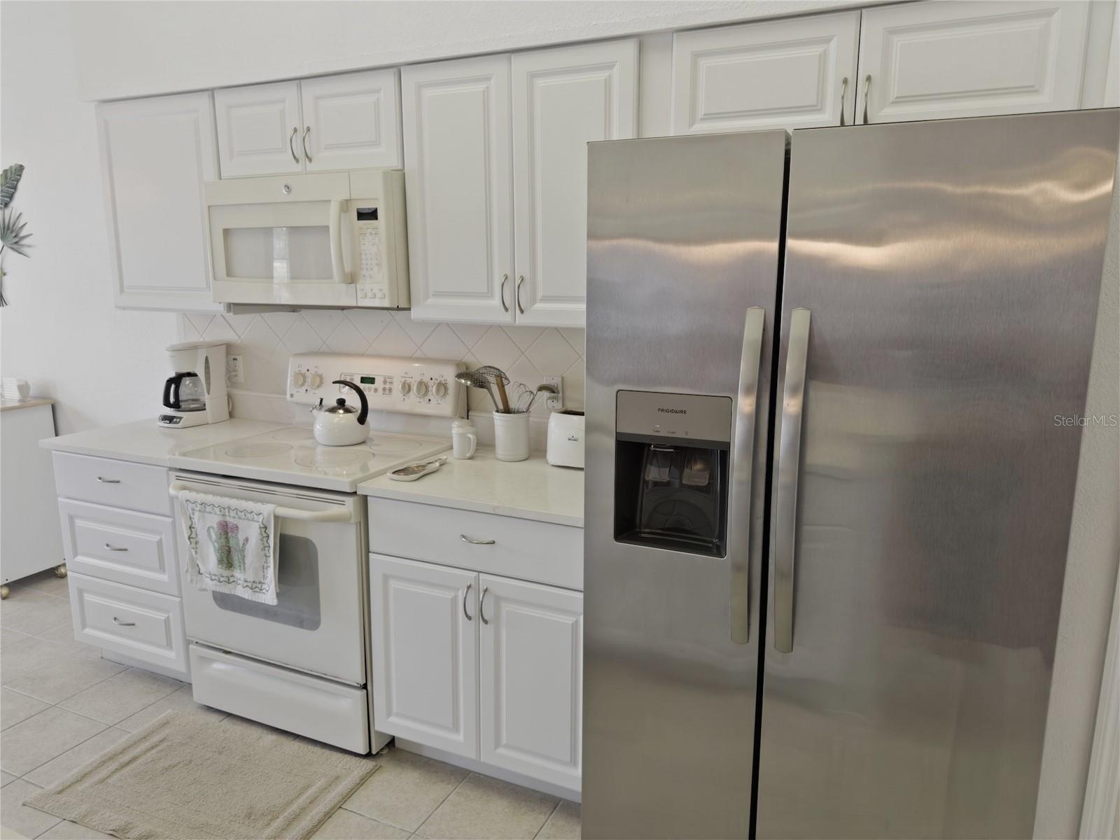


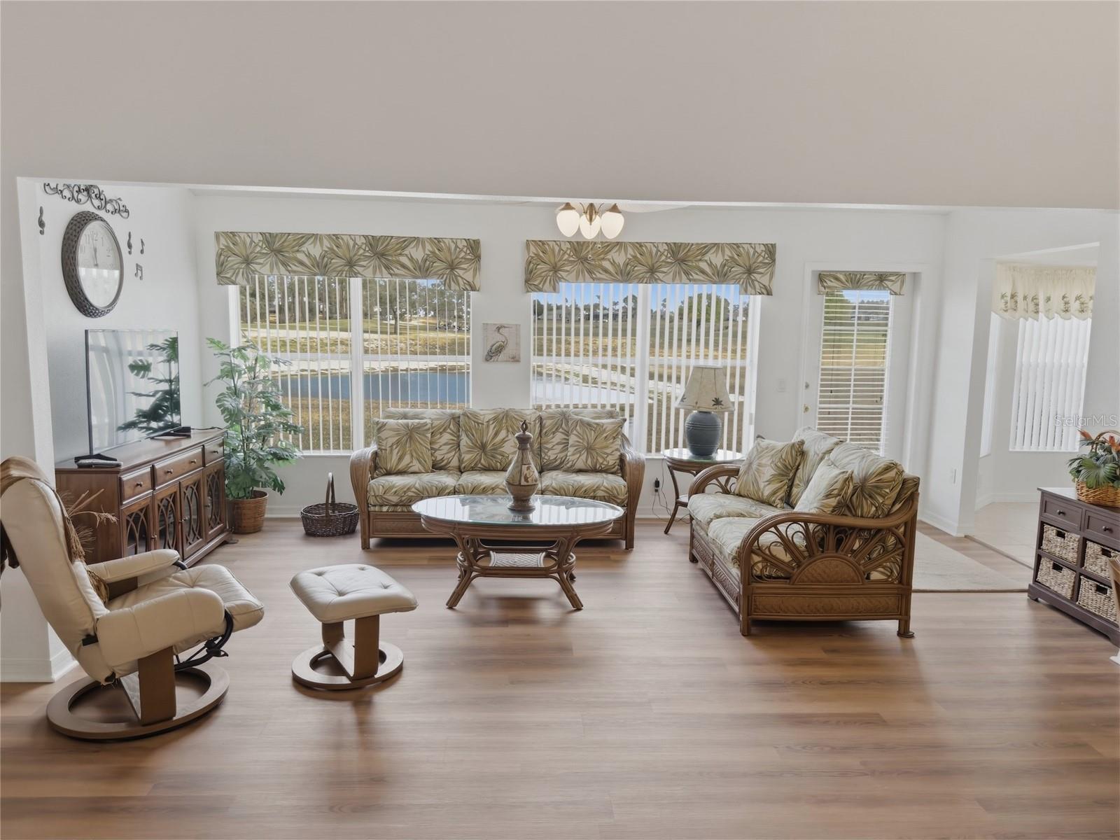

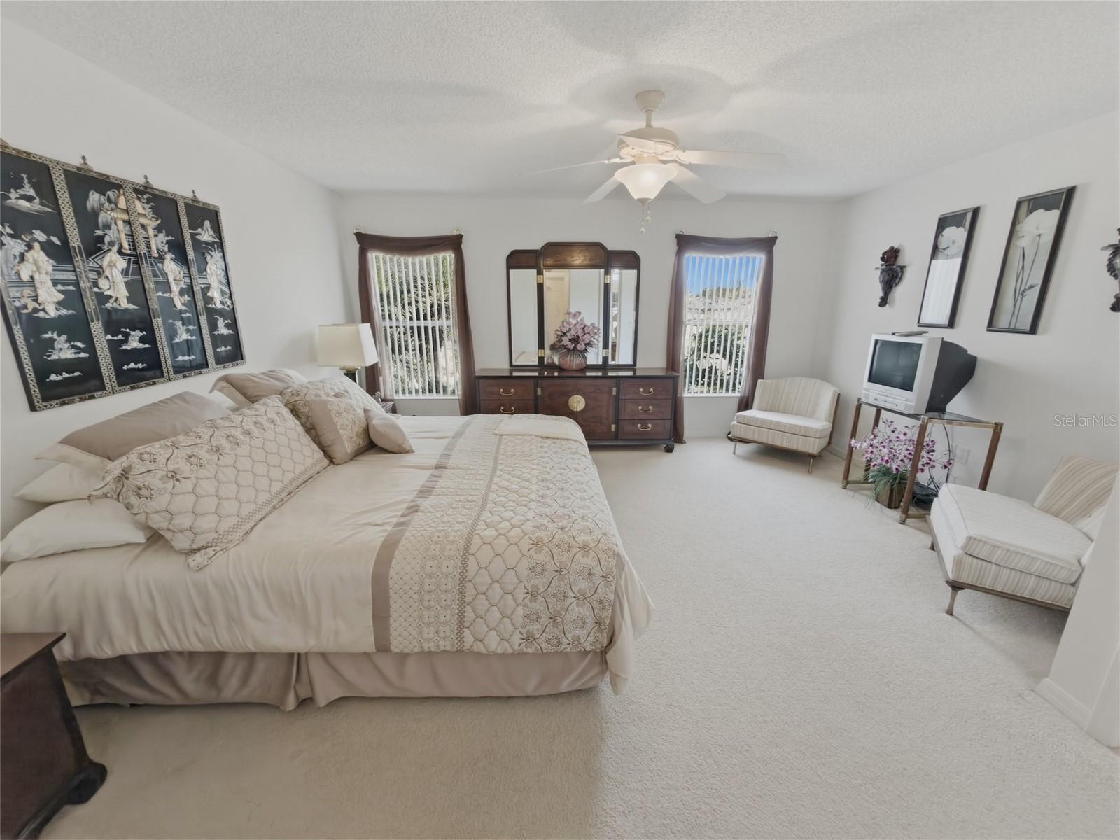


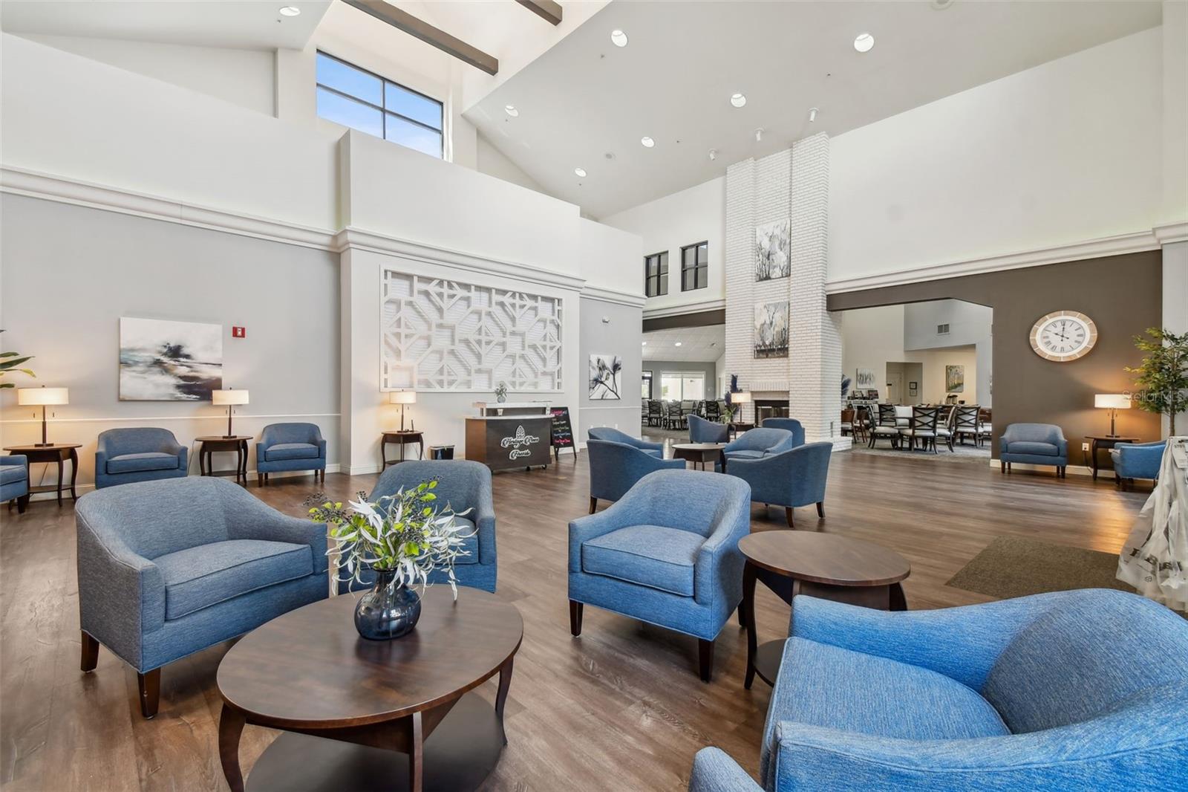






What a view! This spacious 2-bedroom end-unit villa in Heritage Pines offers a rare combination of serene waterfront and golf course views—an opportunity that doesn’t come along often. Upon entering, the open layout and soaring cathedral ceilings immediately draw your eye to the picturesque pond and fairway beyond, while brand-new LVP flooring flows seamlessly through the main living areas and Florida room. The kitchen has been tastefully refreshed with bright new cabinetry, quartz countertops, and a double under-mount stainless steel sink, complemented by a newer stainless steel refrigerator, closet pantry, and a cozy dinette space. Updated lighting and ceiling fans throughout enhance the home’s clean, modern feel. The split-bedroom layout provides ideal privacy, with the guest bedroom with large walk-in closet and adjacent bathroom at the front, while the primary suite is positioned at the rear to fully capture the water and golf course views. The primary bedroom features dual walk-in closets and an en-suite bath with a walk-in shower, linen storage, and a built-in vanity area. Step outside to the back patio and enjoy peaceful mornings or relaxing evenings overlooking the water and greens. Additional highlights include a separate laundry room with cabinetry, utility sink, and included washer and dryer, along with major updates such as a new roof (2025) and AC (2020) for added peace of mind. Residents enjoy a truly low-maintenance lifestyle, with HOA fees covering security, cable, internet, lawn care, exterior painting, termite prevention, and irrigation. Heritage Pines is a premier 55+ gated community offering resort-style amenities, including an 18-hole championship golf course, heated pool and spa, fitness center, clubhouse with restaurant and bar, billiards, woodworking shop, arts and crafts room, and a full calendar of social activities. Homes with these views are rare in the community—schedule your private showing today.
Listing courtesy of F I GREY & SON RESIDENTIAL. 727-495-2424
StellarMLS is the source of this information via Internet Data Exchange Program. All listing information is deemed reliable but not guaranteed and should be independently verified through personal inspection by appropriate professionals. Listings displayed on this website may be subject to prior sale or removal from sale. Availability of any listing should always be independently verified. Listing information is provided for consumer personal, non-commercial use, solely to identify potential properties for potential purchase. All other use is strictly prohibited and may violate relevant federal and state law. Data last updated on
