


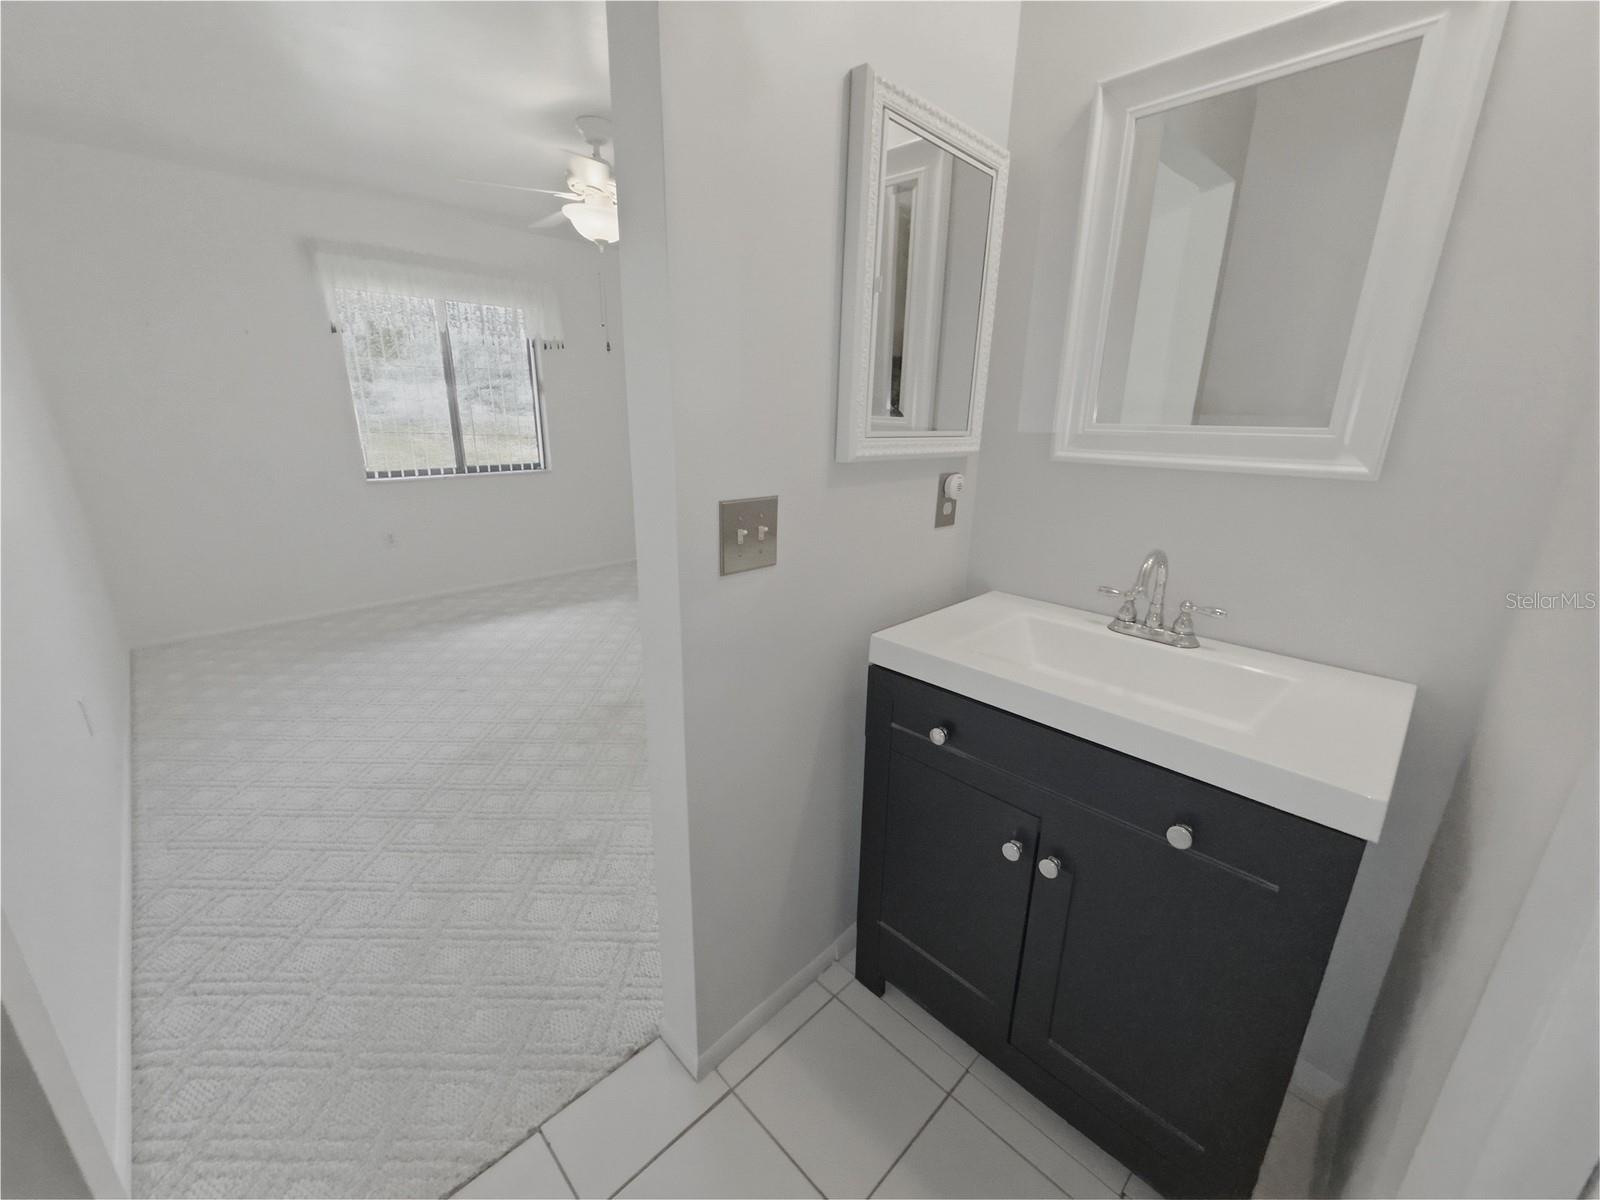


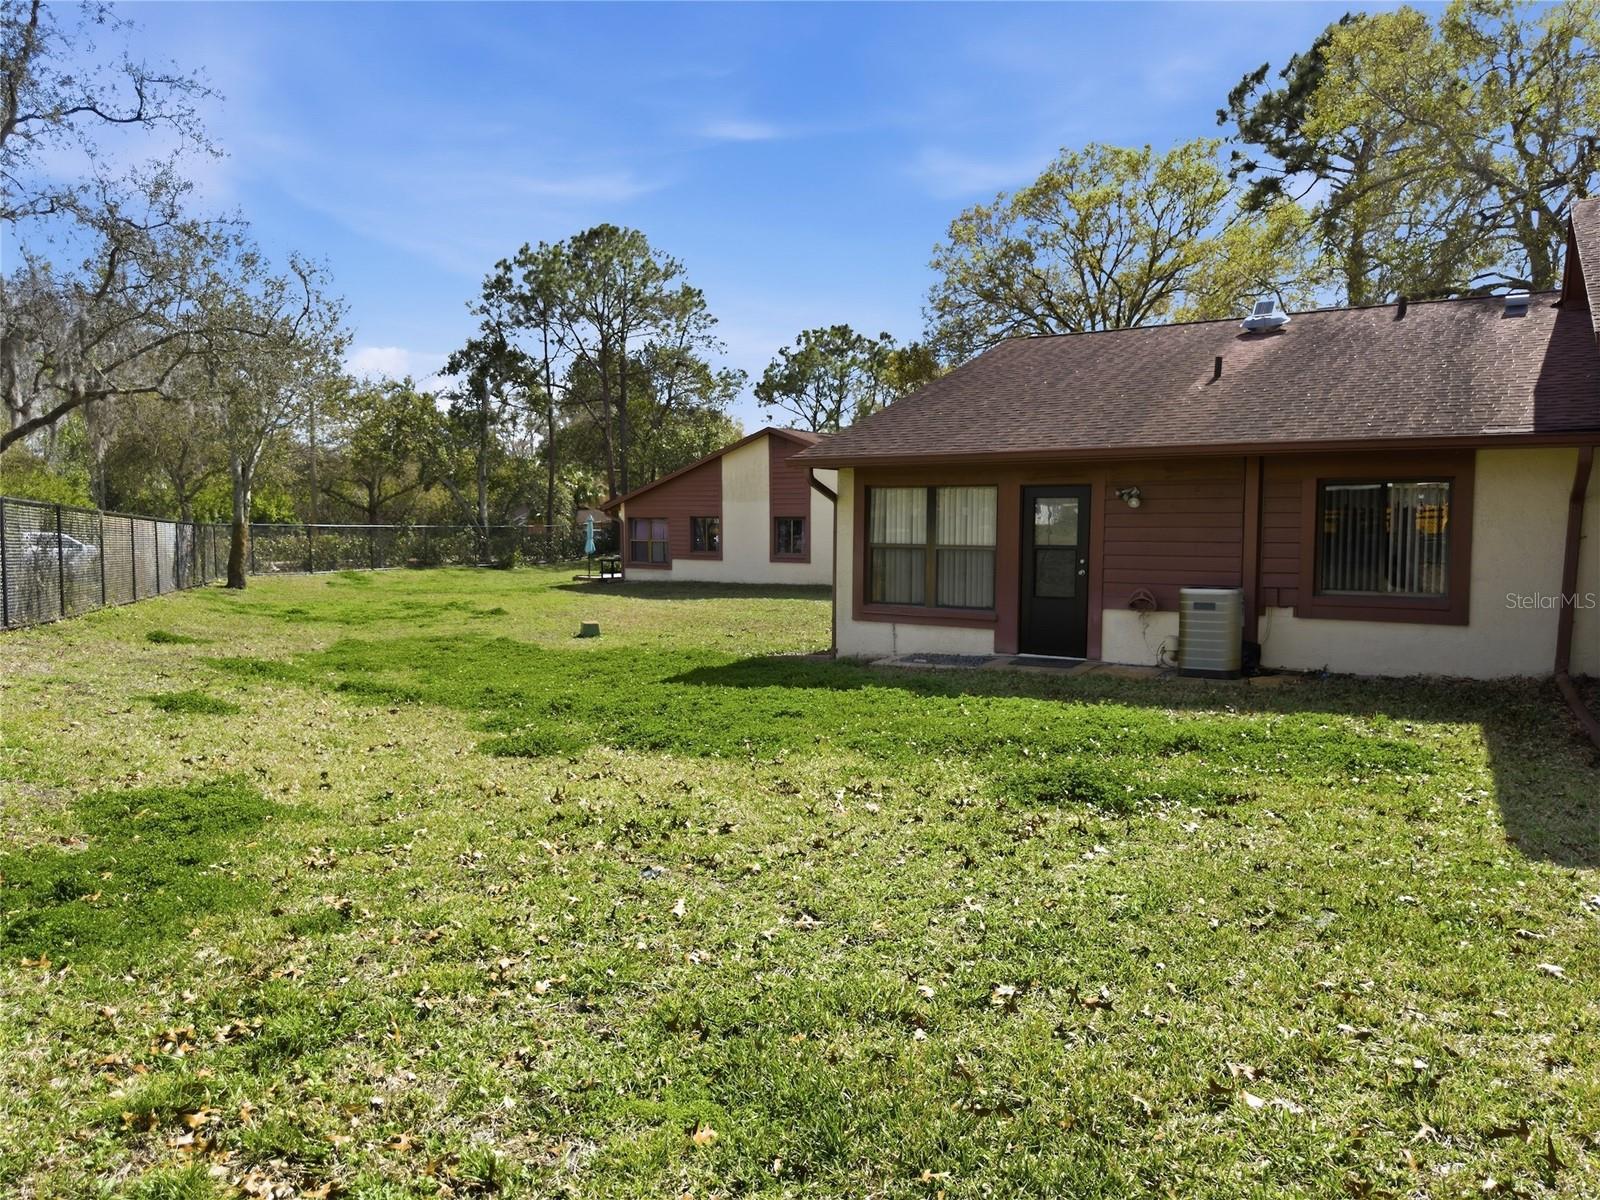


Corner end-unit villa now available in the desirable 55+ community of Glenwood Village Condos within Beacon Woods. This well-positioned residence offers enhanced privacy with no rear neighbors and an abundance of natural light unique to end units. A covered front patio welcomes you and includes a secure, lockable storage closet for added convenience. Inside, the open-concept floor plan creates a seamless flow from the kitchen through the dining and living areas all the way to the back of the condo, ideal for both everyday living and entertaining. The kitchen features tray ceilings, a breakfast bar, and a clear sightline into the main living space. At the rear of the home, a cooled and Florida room provides additional flexible living space and houses the indoor laundry closet, complete with washer and dryer. Both bedrooms offer walk-in closets. The primary suite includes an en-suite bath with a newly installed vanity and light fixture, thoughtfully designed with a pocket door separating the vanity area from the walk-in shower and toilet for added privacy. The guest bedroom and guest bath are positioned toward the front of the home, along with a linen closet and an additional walk-in storage closet. A pull-down attic ladder in the hallway provides even more storage options. The monthly HOA fee includes cable, internet, exterior maintenance (including roof and paint), trash service, lawn care, reserves, and access to the extensive amenities of Beacon Woods. Residents enjoy a community pool, fitness center, clubhouse, billiards room, bocce ball, tennis and basketball courts, as well as a pay-as-you-go golf course. This is an excellent opportunity to secure a low-maintenance home in an established, amenity-rich community. Schedule your private showing to experience the ease of Florida living firsthand.
Listing courtesy of F I GREY & SON RESIDENTIAL. 727-495-2424
StellarMLS is the source of this information via Internet Data Exchange Program. All listing information is deemed reliable but not guaranteed and should be independently verified through personal inspection by appropriate professionals. Listings displayed on this website may be subject to prior sale or removal from sale. Availability of any listing should always be independently verified. Listing information is provided for consumer personal, non-commercial use, solely to identify potential properties for potential purchase. All other use is strictly prohibited and may violate relevant federal and state law. Data last updated on
