


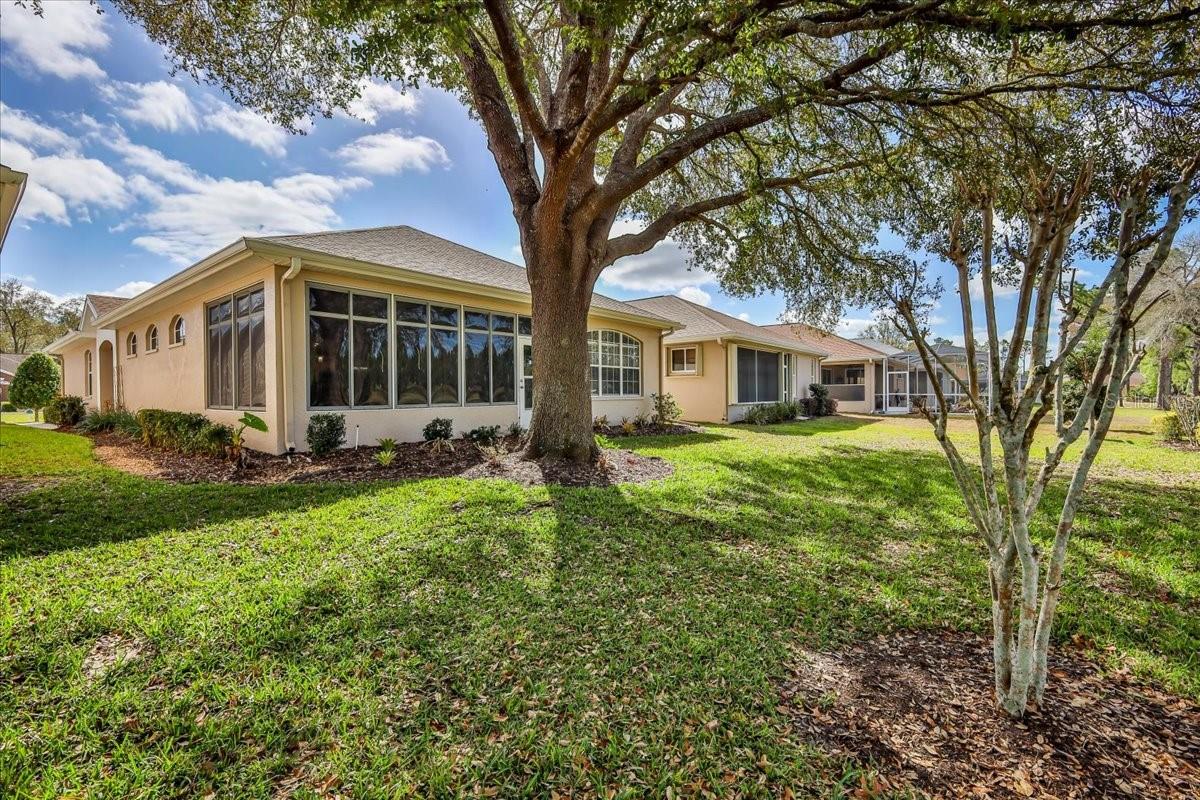


PRICE IMPROVEMENT! Welcome to the villa that makes Florida living feel like a permanent vacation. Located inside the highly sought-after Silverthorn Country Club community, this beautifully maintained Palmwood-built 2-bedroom + den/office villa is serving peaceful golf course mornings, stress-free living, and major “why didn’t we do this sooner?” energy. From the moment you step through the double-door entry, the home opens into a bright, spacious great room featuring elegant coffered tray ceilings, crown molding, and BRAND NEW Pergo luxury vinyl plank flooring that instantly elevates the entire space. Fresh interior paint gives the home a crisp, modern feel that is completely move-in ready. But the real showstopper? That Florida room. Covered, oversized, and equipped with both screened and acrylic windows, it becomes your own private front-row seat to stunning golf course views right in your backyard. Morning coffee? Better here. Evening wine? Also better here. This is the kind of peaceful Florida lifestyle buyers dream about. The open-concept kitchen offers newer stainless steel appliances, a breakfast nook, and additional bar seating perfect for entertaining, casual mornings, or hosting friends after a day on the course. The spacious primary suite continues the luxury feel with higher ceilings, new Pergo flooring, dual walk-in closets, dual sinks, walk-in shower, private water closet, and tranquil golf course views you’ll never get tired of waking up to. The split layout provides privacy for guests, while the additional den/office creates flexible space for a home office, hobby room, reading retreat, or even overflow guest space. Every inch of this home was designed for comfortable, low-maintenance living without sacrificing space or style. And the updates? Already done for you. NEW ROOF 2023. NEW HVAC 2023. NEW INSULATION 2022. BRAND NEW DUCTWORK 2022. Fresh exterior paint. This is the kind of home where you move in and immediately start enjoying life instead of making repair lists. Even better, the HOA covers cable, internet, landscaping, irrigation maintenance, fertilizing, exterior painting, and access to Silverthorn’s incredible amenities including a community pool, fitness center, pickleball, tennis courts, basketball courts, library, and community center. There’s even a gorgeous country club, restaurant, bar, and semi-private Joe Lee designed 18-hole golf course with optional memberships. No CDD fees. Incredible location near restaurants, shopping, medical facilities, the Suncoast Parkway, Tampa International Airport, and Florida’s beautiful Gulf Coast beaches. This isn’t just a villa. It’s the easier, more relaxing chapter buyers have been waiting for.
Listing courtesy of CENTURY 21 ALLIANCE REALTY. 352-686-0000
StellarMLS is the source of this information via Internet Data Exchange Program. All listing information is deemed reliable but not guaranteed and should be independently verified through personal inspection by appropriate professionals. Listings displayed on this website may be subject to prior sale or removal from sale. Availability of any listing should always be independently verified. Listing information is provided for consumer personal, non-commercial use, solely to identify potential properties for potential purchase. All other use is strictly prohibited and may violate relevant federal and state law. Data last updated on
