7481 First Circle Drive, Brooksville, FL 34613

$138,900
2
BD
2
BA
768
SqFt

Show Photos

Verify your account to unlock exclusive photos, mortgage tools, and more.

List Price
$138,900
Status
Active
Days on Market
137
MLS#
W7883868
Property Style
Mobile Home
Year Built
1973
Bedrooms
2
Bathrooms
2
Baths Half
1
Living Area
768
Lot Size
6,274
Acres
0.14
Total Acreage
0 to less than 1/4
Legal Subdivision Name
High Point Mh Sub
MLS Area Major
Brooksville/Spring Hill/Weeki Wachee

Property Description

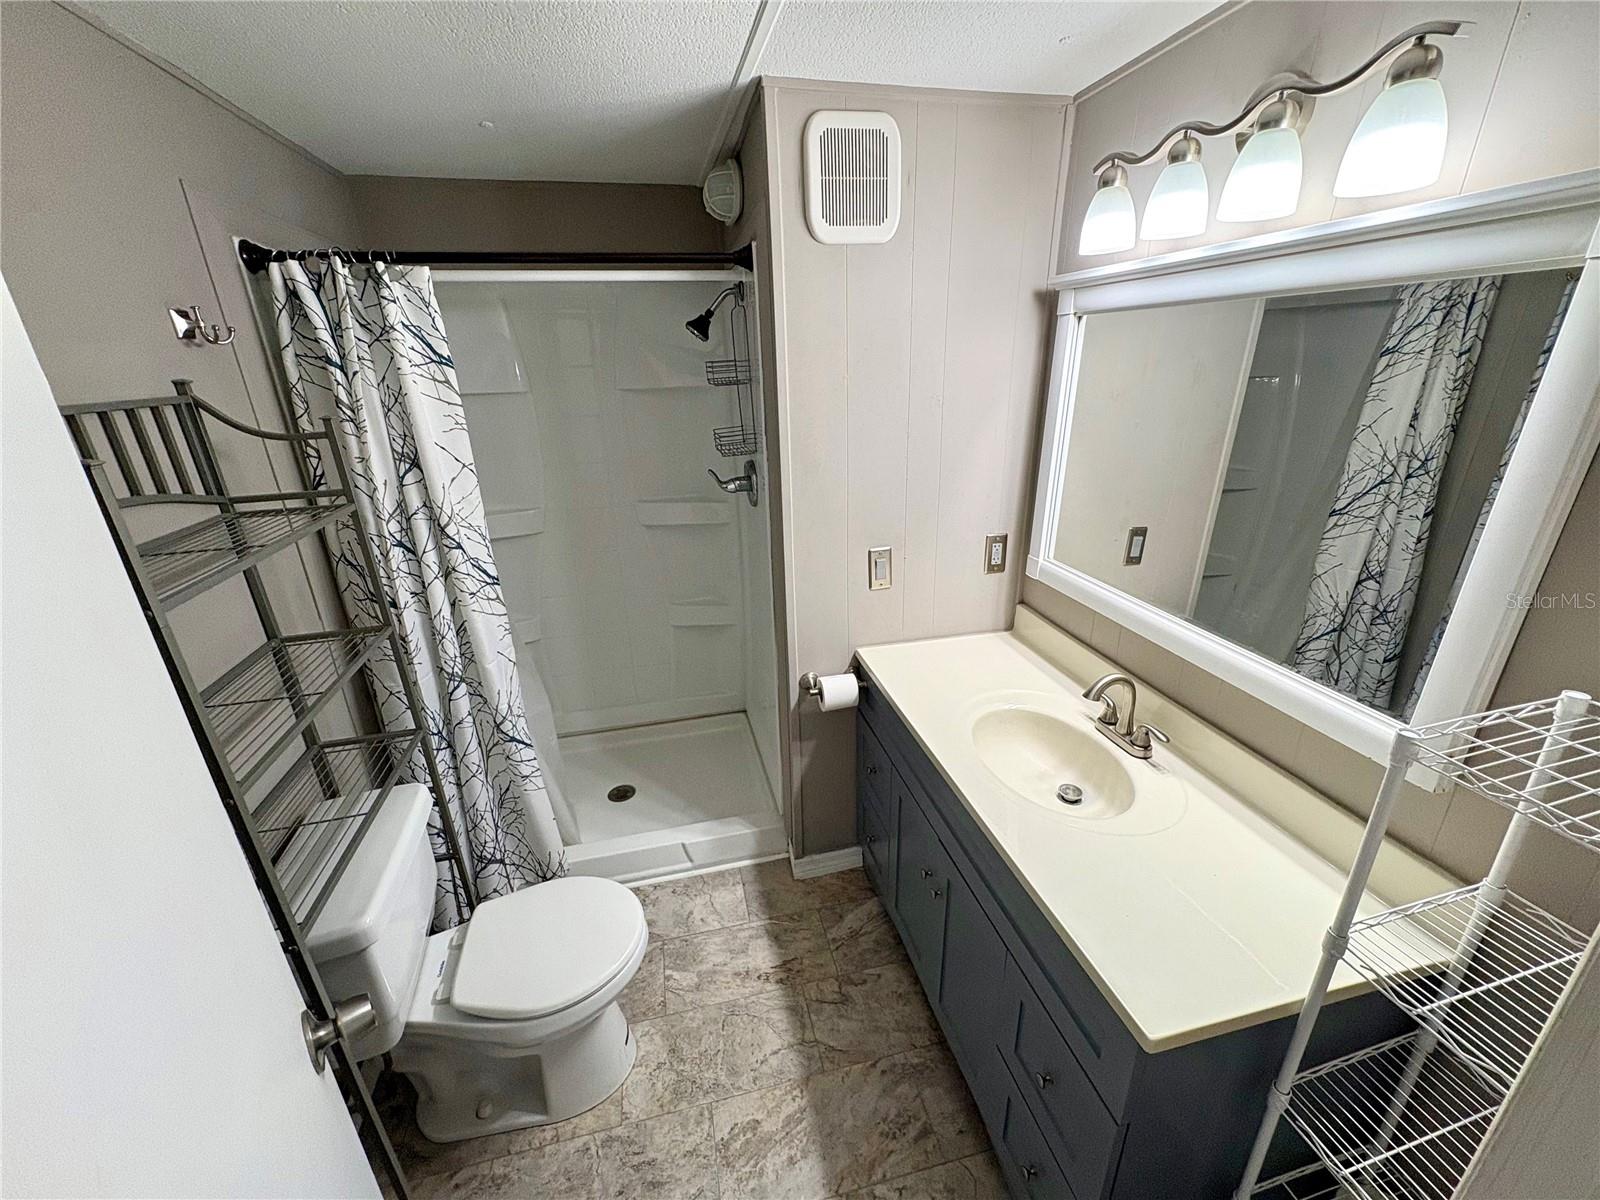
Charming Remodeled Home with Modern Upgrades! Welcome to this beautifully updated 2-bedroom, 1 full bath and 1 half bath home offering 1,418 total living square feet of comfortable, thoughtfully designed space. Recently remodeled and freshly painted inside and out, this home features a bright open floor plan that creates an inviting flow perfect for everyday living and entertaining. The kitchen shines with all new appliances and upgraded amenities throughout home that blend style and functionality. Enjoy peace of mind with a durable, long-lasting metal roof, covered parking leading to front door, and a well-maintained 3 year old AC unit. Step outside to appreciate the screened lani perfect for enjoying the Florida weather. Including an impressive newly extended garage ideal for storage, hobbies, golf cart parking, or workshop. This move-in ready gem combines modern updates, practical features, and charming comfort, making it a wonderful place to call home.

Additional Information

Taxes
$1034
Minimum Lease
No Minimum
Hoa Fee
$46
HOA Payment Schedule
Monthly
Maintenance Includes
Common Area Taxes, Pool, Recreational Facilities, Security
Location
Level, Near Golf Course, Paved
Community Features
Buyer Approval Required, Clubhouse, Dog Park, Fitness Center, Gated Community - No Guard, Golf Carts OK, Golf, Park, Pool, Tennis Court(s), No Deed Restriction, Golf Community
Property Description
One Story
Zoning
PDP
Interior Layout
Built-in Features, Ceiling Fans(s), Eat-in Kitchen, Kitchen/Family Room Combo, Open Floorplan, Thermostat
Interior Features
Built-in Features, Ceiling Fans(s), Eat-in Kitchen, Kitchen/Family Room Combo, Open Floorplan, Thermostat
Floor
Carpet, Luxury Vinyl
Appliances
Dishwasher, Dryer, Electric Water Heater, Exhaust Fan, Microwave, Range, Refrigerator, Washer
Utilities
Cable Connected, Electricity Connected, Phone Available, Public, Sewer Connected, Water Connected
Heating
Central, Electric, Heat Pump
Air Conditioning
Central Air
Exterior Construction
Metal Siding
Exterior Features
Hurricane Shutters, Rain Gutters, Shade Shutter(s), Storage
Roof
Metal
Foundation
Pillar/Post/Pier
Pool
Community
Garage Carport
1 Car Carport, 1 Car Garage, Golf Cart Garage
Garage Spaces
1
Garage Features
Covered, Golf Cart Garage
Elementary School
Pine Grove Elementary School
Middle School
Fox Chapel Middle School
High School
Hernando High
Housing for Older Persons
Yes
Pets
Allowed
Flood Zone Code
X
Parcel ID
R29-222-18-2520-0210-0030
Legal Description
HIGH POINT SUB UNIT 3 BLK 21 LOT 3 ORB 319 PG 741

Listing courtesy of BHHS FLORIDA PROPERTIES GROUP. 352-688-2227

Mortgage Calculator

Amount of Loan
Annual Interest Rate
%
Term of Loan
Years

Does not include any taxes or fees.
Please consult a financial professional.
Calculator source: Real Geeks

StellarMLS is the source of this information via Internet Data Exchange Program. All listing information is deemed reliable but not guaranteed and should be independently verified through personal inspection by appropriate professionals. Listings displayed on this website may be subject to prior sale or removal from sale. Availability of any listing should always be independently verified. Listing information is provided for consumer personal, non-commercial use, solely to identify potential properties for potential purchase. All other use is strictly prohibited and may violate relevant federal and state law. Data last updated on