


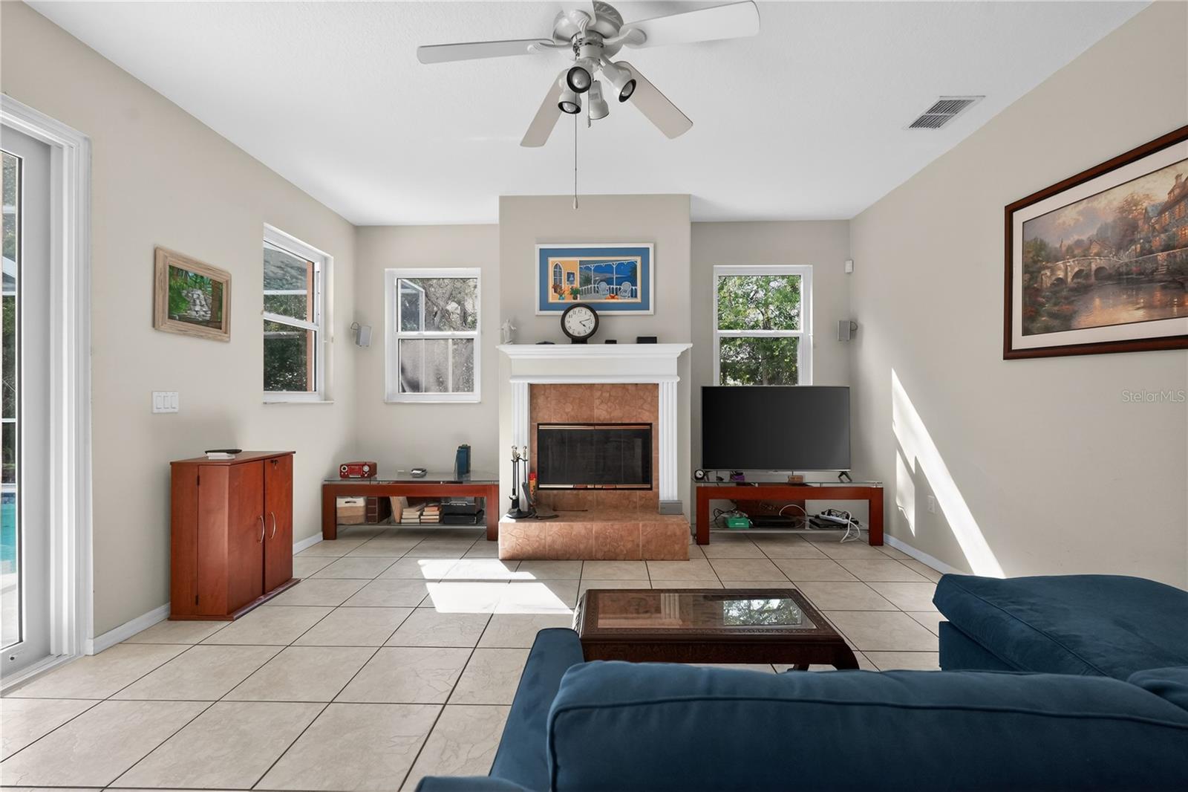
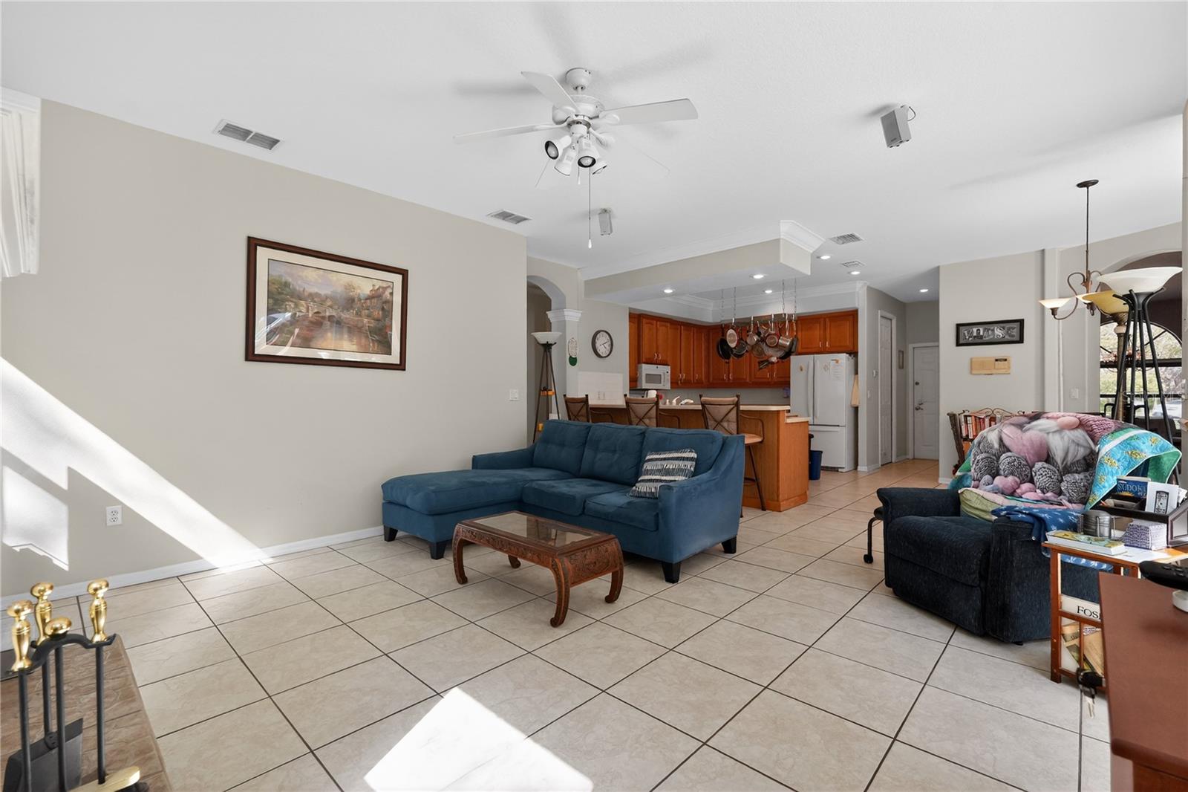


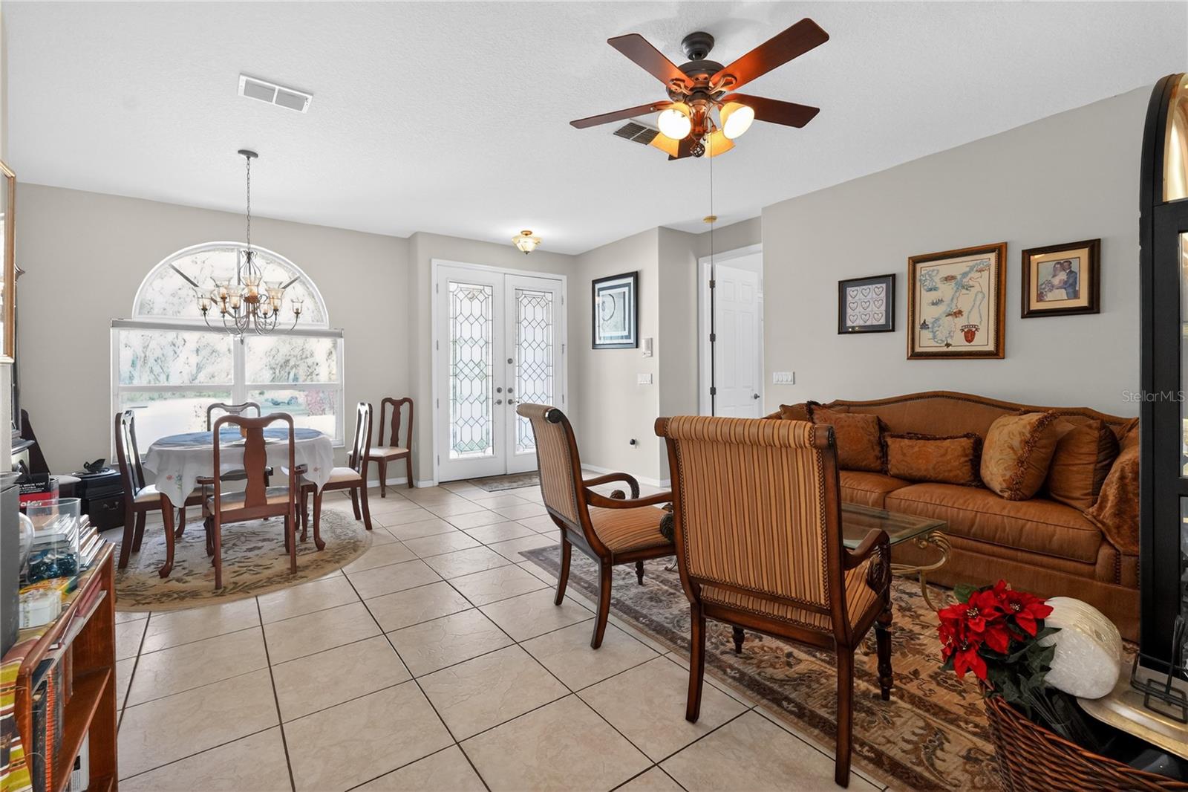


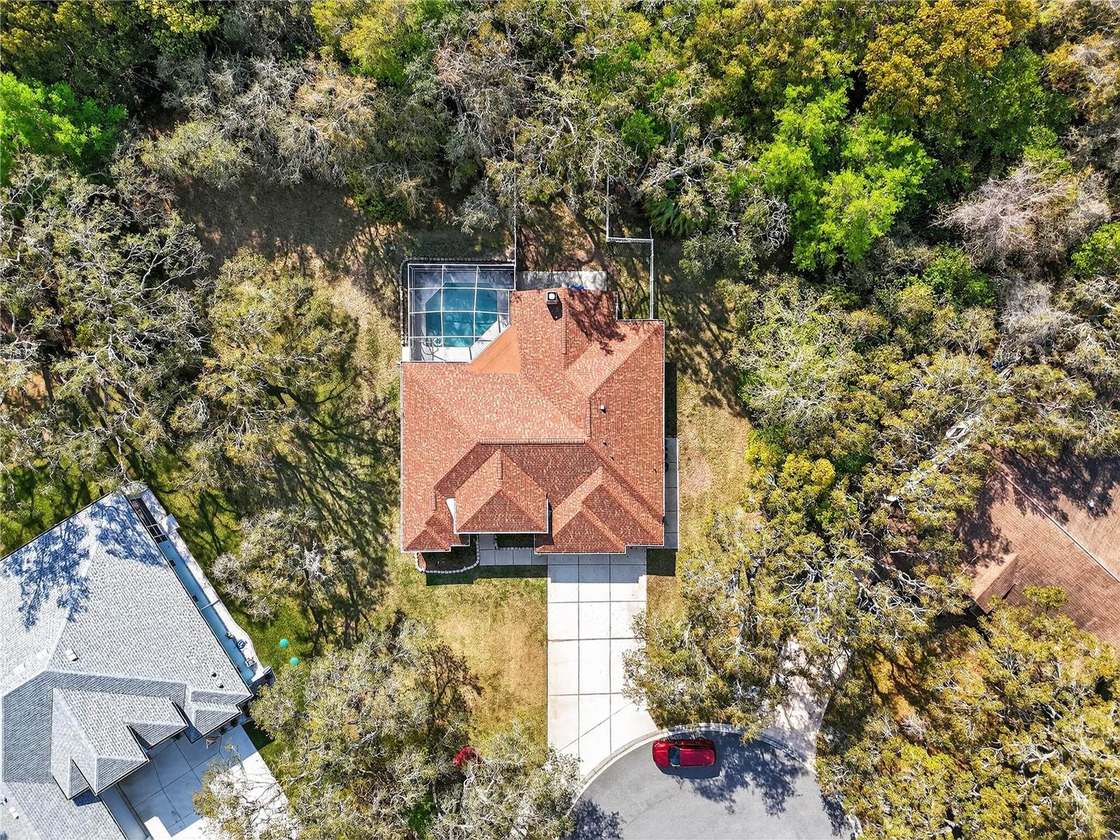


Welcome to this beautifully maintained one owner pool home in the Autumn Oaks community, ideally situated on a quiet cul-de-sac in Hudson. Thoughtfully cared for over the years, this home offers a rare combination of character, functionality, and meaningful updates that provide both comfort and long-term peace of mind. Step outside to your own private retreat featuring a screened in sparkling pool, and an expansive backyard with a thoughtfully enclosed section for pets or added flexibility. This versatile space is just perfect for relaxing, entertaining, and enjoying Florida living year-round. Inside, the home showcases distinctive architectural details, including custom molding and elegant archways, complemented by hard surface flooring throughout for a clean, cohesive look. Natural light fills the living spaces, enhancing the home’s warm and inviting feel. Recent improvements add significant value, including a new roof (2023), new A/C system (2024), new appliances, new garage door system, and a newly resurfaced driveway. Additional updates such as new windows and triple slider (2025), fresh exterior paint, and updated gutters contribute to both efficiency and curb appeal. The home also features a reconstructed drainage field and septic system, offering added confidence in the property’s infrastructure. Additional features include a radiant barrier, central vacuum system, wood-burning fireplace, and installed safety floor system, along with thoughtful touches throughout. Highlights include: • One-owner home with evident pride of care • Private, fully fenced backyard with in-ground pool • Custom molding and architectural archways • Hard surface flooring throughout • New roof (2023) and A/C system (2024) • Updated appliances, windows, and exterior features • Newly resurfaced driveway • Reconstructed drainage field and septic system • Cul-de-sac location with limited through traffic Conveniently located near shopping, dining, and everyday amenities, this home offers a balance of thoughtful updates, functional living space, and inviting outdoor features. A wonderful opportunity to own a well-cared-for home in an established community.
Listing courtesy of CHARLES RUTENBERG REALTY INC. 866-580-6402
StellarMLS is the source of this information via Internet Data Exchange Program. All listing information is deemed reliable but not guaranteed and should be independently verified through personal inspection by appropriate professionals. Listings displayed on this website may be subject to prior sale or removal from sale. Availability of any listing should always be independently verified. Listing information is provided for consumer personal, non-commercial use, solely to identify potential properties for potential purchase. All other use is strictly prohibited and may violate relevant federal and state law. Data last updated on
