


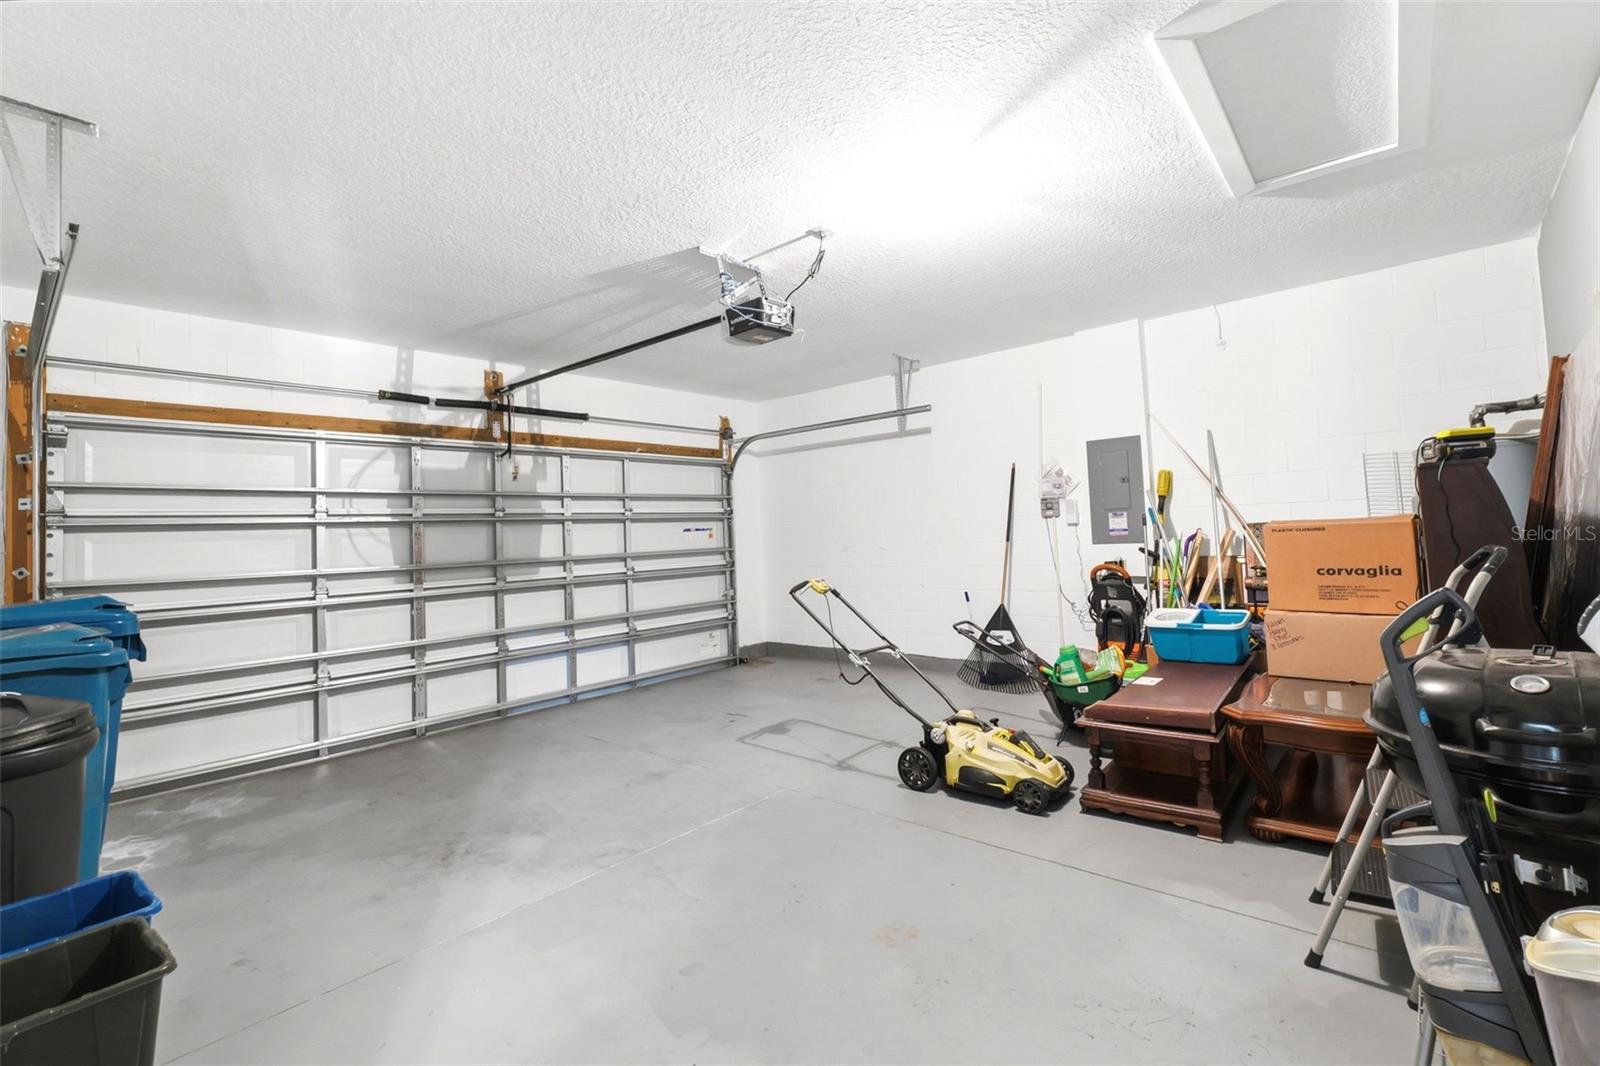

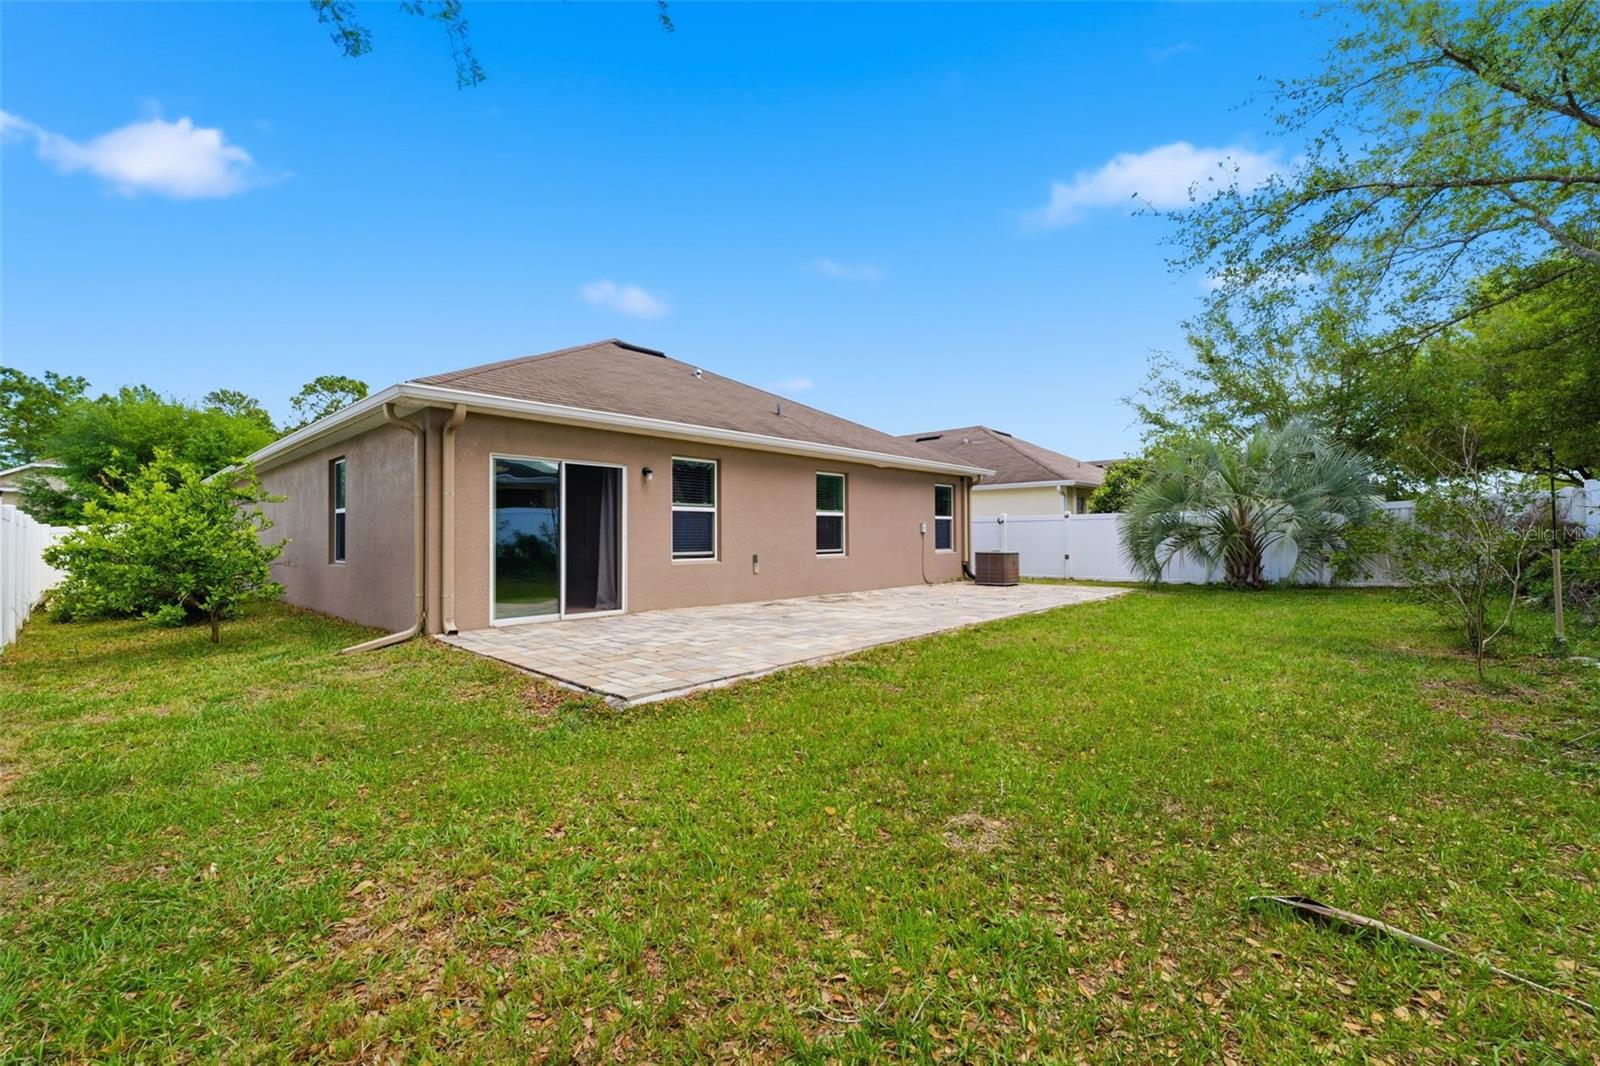


Brand NEW flooring in the living room, primary bedroom, and primary closet gives this home a fresh, updated feel from the moment you step inside. Located in the highly sought-after Sterling Hills community, this home offers the perfect blend of comfort, functionality, and everyday convenience. Inside, you’ll find an open, thoughtfully designed layout with main living areas that flow seamlessly and are filled with natural light. The centrally located kitchen provides ample cabinet and counter space, making it ideal for both daily living and entertaining. A split-bedroom floor plan adds privacy, with a spacious primary suite featuring its own private bath, while the additional bedrooms offer flexibility for guests, a home office, or growing needs. Step outside to a fully fenced backyard with a large paver patio—perfect for relaxing, grilling, or hosting gatherings. Additional features include an indoor laundry room and a 2-car garage for added convenience. Residents of Sterling Hills enjoy access to a clubhouse, pool, fitness center, and recreational amenities, creating a lifestyle that goes beyond just the home. Conveniently located near the Suncoast Parkway for an easy commute, as well as nearby schools, shopping, dining, and the Gulf Coast, this home offers the accessibility and lifestyle today’s buyers are looking for.
Listing courtesy of EXP REALTY LLC. 888-883-8509
StellarMLS is the source of this information via Internet Data Exchange Program. All listing information is deemed reliable but not guaranteed and should be independently verified through personal inspection by appropriate professionals. Listings displayed on this website may be subject to prior sale or removal from sale. Availability of any listing should always be independently verified. Listing information is provided for consumer personal, non-commercial use, solely to identify potential properties for potential purchase. All other use is strictly prohibited and may violate relevant federal and state law. Data last updated on
