


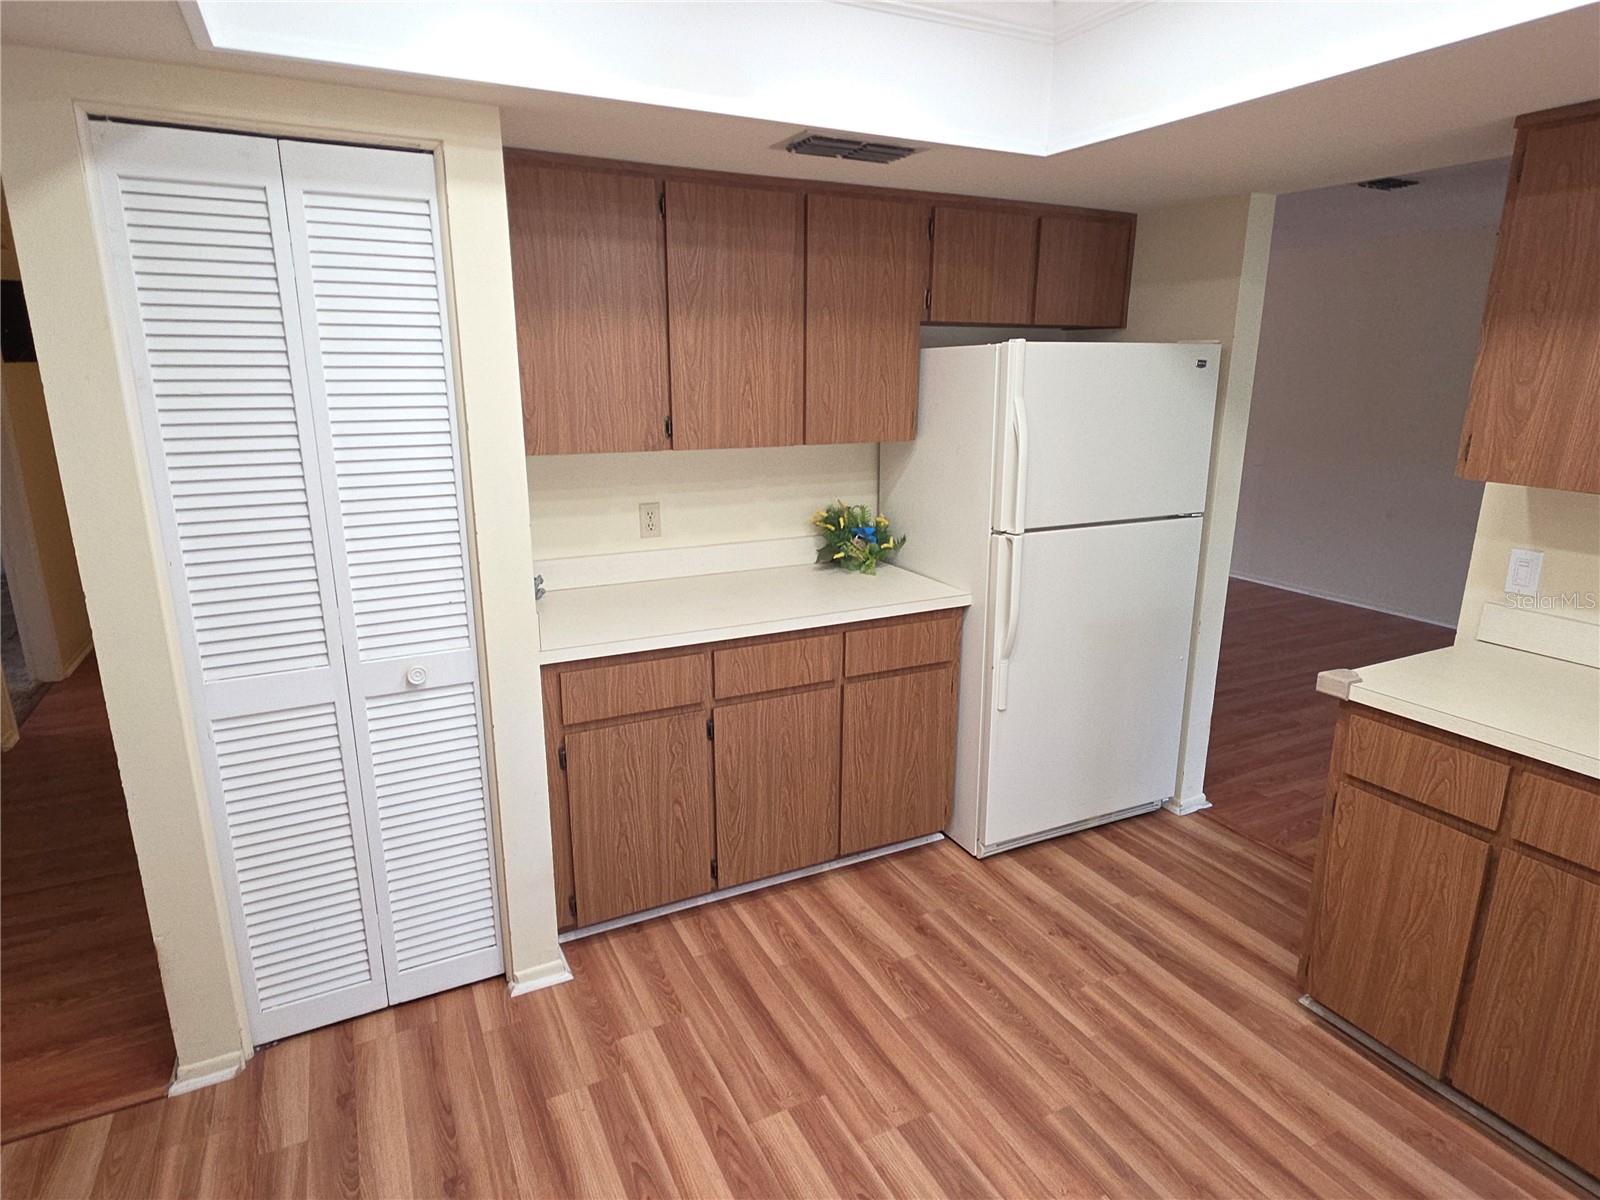


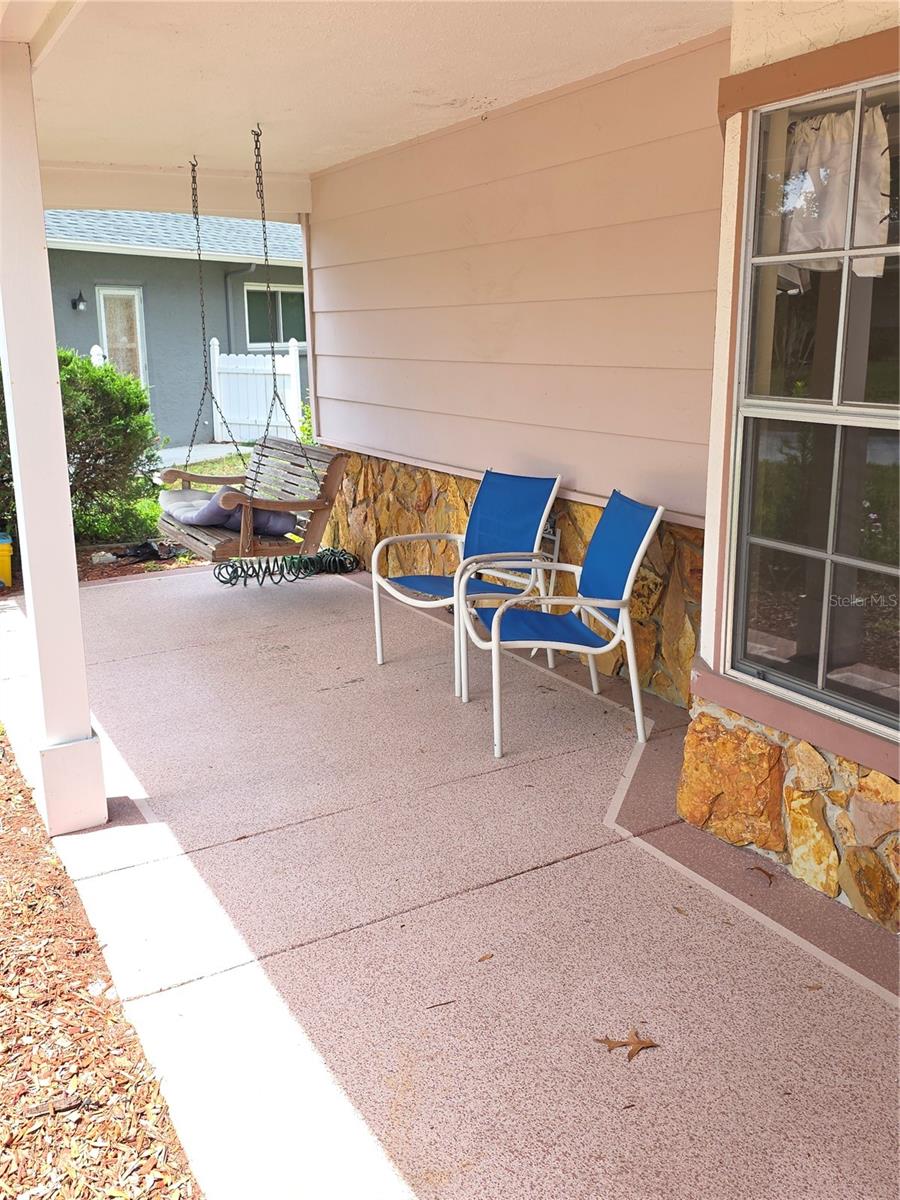


Timber Pines 3 Bedroom Home 2 Full Bathrooms And A Screened 2 Car Garage On A Cul-De-Sac With A Front Porch- Enter The Home To The Parquet Floor Foyer And Formal Living And Dining Rooms- Oversize Eat In Kitchen With A Granite Center Island, Great For Entertaining - Extra Storage Under The Island - And Breakfast Bar- Pantry, And Dual Sinks- The Master Bedroom Has A Walk In Closet And Private Bathroom- There Is A Family Room That Can Also Be Used As An Office- Oversize Screened Porch- Extras Include Roof And Ac Replaced 2013, Attic Storage, 2 Roof Turbines, Open Floor Plan- Call Today For A Showing. Timber Pines, a 55+ Gated Community, With 4 Golf Courses, Country Club, Remodeled Restaurant And Bar With Multiple TV Screens, 2 Pools, Fitness Center, Tennis And Pickle Ball Courts, Bocce Ball, Billiards Room And More Than 100 Different Clubs. Spectrum Cable, 2 boxes and High-Speed Internet Are Also Included In the HOA.
Listing courtesy of KW REALTY ELITE PARTNERS. 352-688-6500
StellarMLS is the source of this information via Internet Data Exchange Program. All listing information is deemed reliable but not guaranteed and should be independently verified through personal inspection by appropriate professionals. Listings displayed on this website may be subject to prior sale or removal from sale. Availability of any listing should always be independently verified. Listing information is provided for consumer personal, non-commercial use, solely to identify potential properties for potential purchase. All other use is strictly prohibited and may violate relevant federal and state law. Data last updated on
